Contact us about this property
Highlights
Estimated valueThis is the price Wahi expects this property to sell for.
The calculation is powered by our Instant Home Value Estimate, which uses current market and property price trends to estimate your home’s value with a 90% accuracy rate.Not available
Price/Sqft$174/sqft
Monthly cost
Open Calculator
Description
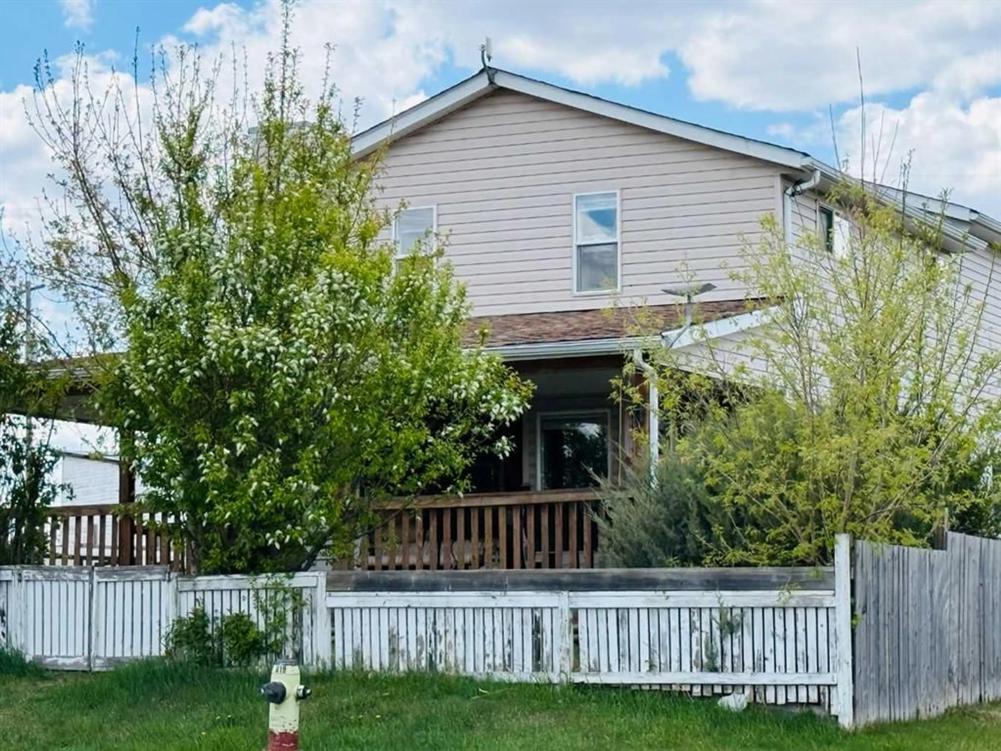
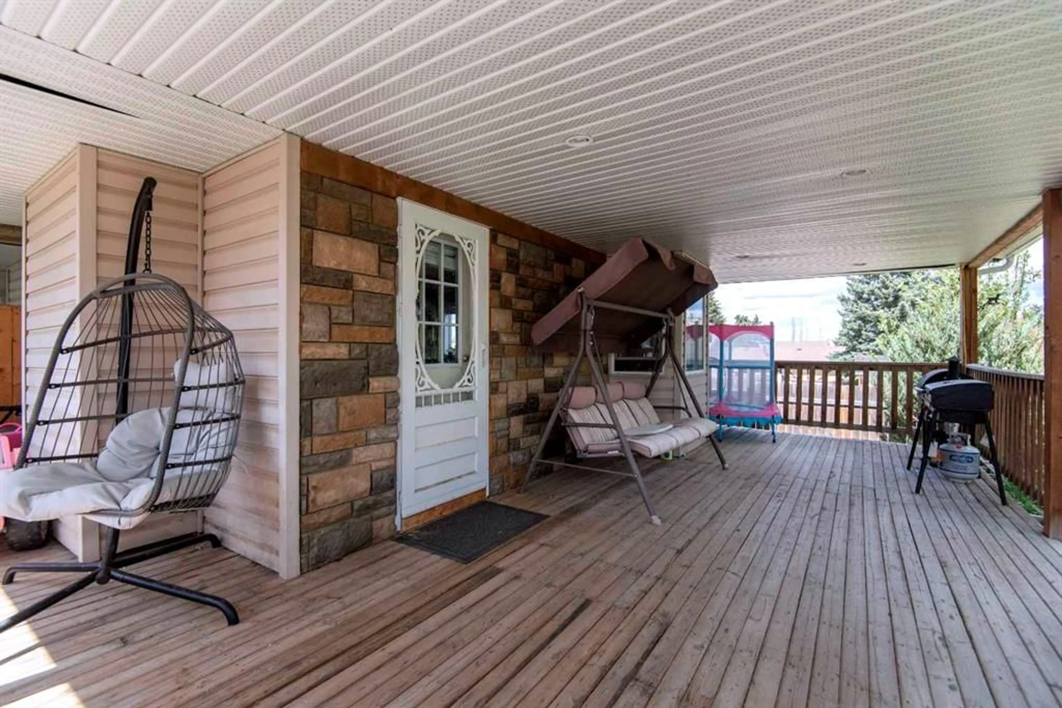
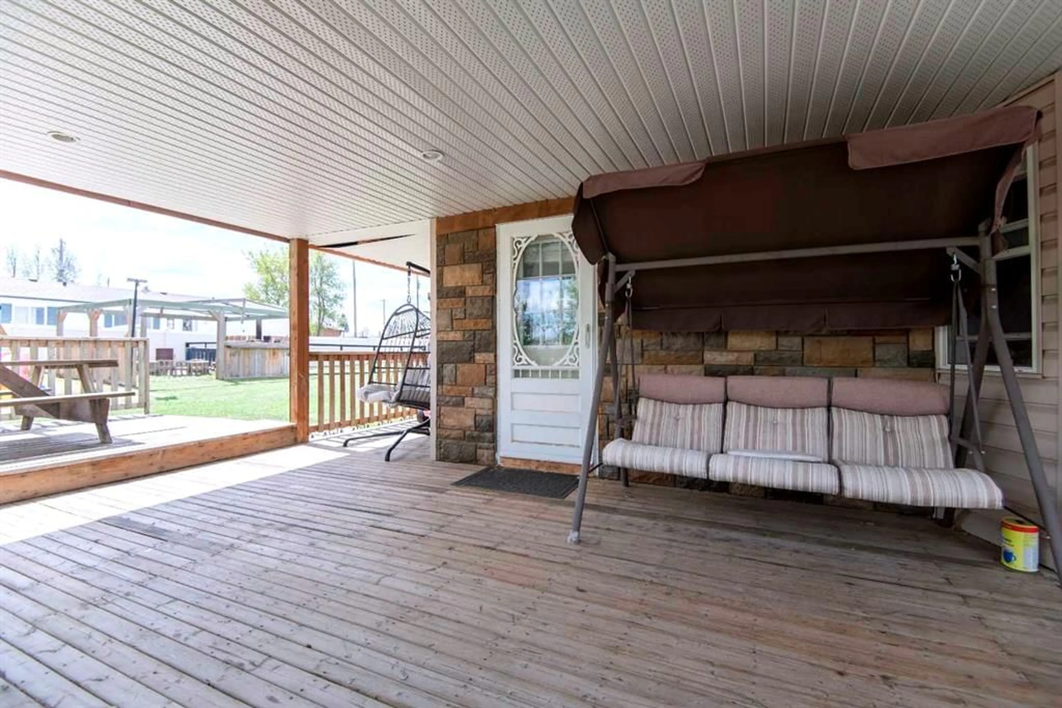
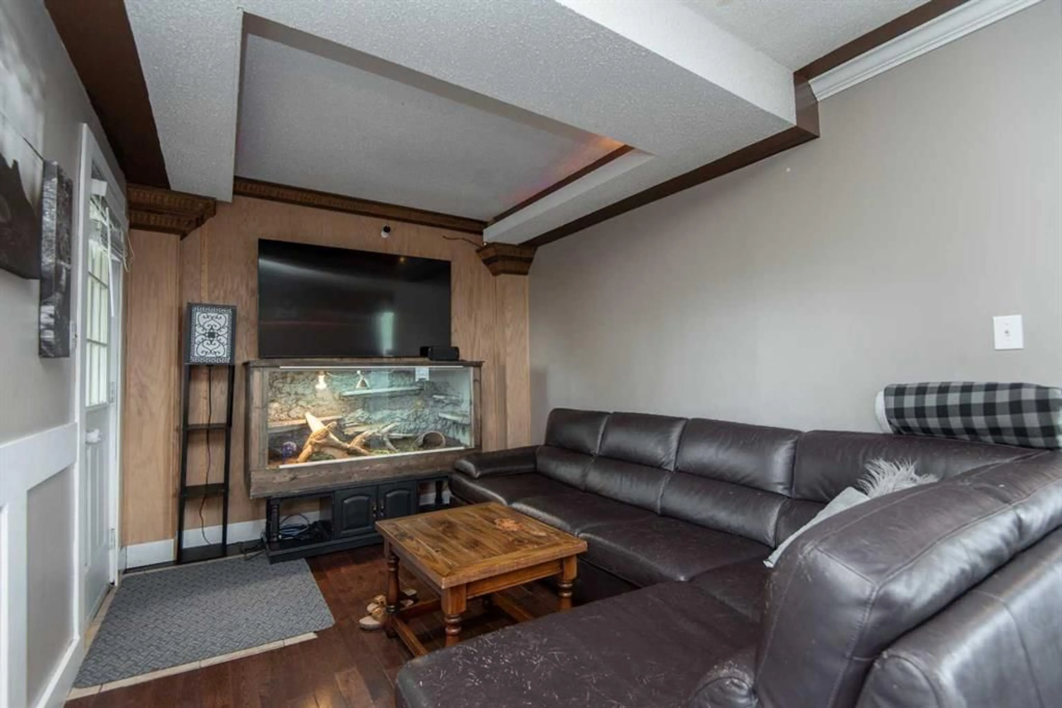
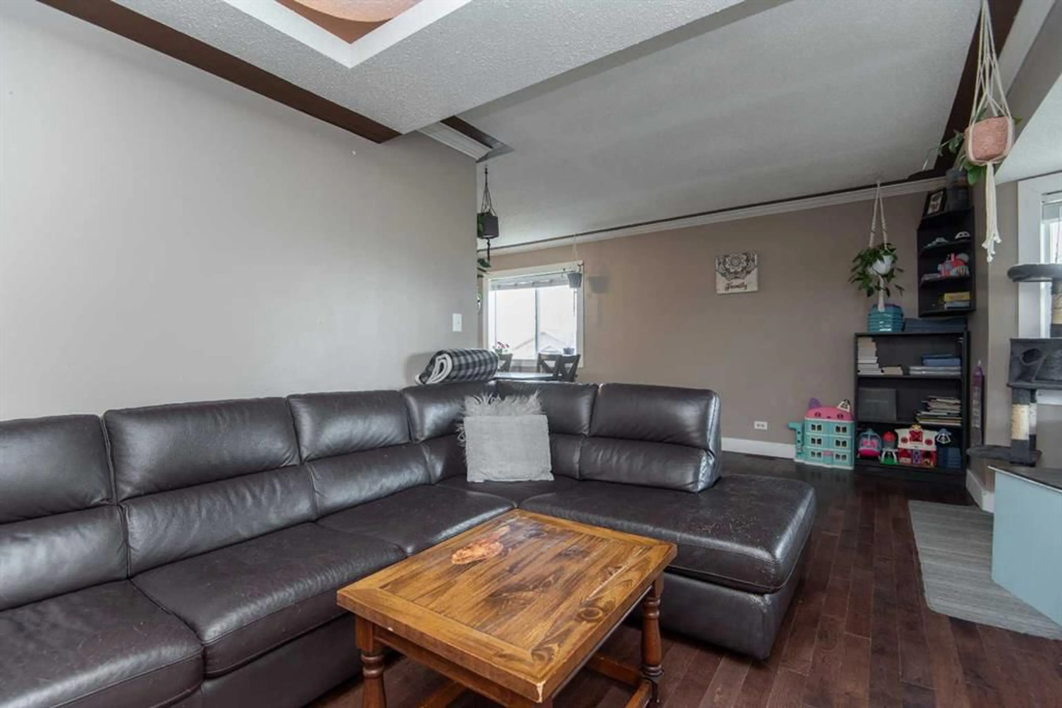
Inviting home with a country feel in Clive, just 15 minutes east of Lacombe. Situated on two lots, this property offers one of the larger lots in town with plenty of space inside and out. The main floor features a living room, bright dining area, and a functional kitchen complete with an island, pantry, new dishwasher, upgraded; stove, refrigerator, and microwave hood fan. You’ll also find convenient main floor laundry with upgraded washer and dryer, along with a spacious 4 piece bathroom. Upstairs you will find a huge primary bedroom with a private deck, large walk in closet and 4 piece ensuite, plus three additional bedrooms perfect for a growing family. The basement features an extra bonus area that could be used for a recreational room or office area. A standout feature of this home is the enclosed hot tub area on the side porch, surrounded by windows and patio door access, creating the perfect boot room, sitting area and year round retreat. The heated two bay garage and two sheds offers plenty of workspace and storage, while the covered front and side decks provide great spots to relax outdoors. Outside, you’ll also find a fenced garden area, a cozy fire pit area, a children’s play area and ample room for RV parking. Recent updates include laminate flooring replacing carpet, and the main living area roof was redone in 2022. Located on a desirable corner lot within walking distance to Clive’s many amenities, including grocery stores, a park, motel, thrift store, liquor store, and an excellent kindergarten to grade nine school. Enjoy nearby disc golf and the peaceful charm of small town country living. Don’t miss your chance to own this spacious corner property in the welcoming community of Clive!
Property Details
Interior
Features
Second Floor
Bedroom
14`9" x 11`4"Bedroom
9`8" x 14`8"Bedroom - Primary
17`8" x 14`0"Bedroom
10`4" x 7`2"Exterior
Features
Parking
Garage spaces 2
Garage type -
Other parking spaces 4
Total parking spaces 6
Property History
 48
48

