2 days on Market

64 Camille Gate, Blackfalds, Alberta T4M 0B9

Detached
2 + 1
2
~1015.00 sqft
$449,000
Get pre-qualifiedPowered by nesto
Detached
2 + 1
2
~1015.00 sqft

Contact us about this property

Call

Highlights

Property Estimate

Days on market2 days

Estimated valueNot available

Price/Sqft$442/sqft

Monthly cost

Open Calculator

Description

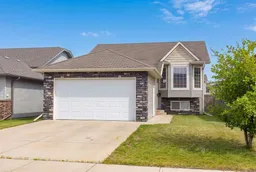
Step inside to a generous tiled front entry that leads to a bright and inviting living room featuring vaulted ceilings, large windows, and plenty of space for family gatherings or entertaining. The open-concept kitchen and dining area create the perfect setting for everyday living, allowing conversations to flow while preparing meals. The kitchen is finished with rich dark cabinetry, black appliances, laminate countertops, and garden doors that open onto the sunny south-facing backyard. The primary bedroom is generously sized to accommodate a king-sized bedroom suite and includes a private 4-piece ensuite. A second spacious bedroom and an additional 4-piece bathroom complete the main level. The basement is ready for your personal touch, with the third bedroom already framed in and a thoughtfully planned layout offering space for two additional bedrooms, a third bathroom, and a large family room. Roughed-in in-floor heat adds future comfort, while the laundry is conveniently located in the utility room. The attached garage is insulated, drywalled, and heated, making it ideal for Alberta winters. Outside, the fully fenced south-facing backyard enjoys back alley access and offers plenty of room to relax, garden, or play. Lovingly maintained and not occupied full-time for more than a decade, this home shows exceptionally well and is truly move-in ready. With immediate possession available, you can settle into your new home without delay!


Property Details

StyleBi-Level
View-
Age of property2008
SqFt~1015.00 SqFt
Lot Size-
Parking Spaces4
MLS ®NumberA2332516
Community NameBlackfalds
Data SourcePILLAR 9
Listing byRE/MAX real estate central alberta

Features

Heating: Forced Air
Basement: Full,Unfinished,None

Main Floor

4pc Bathroom

0`0" x 0`0"

4pc Ensuite bath

0`0" x 0`0"

Bedroom

12`2" x 10`11"

Bedroom - Primary

12`7" x 13`4"


Features

Patio: Deck

Parking

Garage spaces 2

Garage type -

Other parking spaces 2

Total parking spaces 4


Property History

Jul 27, 2026
ListedActive
$449,000
2 days on market
history photo preview21
Listing by pillar 9®
Property listed by RE/MAX real estate central alberta, Brokerage
Agent Banner Image
Interested in this property?Get in touch to get the inside scoop.

Market Data - Blackfalds

Geo Zone Map ThumbnailBlackfalds

Strong Seller's Market

View Market Data

Detached house - for the past 30 days

Buyer's market Seller's market

Avg. Days on Market

Past 30 days

49 days

Compared to

2025

47 days

2024

30 days

2023

36 days

New Listings

Past 30 days

26 listings

Compared to

2025

27 listings

2024

23 listings

2023

30 listings

Units sold

Past 30 days

18 units

Compared to

2025

30 units

2024

19 units

2023

27 units

Median Sold Price

Past 30 days

$470,000

Compared to

2025

$477,500

2024

$435,000

2023

$369,999


Population and Demographics

Overview

Total population 9243
Average household income $117,001

Age (%)

0 to 19
32%
20 to 34
25%
35 to 49
24%
50 to 64
13%
65 and plus
6%

Household composition (%)

Single family
74%
Single person
20%
Multi person
6%
Multi family
0%

Mother tongue (%)

English
95%
Others
3%
French
1%

House tenancy (%)

Owners
78%
Renters
22%

What’s nearby?Essentials within 5 km

Local Logic

Transportation Scores

Estimated Budget