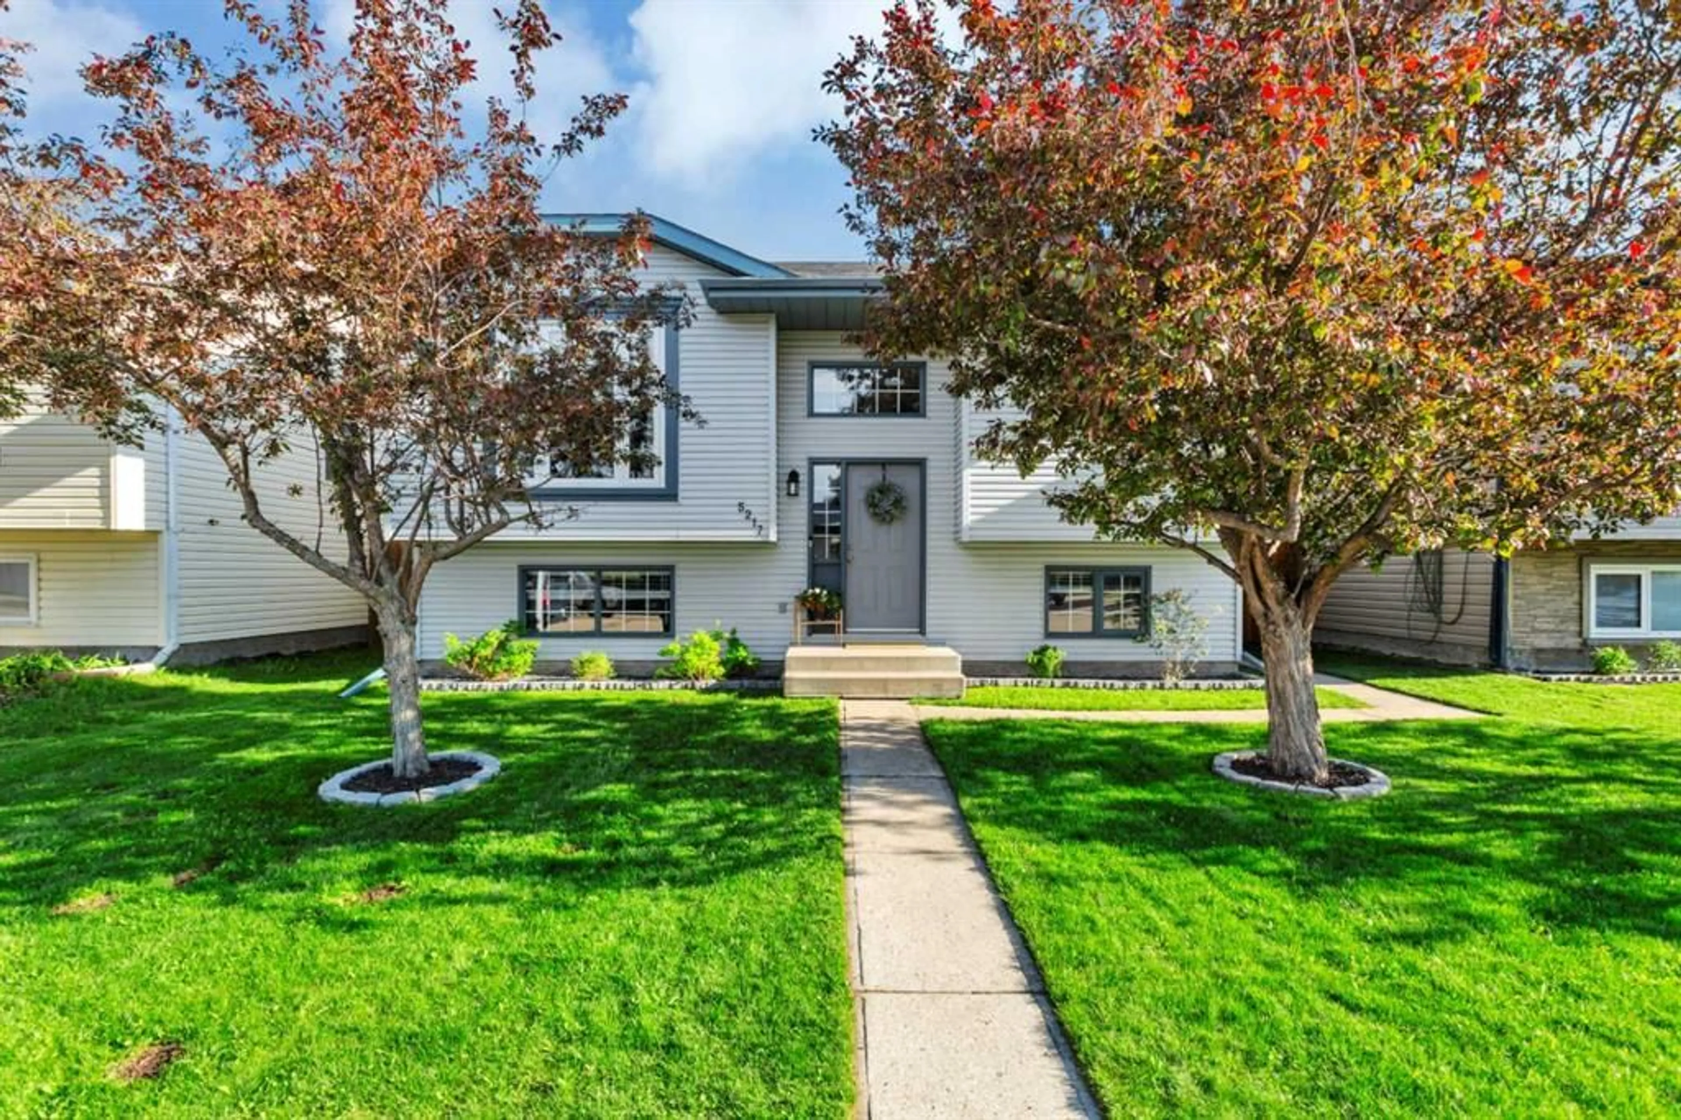
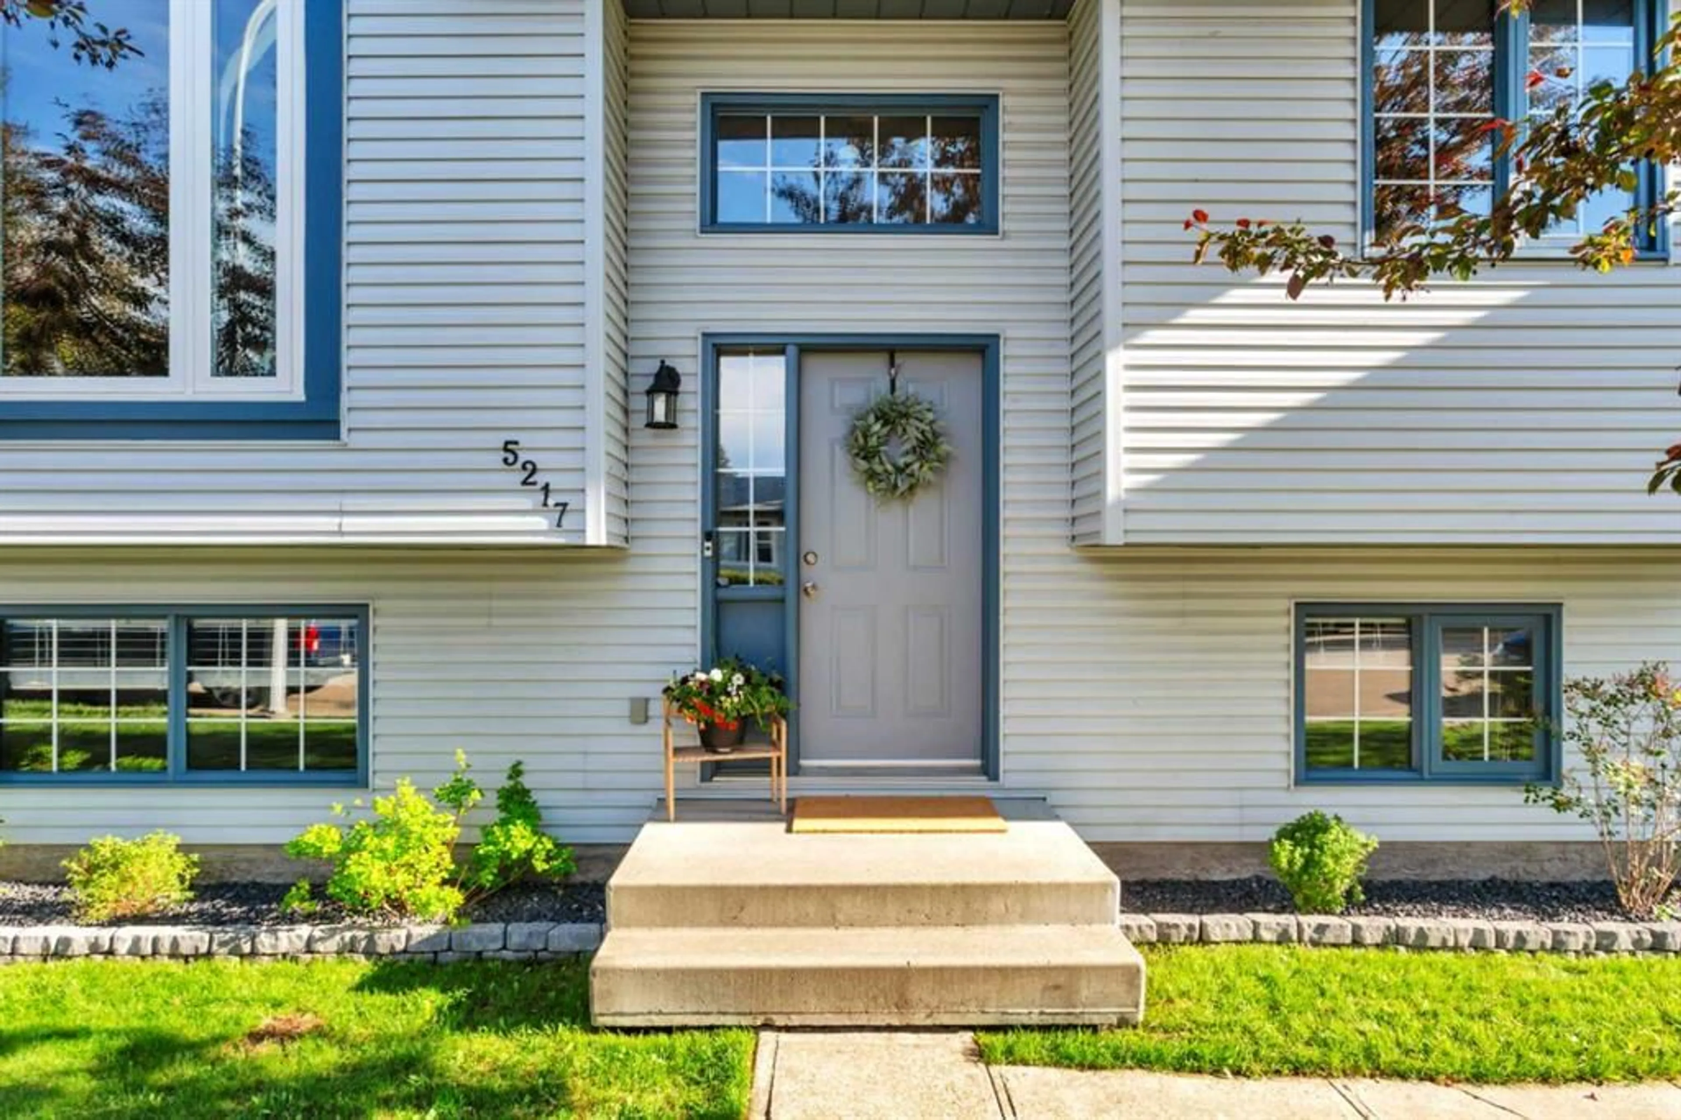
5217 Aspen Dr, Blackfalds, Alberta T0M 0J0
Contact us about this property
Highlights
Estimated valueThis is the price Wahi expects this property to sell for.
The calculation is powered by our Instant Home Value Estimate, which uses current market and property price trends to estimate your home’s value with a 90% accuracy rate.Not available
Price/Sqft$384/sqft
Monthly cost
Open Calculator
Description
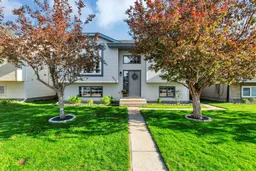
This beautifully maintained family home has all of the important features a family will appreciate! The main level is ideal for young families with a large and bright front living room, rear kitchen and dining space and THREE BEDROOMS on the main level! There is quality laminate flooring throughout and recent paint makes this a turn-key property - all you have to do is move in and enjoy! The kitchen offers ample counter space, there is a pantry for additional storage, stainless appliances, and flat panel oak cabinets with upgraded hardware. The dining space provides plenty of space for family gatherings, and the patio doors lead to a beautiful large covered south facing deck - a great space to enjoy evening bbq's. The lower level is completely finished with a huge recreation/games room - there is plenty of space for a media room, gym, or craft area and you will find a second full bath and a FOURTH bedroom. The walk out basement allows direct access to the fully fenced large yard and the heated DOUBLE detached garage with 220 wiring. There is also RV PARKING beside the garage, all plumbing is PEX, shingles were done in 2016, and there is a newer hot water tank! The quiet neighbour is close to the Abbey Center, there is a green space and community garden nearby and shopping and amenities are all closeby.
Property Details
Interior
Features
Main Floor
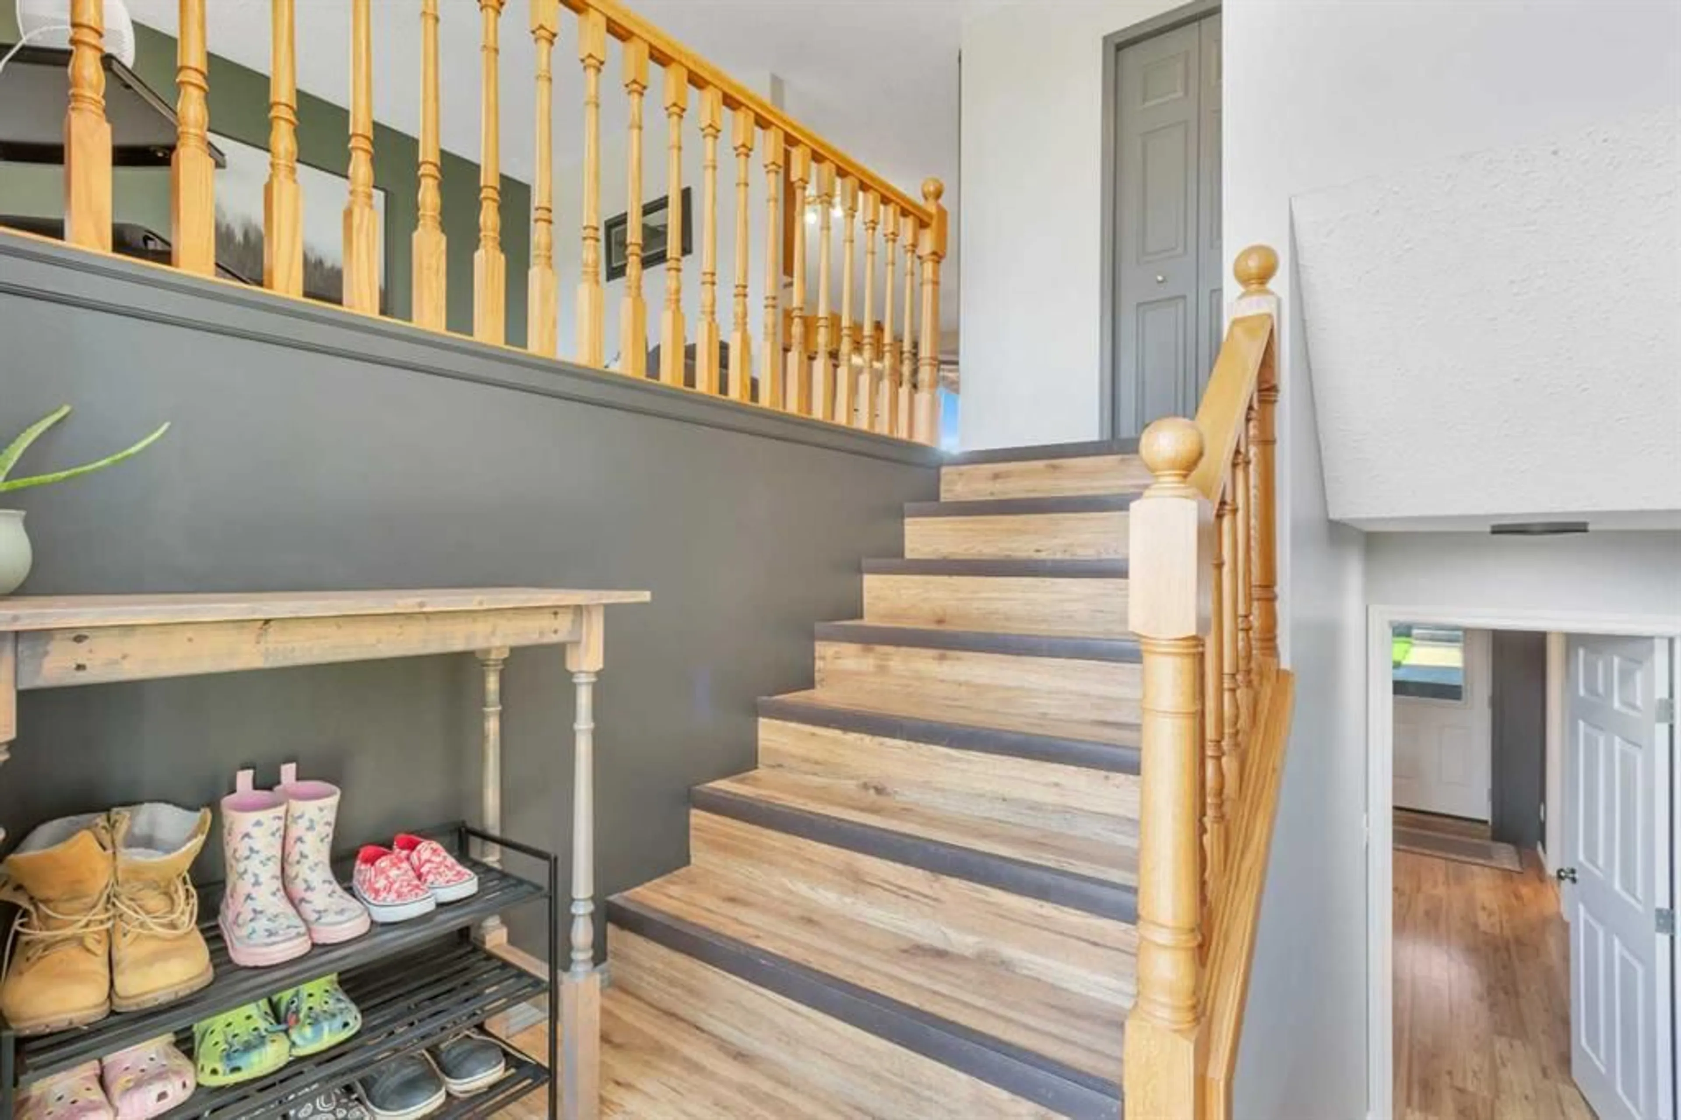
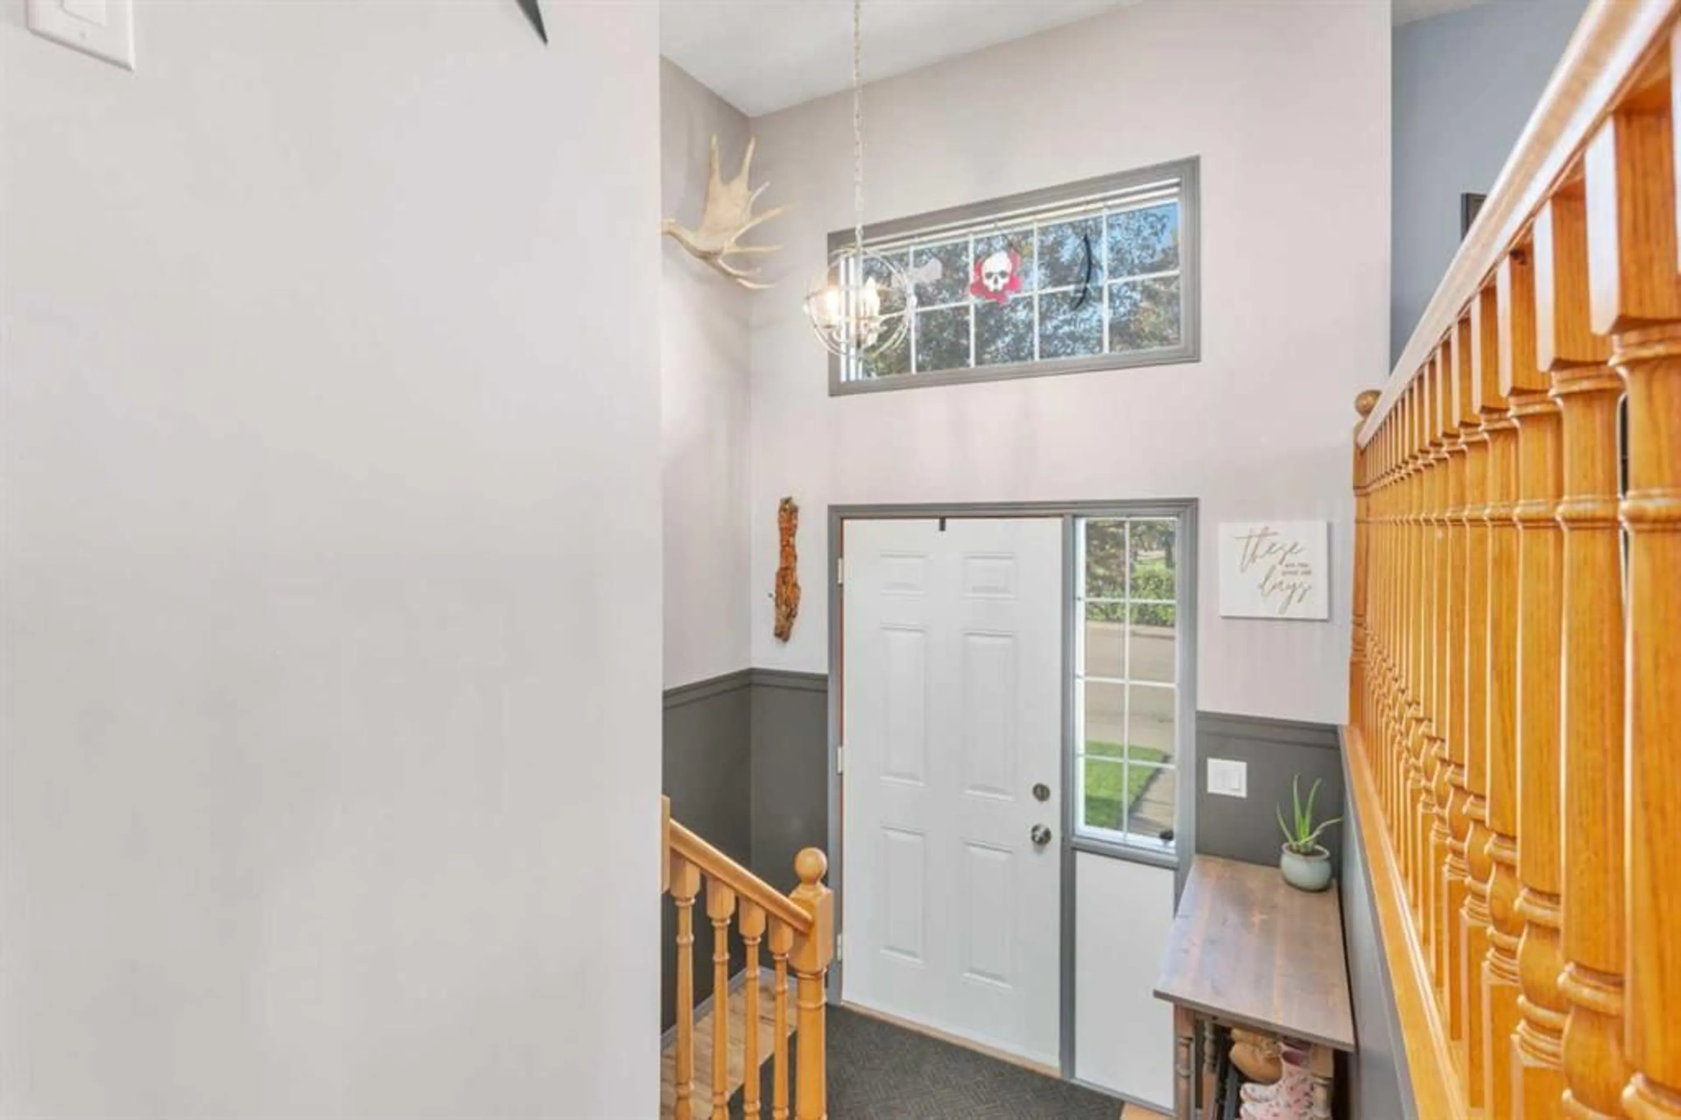
Foyer
4`6" x 7`6"Living Room
13`8" x 13`1"Kitchen
11`8" x 9`3"Dining Room
11`9" x 9`4"Exterior
Features
Parking
Garage spaces 2
Garage type -
Other parking spaces 1
Total parking spaces 3
Property History
 47
47

