5204 Landsdowne Ave, Blackfalds, Alberta T0M0J0
Contact us about this property
Highlights
Estimated valueThis is the price Wahi expects this property to sell for.
The calculation is powered by our Instant Home Value Estimate, which uses current market and property price trends to estimate your home’s value with a 90% accuracy rate.Not available
Price/Sqft$301/sqft
Monthly cost
Open Calculator
Description
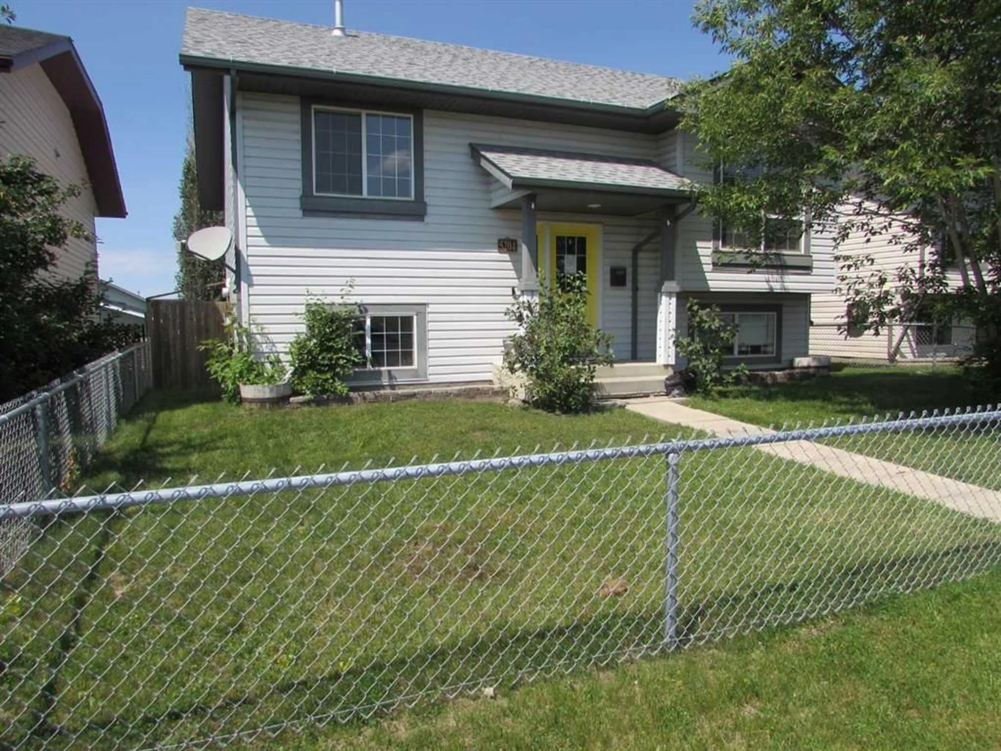
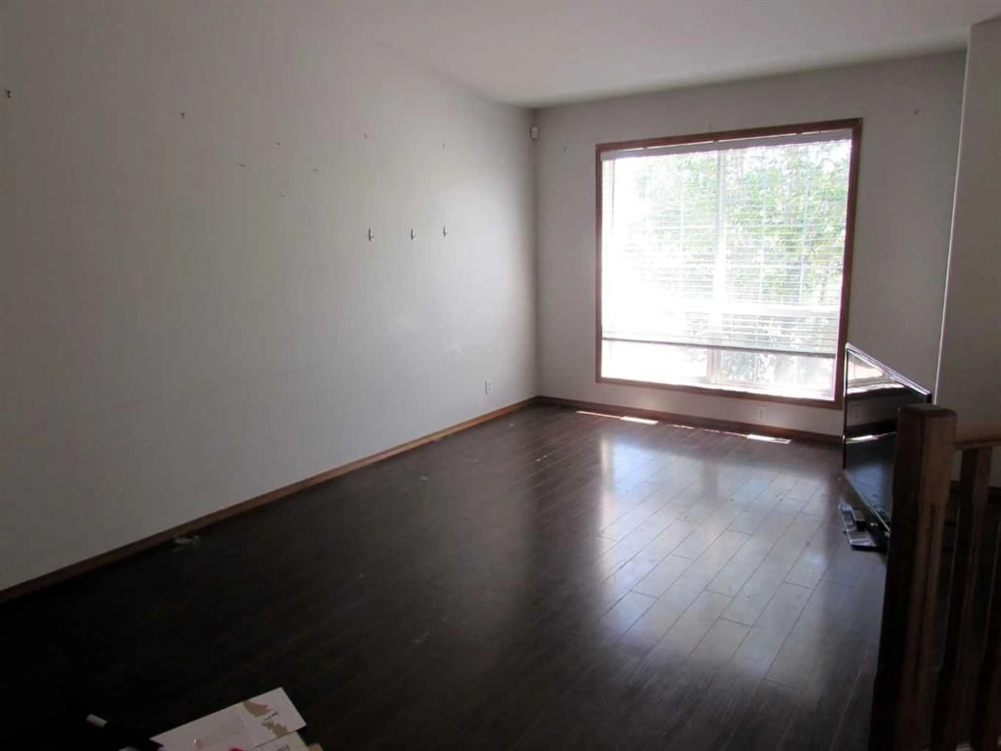
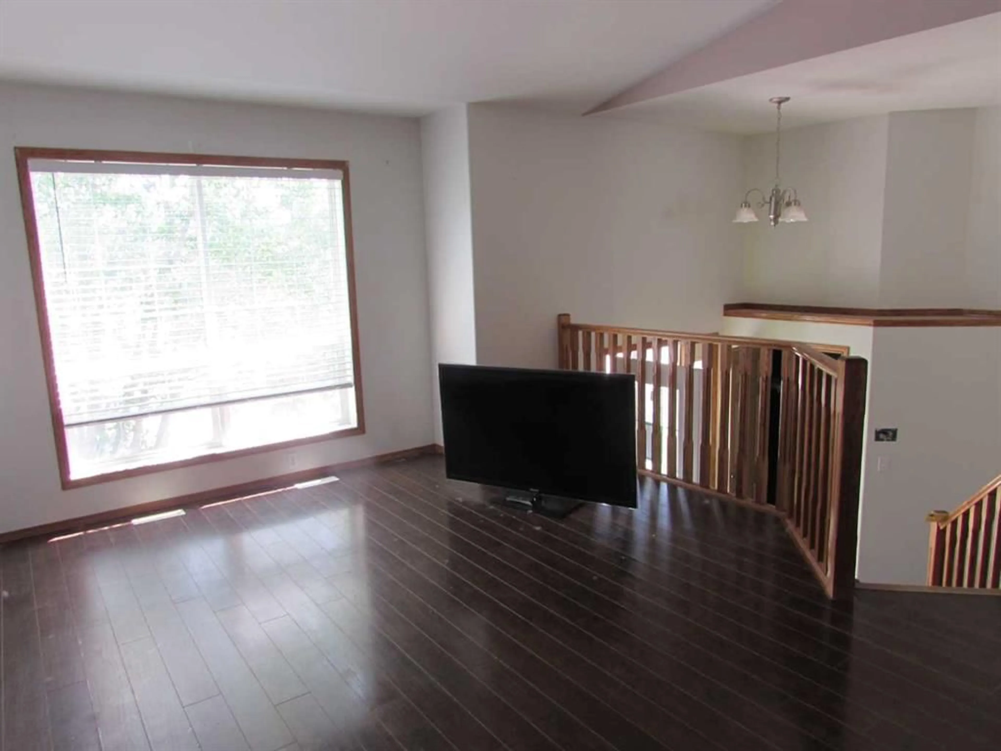
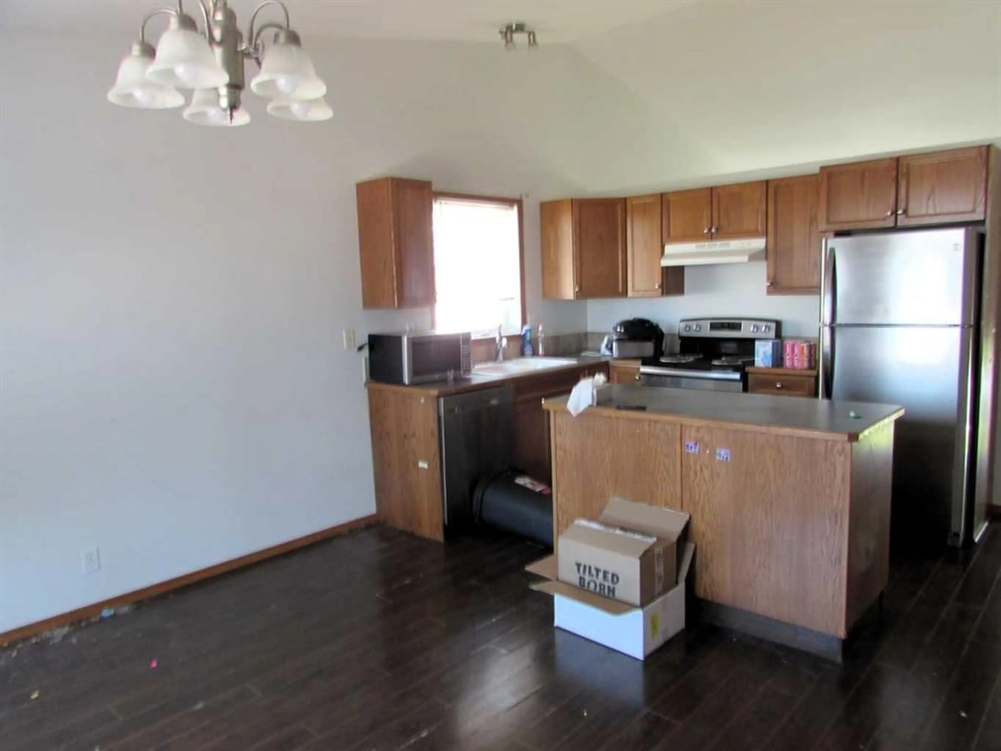
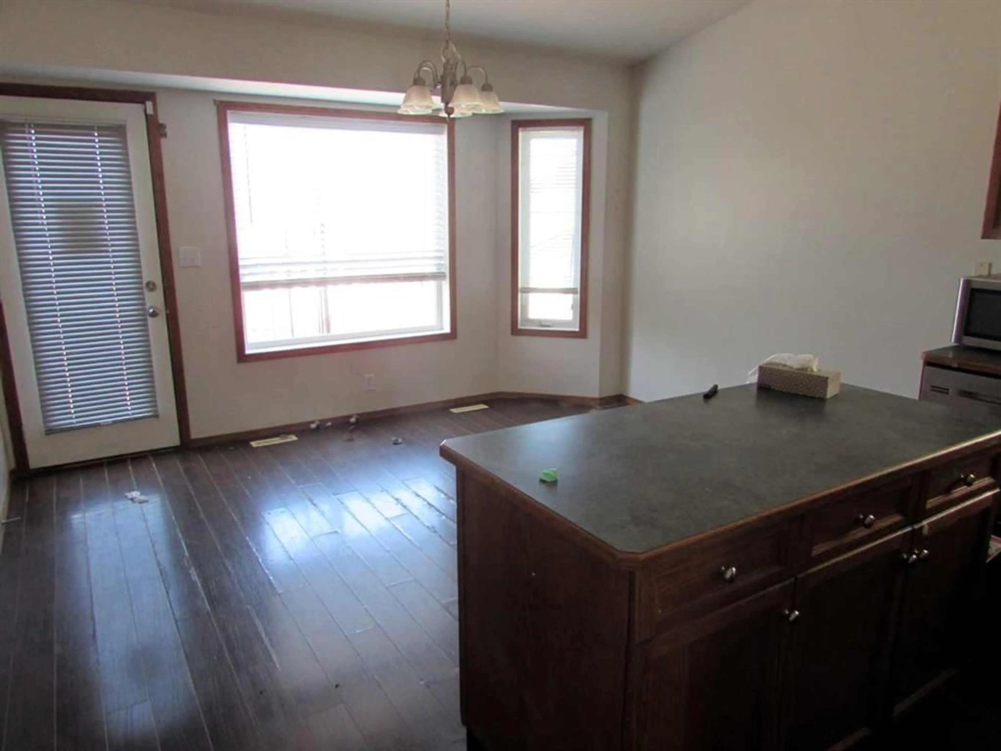
This home offers a functional floor plan with plenty of potential. The main floor features an east-facing living room that welcomes the morning sun. The kitchen complete with an island and pantry, and access to the west-facing deck with stairs leading to the fenced backyard. Two bedrooms are located on the main level, including the primary bedroom with a 3-piece ensuite, along with an additional 4-piece bathroom. The walk-out basement provides additional living space with a third bedroom, a den, and a 4-piece bathroom featuring a separate shower and corner jetted tub. Located within walking distance of a neighbourhood park, this property offers a practical layout in a convenient location. A little sweat equity will go a long way here, with cosmetic updates such as paint and flooring offering an excellent opportunity to add value and make the home your own
Property Details
Interior
Features
Main Floor
Living Room
16`5" x 10`0"Kitchen
13`0" x 7`10"Dining Room
13`0" x 10`0"Bedroom - Primary
12`0" x 15`0"Exterior
Features
Parking
Garage spaces -
Garage type -
Total parking spaces 2
Property History
 23
23

