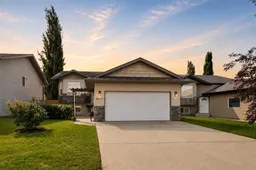
3 days on Market

4913 Westbrooke Rd, Blackfalds, Alberta T4M 0K7

Detached
2 + 2
2
~903.00 sqft
$400,000
Get pre-qualifiedPowered by nesto
Detached
2 + 2
2
~903.00 sqft

Contact us about this property

Call

Highlights

Property Estimate

Days on market3 days

Estimated valueNot available

Price/Sqft$442/sqft

Monthly cost

Open Calculator

Description

A fully developed bi-level with a front attached double car garage! The front entryway greets you with vinyl plank flooring. The living room features vaulted ceilings, a bayed front window and vinyl plank flooring. Oak kitchen cabinets are complimented by a raised eating bar, stainless steel appliances, full tile backsplash, a sweep vac pan and a patio door out to the back deck. The eating area is flooded with natural light through the large window. The primary bedroom has double windows and a fan. There is a second bedroom and a 4 piece bathroom upstairs. The basement features a family room with a gym area that could be used as an office, 2 additional bedrooms and a 4 piece bathroom with a tiled tub/shower. The large backyard has 2 sheds, a garden area and is fully fenced. The garage is heated with mezzanine storage.


Property Details

StyleBi-Level
View-
Age of property2005
SqFt~903.00 SqFt
Lot Size-
Parking Spaces2
MLS ®NumberA2338326
Community NameBlackfalds
Data SourcePILLAR 9
Listing byCentury 21 Maximum

Features

Heating: Mid Efficiency,Forced Air,Natural Gas
Central Vacuum
Basement: Full,Finished,None

Main Floor

Living Room

15`1" x 15`11"

Kitchen

7`5" x 12`0"

Dining Room

7`7" x 12`5"

Bedroom - Primary

12`4" x 9`11"


Features

Patio: Deck

Parking

Garage spaces 2

Garage type -

Other parking spaces 0

Total parking spaces 2


Property History

Aug 17, 2026
ListedActive
$400,000
3 days on market
history photo preview27
Listing by pillar 9®
Property listed by Century 21 Maximum, Brokerage
Agent Banner Image
Interested in this property?Get in touch to get the inside scoop.

Market Data - Blackfalds

Geo Zone Map ThumbnailBlackfalds

Strong Seller's Market

View Market Data

Detached house - for the past 30 days

Buyer's market Seller's market

Avg. Days on Market

Past 30 days

41 days

Compared to

2025

29 days

2024

21 days

2023

42 days

New Listings

Past 30 days

28 listings

Compared to

2025

28 listings

2024

22 listings

2023

29 listings

Units sold

Past 30 days

24 units

Compared to

2025

21 units

2024

22 units

2023

34 units

Median Sold Price

Past 30 days

$463,500

Compared to

2025

$455,000

2024

$401,500

2023

$397,450


Population and Demographics

Overview

Total population 9243
Average household income $117,001

Age (%)

0 to 19
32%
20 to 34
25%
35 to 49
24%
50 to 64
13%
65 and plus
6%

Household composition (%)

Single family
74%
Single person
20%
Multi person
6%
Multi family
0%

Mother tongue (%)

English
95%
Others
3%
French
1%

House tenancy (%)

Owners
78%
Renters
22%

What’s nearby?Essentials within 5 km

Local Logic

Transportation Scores

Estimated Budget