37 Murphy Close, Blackfalds, Alberta T4M 0H5
Contact us about this property
Highlights
Estimated valueThis is the price Wahi expects this property to sell for.
The calculation is powered by our Instant Home Value Estimate, which uses current market and property price trends to estimate your home’s value with a 90% accuracy rate.Not available
Price/Sqft$428/sqft
Monthly cost
Open Calculator
Description
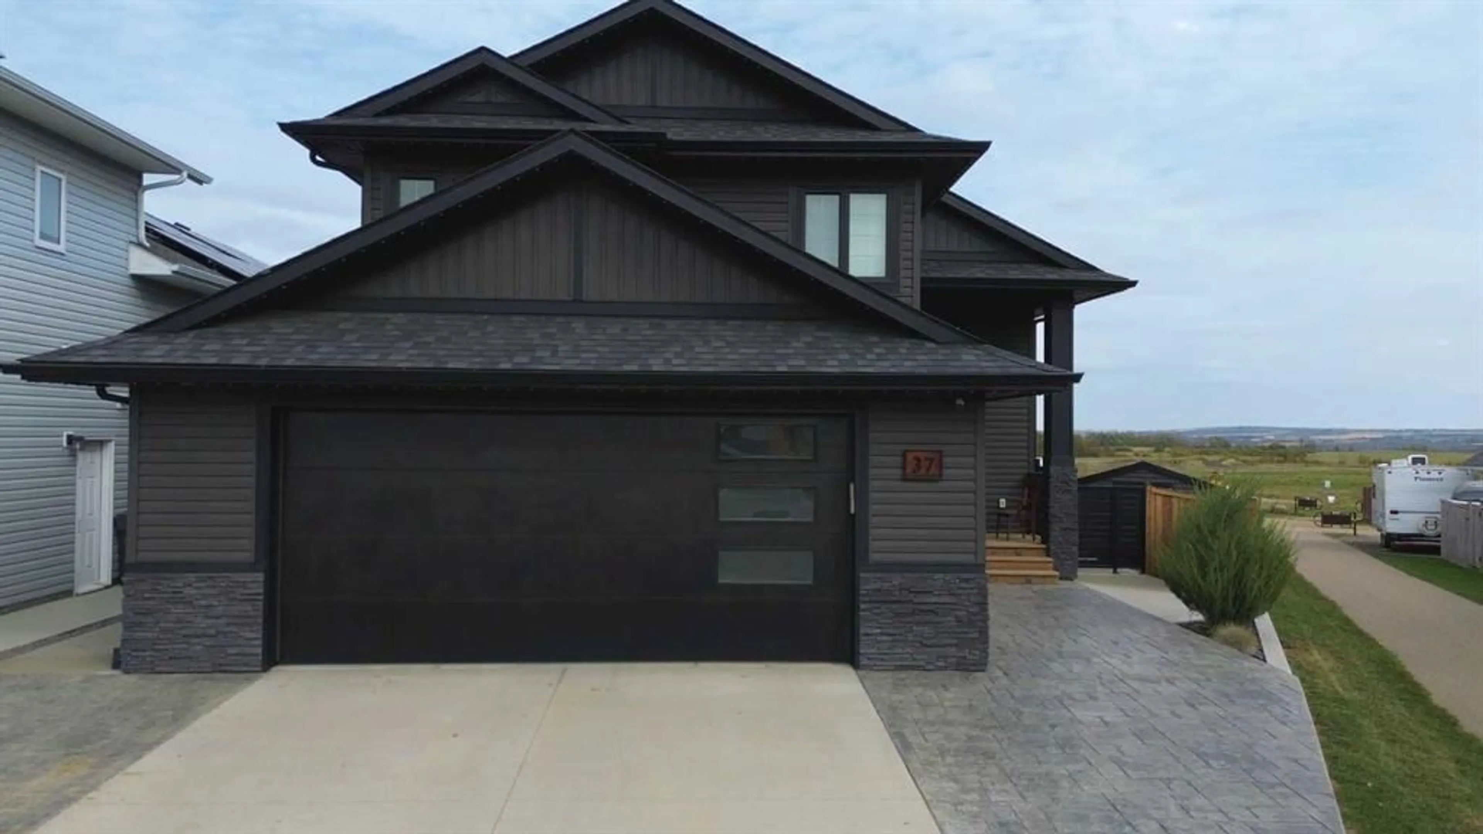
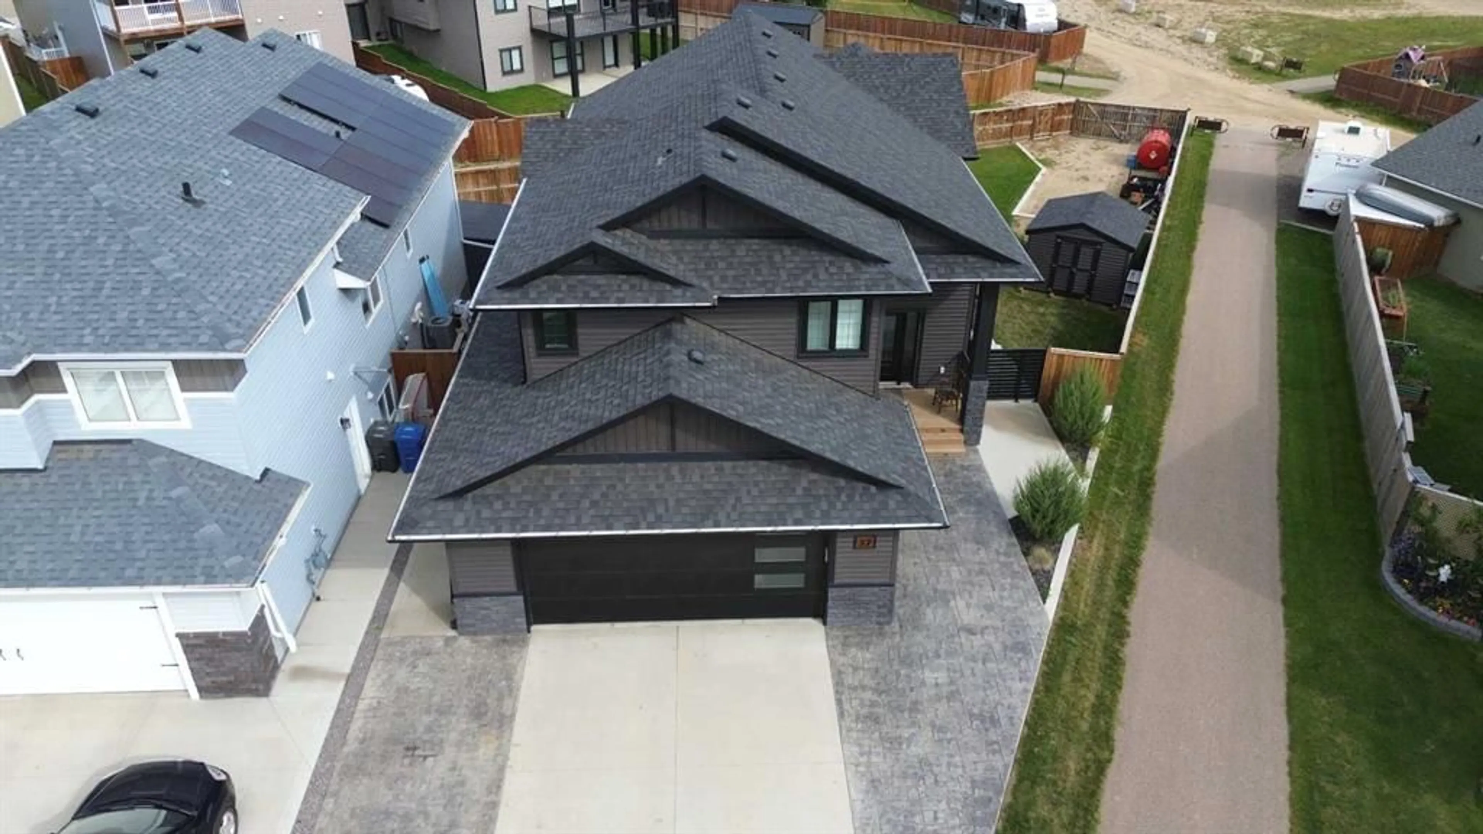
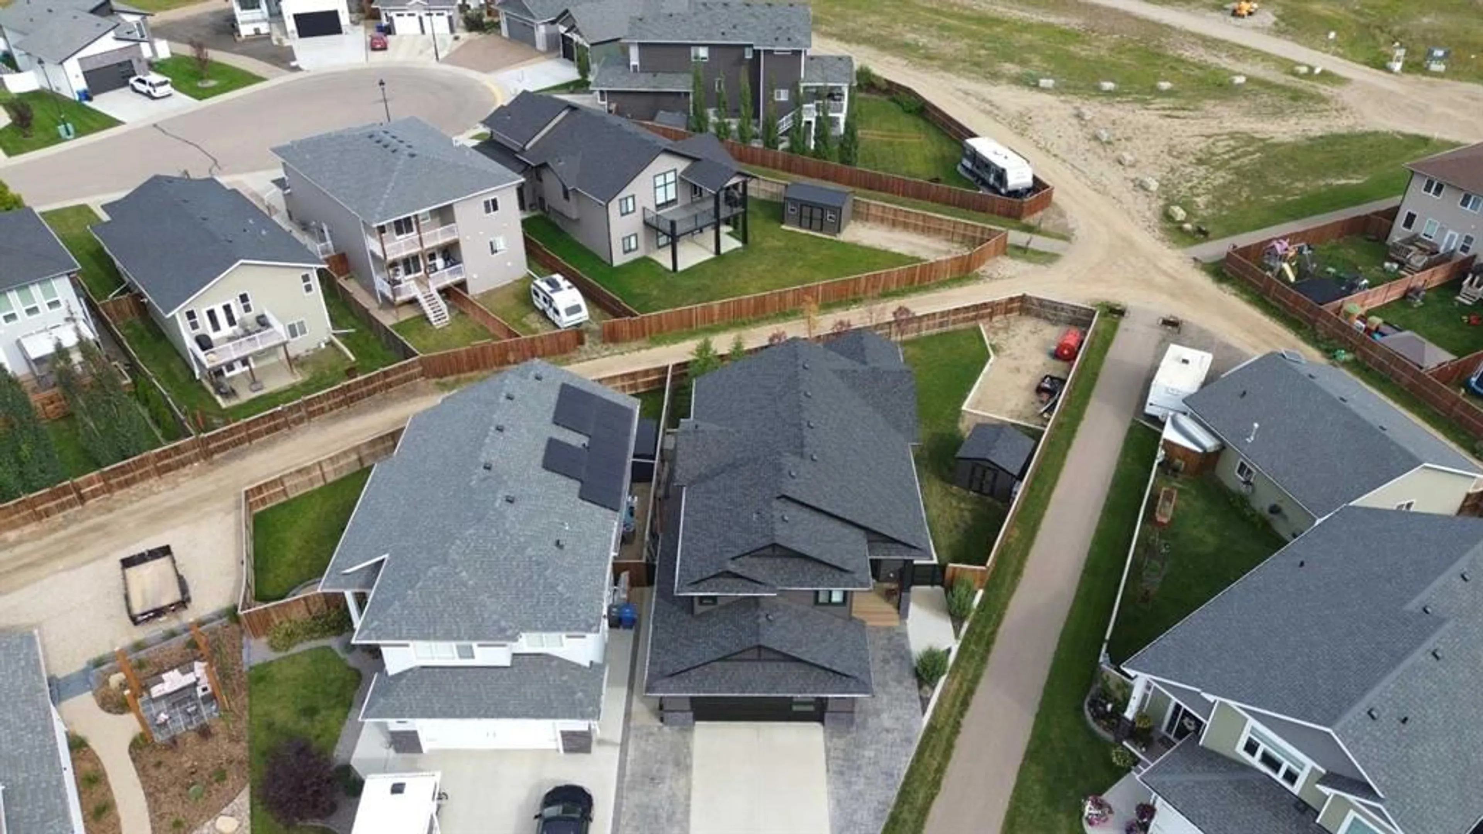
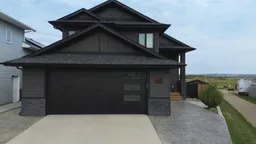
SPACE TO LIVE, GROW & ENJOY — FIVE BEDROOMS, MASSIVE PIE LOT & WALKOUT BASEMENT IN McKAY RANCH! Welcome to this impressive 1,623 sq. ft., fully finished home in McKay Ranch, Blackfalds. Situated on a massive pie-shaped lot, this five-bedroom home offers generous living space, multiple outdoor areas and the flexibility to accommodate family, guests, hobbies and everyday life. A stamped concrete sidewalk leads to the welcoming entry and spacious foyer. Upstairs, the bright open-concept living area features large windows that fill the kitchen, dining and living spaces with natural light. The kitchen and dining areas flow comfortably into the living room, creating an inviting space for everyday living and entertaining. Step through the dining area onto the covered deck, where summer BBQs, outdoor meals and relaxing evenings await. The main level offers two spacious bedrooms, a 4-piece bathroom and convenient laundry. Privately positioned on the upper level above the garage, the primary suite provides excellent separation from the main living areas and features a walk-in closet and 4-piece ensuite—a comfortable private retreat at the end of the day. The fully finished walkout basement adds even more living space with two additional bedrooms, a 4-piece bathroom and a large recreation room. With direct access to the backyard, this level offers flexibility for family activities, guests, entertaining or additional living space. Additional features include central A/C and an in-floor heating rough-in. Outside is where this property really gives you room to enjoy the seasons. The fully fenced and landscaped pie-shaped yard offers generous outdoor space, while the new patio beneath the deck creates a sheltered area for relaxing or entertaining. Unwind in the hot tub, enjoy the evening atmosphere with new exterior lighting, or take advantage of the dedicated RV parking. The combination of multiple outdoor spaces gives you plenty of options for enjoying the yard throughout the year. The oversized heated double garage provides ample room for vehicles, recreational equipment, tools and storage. Located in McKay Ranch, this home offers convenient access to Blackfalds schools, parks, walking paths, recreation, shopping and everyday amenities. The Abbey Centre provides swimming, fitness and indoor recreation, while Red Deer and Lacombe are easily accessible for additional shopping, services and employment. Five bedrooms. Four bathrooms. A private primary suite above the garage. Fully finished walkout basement. Massive pie lot. Covered deck. New patio. Hot tub. New exterior lighting. RV parking. Oversized heated double garage. A home with the space, flexibility and outdoor features to enjoy today—and room to grow into tomorrow.
Property Details
Interior
Features
Main Floor
4pc Bathroom
8`6" x 5`1"Bedroom
11`0" x 9`11"Bedroom
10`1" x 10`3"Dining Room
8`3" x 14`0"Exterior
Features
Parking
Garage spaces 2
Garage type -
Other parking spaces 2
Total parking spaces 4
Property History
 36
36

