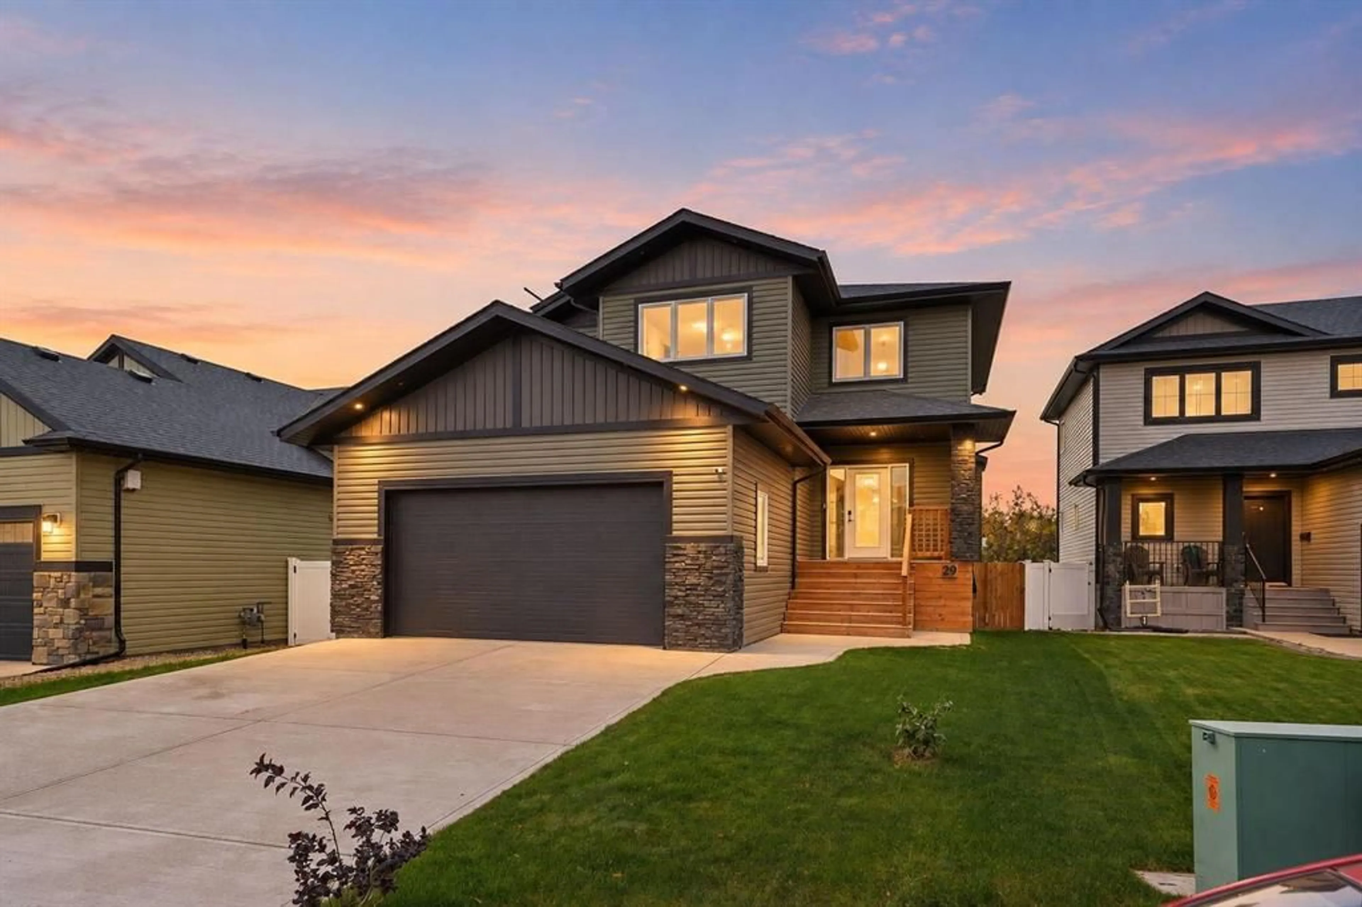
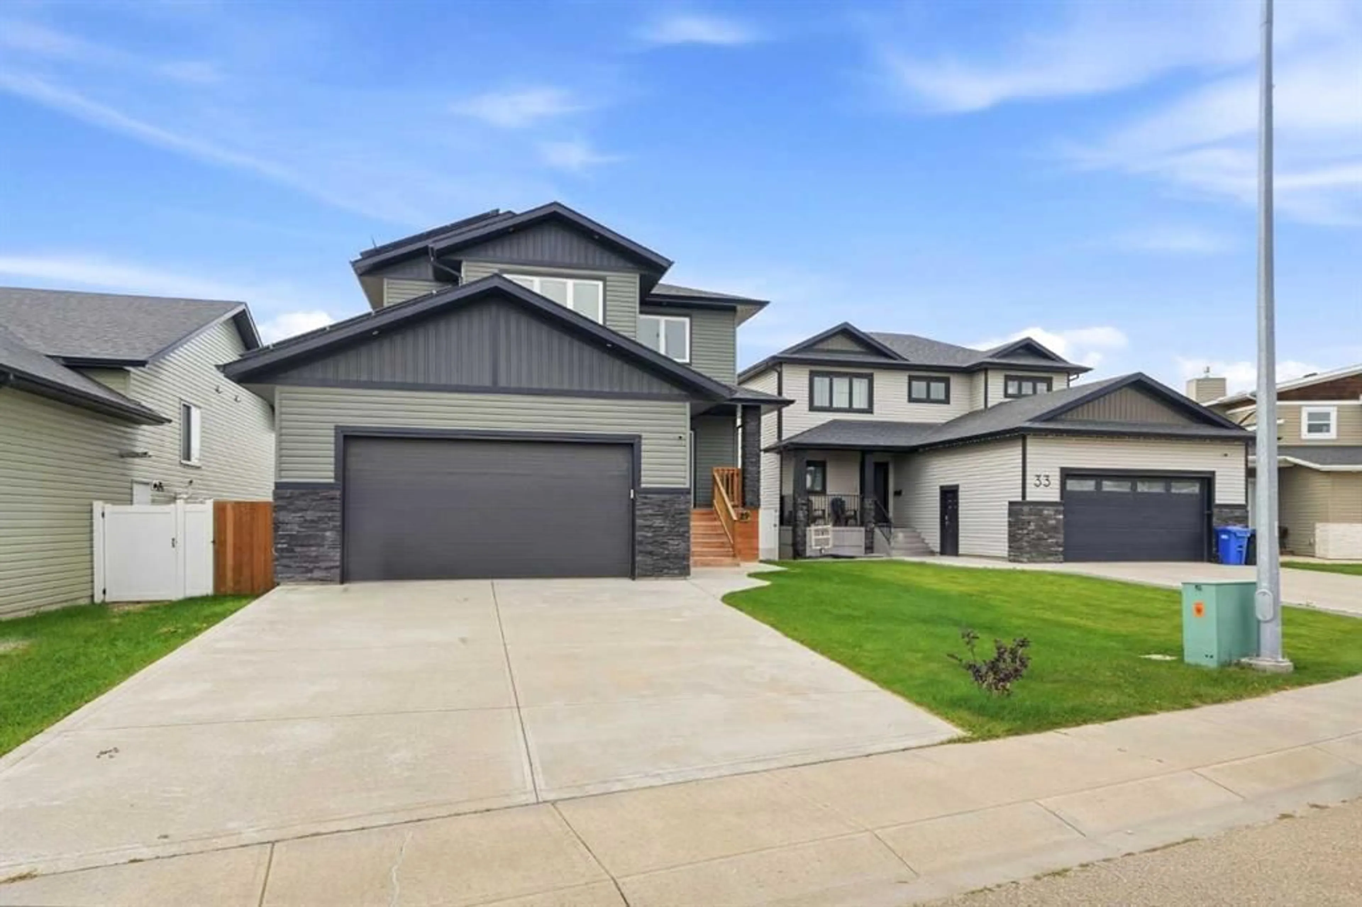
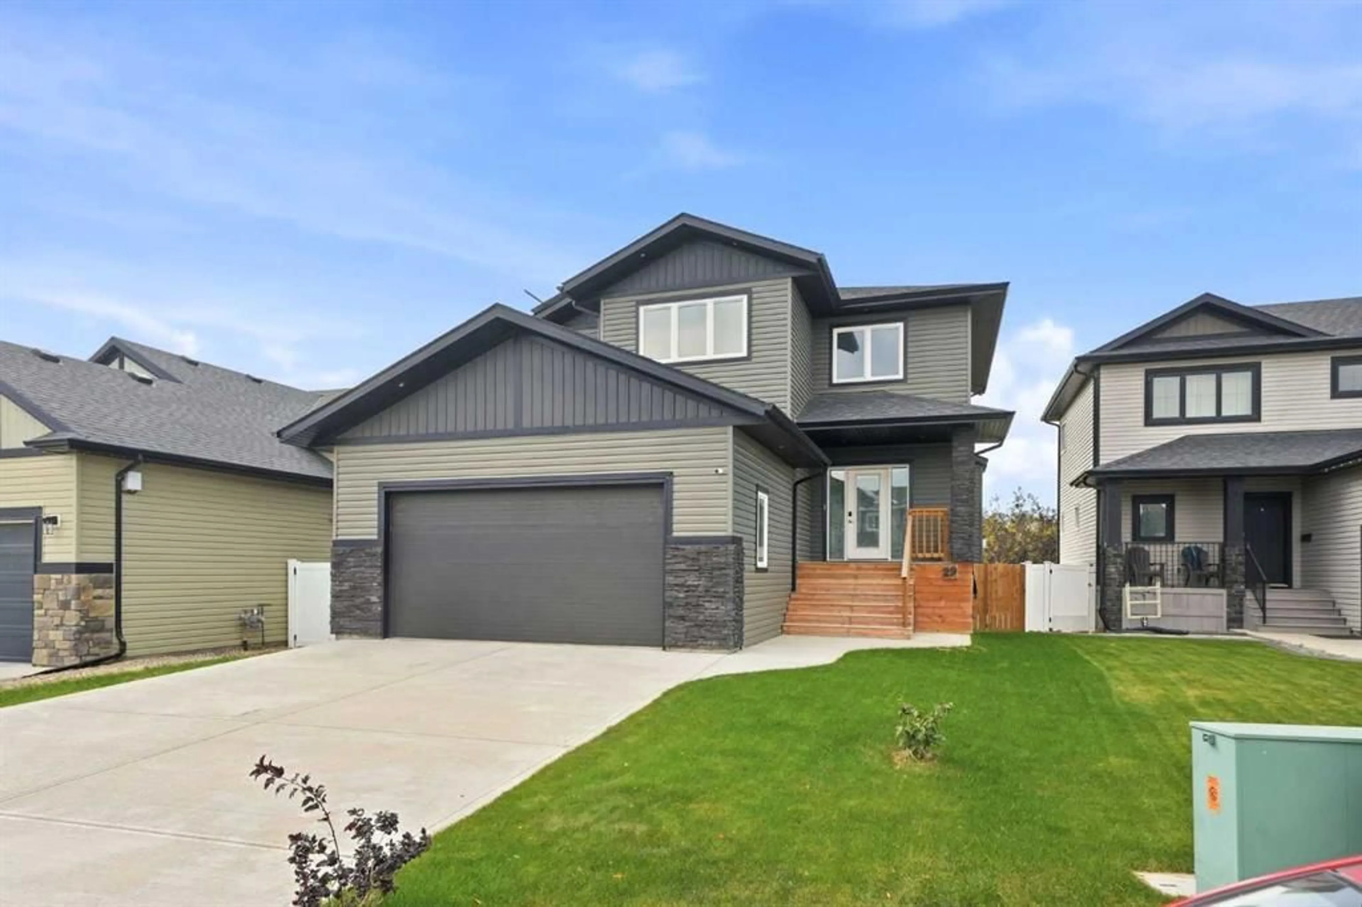
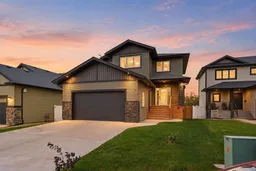
29 Alderwood Close, Blackfalds, Alberta T4M 0L9
Contact us about this property
Highlights
Estimated valueThis is the price Wahi expects this property to sell for.
The calculation is powered by our Instant Home Value Estimate, which uses current market and property price trends to estimate your home’s value with a 90% accuracy rate.Not available
Price/Sqft$332/sqft
Monthly cost
Open Calculator
Description
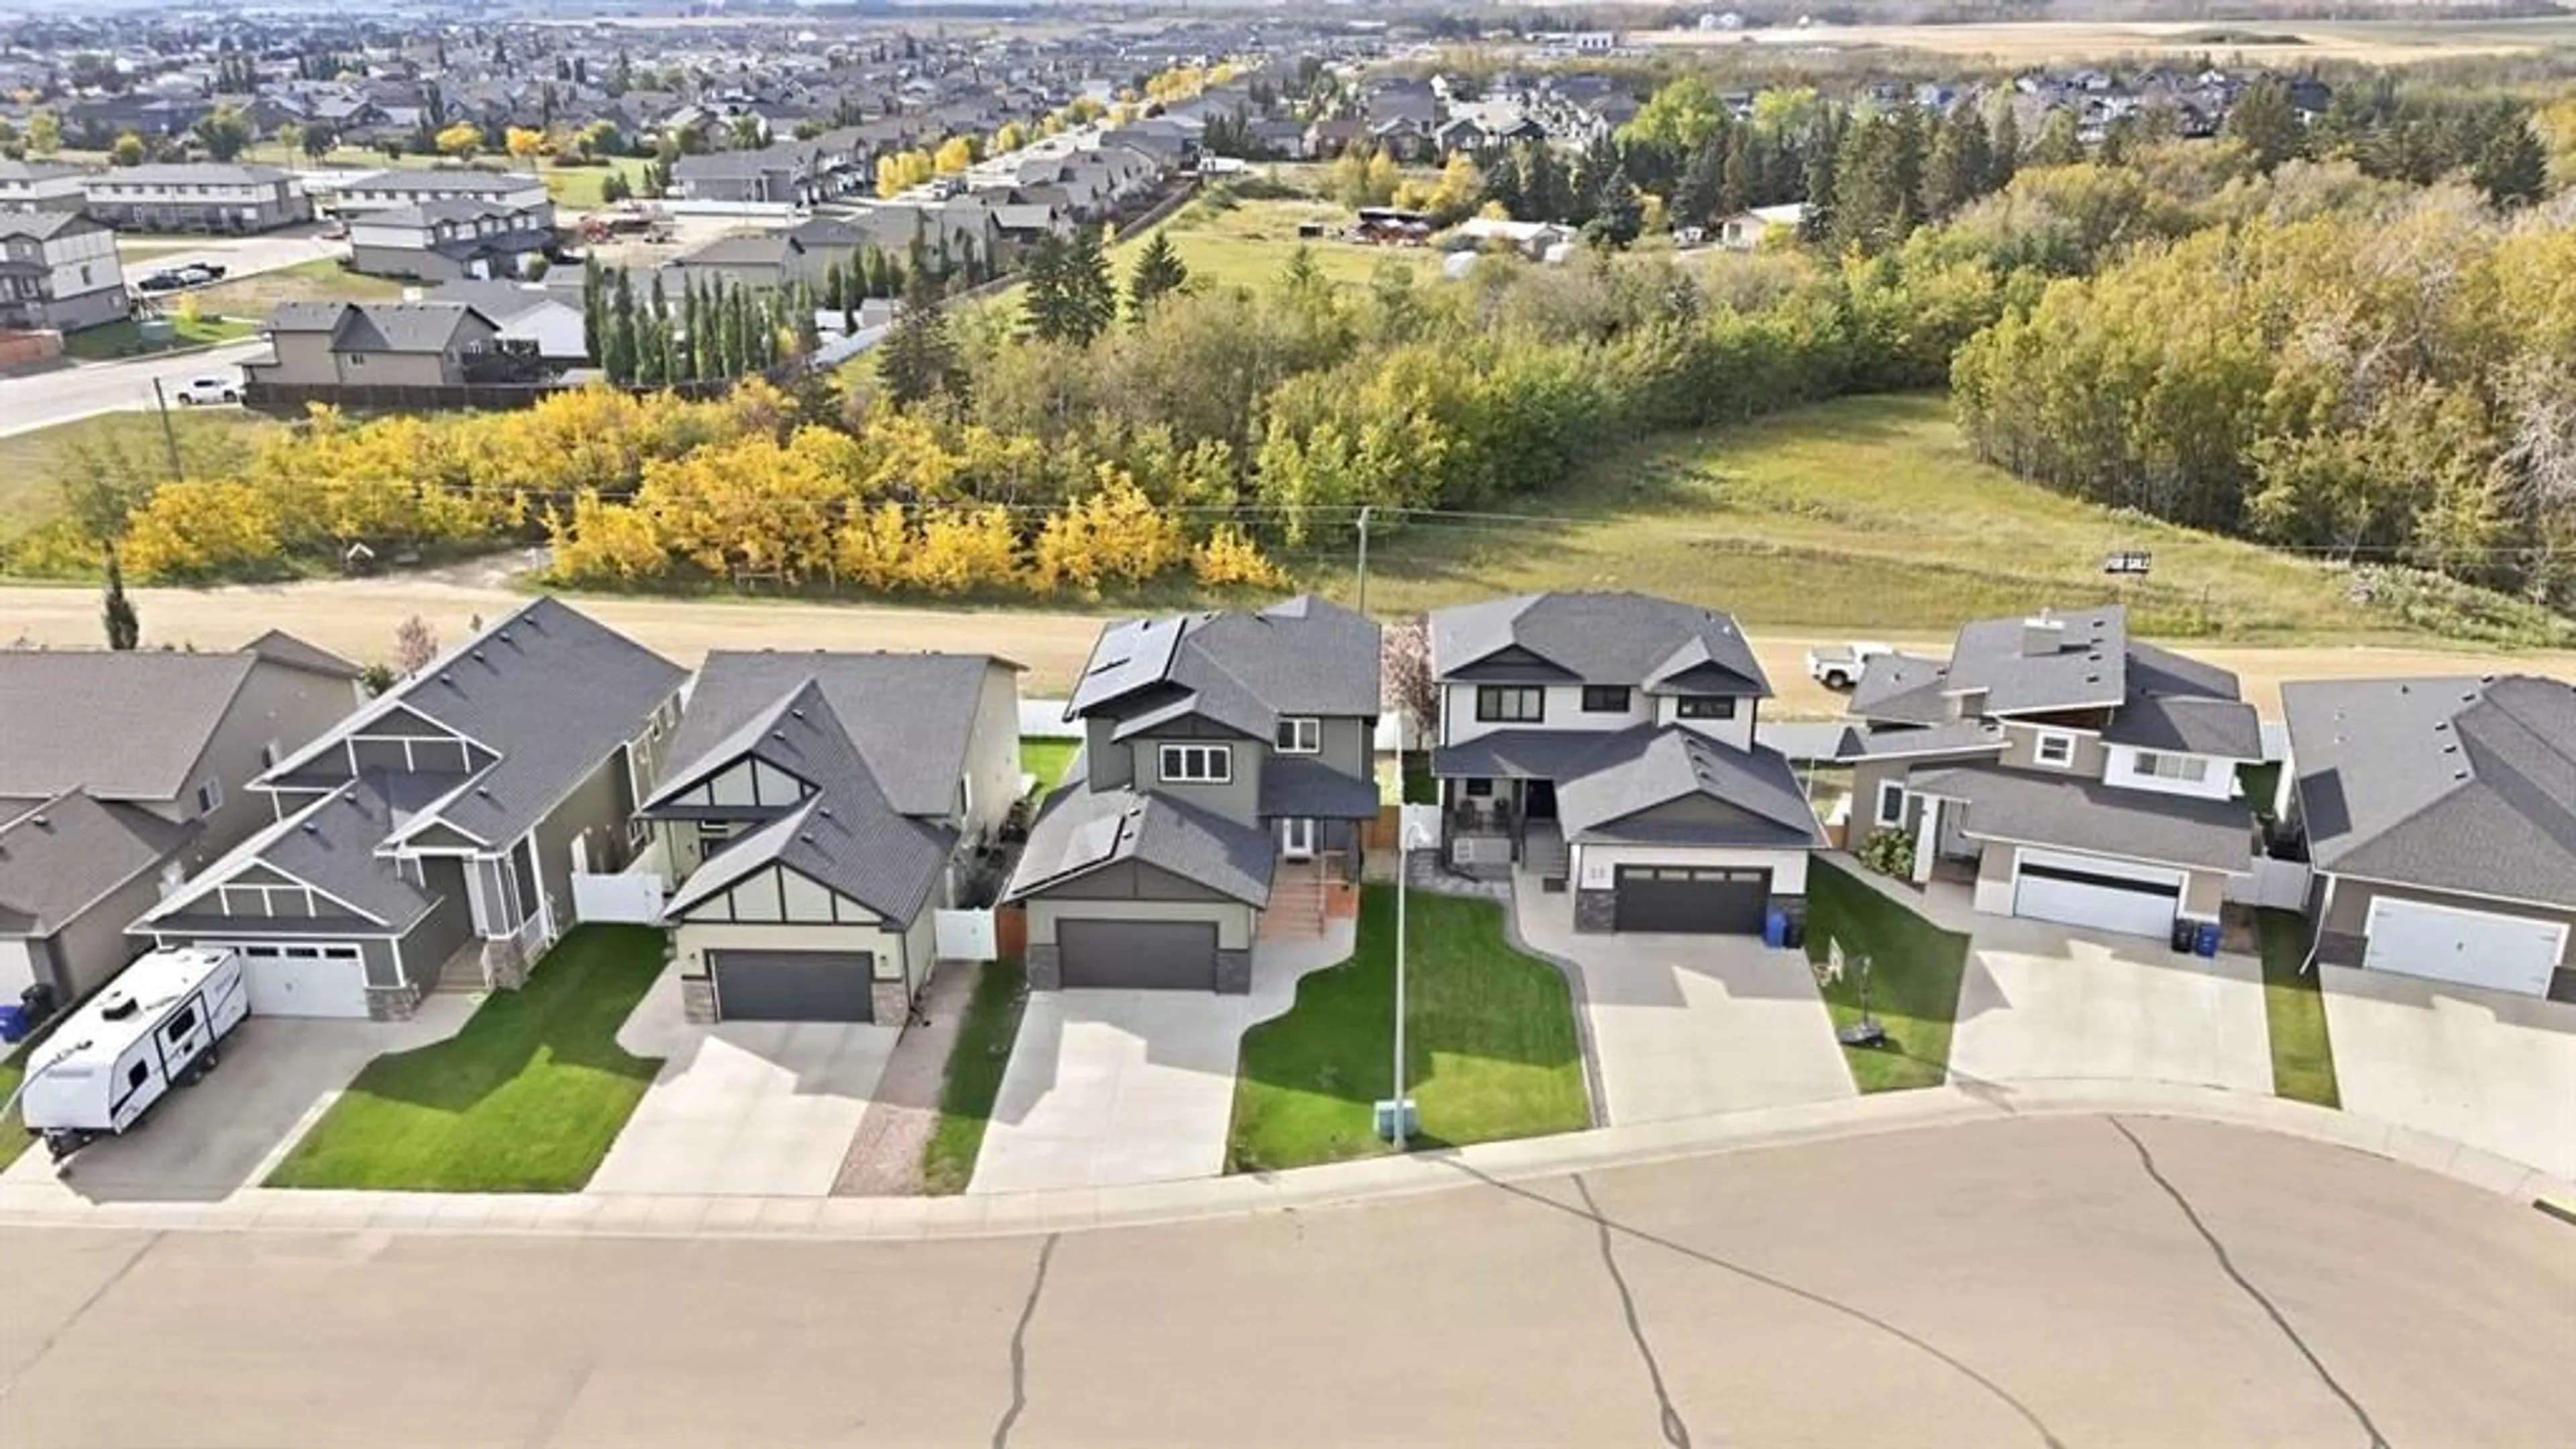
Welcome to this beautifully finished two-storey home, ideally situated on a QUIET CLOSE in a desirable, family-friendly neighbourhood. Just 8 years old and FULLY FINISHED from top to bottom, this home offers a bright, modern layout along with several valuable upgrades completed by the current owners. The open-concept main floor is bright and welcoming, with large windows, a neutral colour palette, and a beautiful kitchen featuring white cabinetry, plenty of workspace, and a convenient pantry. The kitchen flows seamlessly into the dining and living areas, creating a comfortable space for everyday family life and entertaining. Upstairs, you’ll find three generously sized bedrooms, including an impressive primary retreat. The spa-inspired 5-PIECE ENSUITE features a large soaker tub, glass shower, and double vanity, with direct access through to the spacious WALK-IN CLOSET. The PROFESSIONALLY FINISHED BASEMENT, completed in 2024, adds even more living space and feels exceptionally bright thanks to its high ceilings and WALK-OUT DESIGN. IN-FLOOR HEAT keeps the lower level comfortable year-round, while a family room, fourth bedroom, additional bathroom, and designated laundry area with sink make the space both functional and inviting. CENTRAL AIR CONDITIONING adds comfort throughout the warmer months. Outside, enjoy a LARGE, FULLY FENCED BACKYARD with NO NEIGHBOURS BEHIND. Vinyl fencing provides a clean finish and added privacy, while the back deck has been enhanced with NEW RAILINGS and a RETRACTABLE AWNING for comfortable outdoor living. Additional value-added upgrades include a WATER SOFTENER and an approximately $58,000 SOLAR PANEL SYSTEM, which the sellers report has reduced their monthly utility costs by approximately half. With 4 bedrooms, 4 bathrooms, a fully finished walk-out basement, excellent outdoor space, and thoughtful upgrades throughout, this is a move-in-ready home with plenty to offer.
Upcoming Open House
Property Details
Interior
Features
Main Floor
2pc Bathroom
8`2" x 3`3"Dining Room
14`1" x 9`8"Foyer
8`0" x 6`0"Kitchen
14`1" x 9`6"Exterior
Features
Parking
Garage spaces 2
Garage type -
Other parking spaces 2
Total parking spaces 4
Property History
 48
48

