25 Cascade St, Blackfalds, Alberta T4M 0A8
Contact us about this property
Highlights
Estimated valueThis is the price Wahi expects this property to sell for.
The calculation is powered by our Instant Home Value Estimate, which uses current market and property price trends to estimate your home’s value with a 90% accuracy rate.Not available
Price/Sqft$376/sqft
Monthly cost
Open Calculator
Description
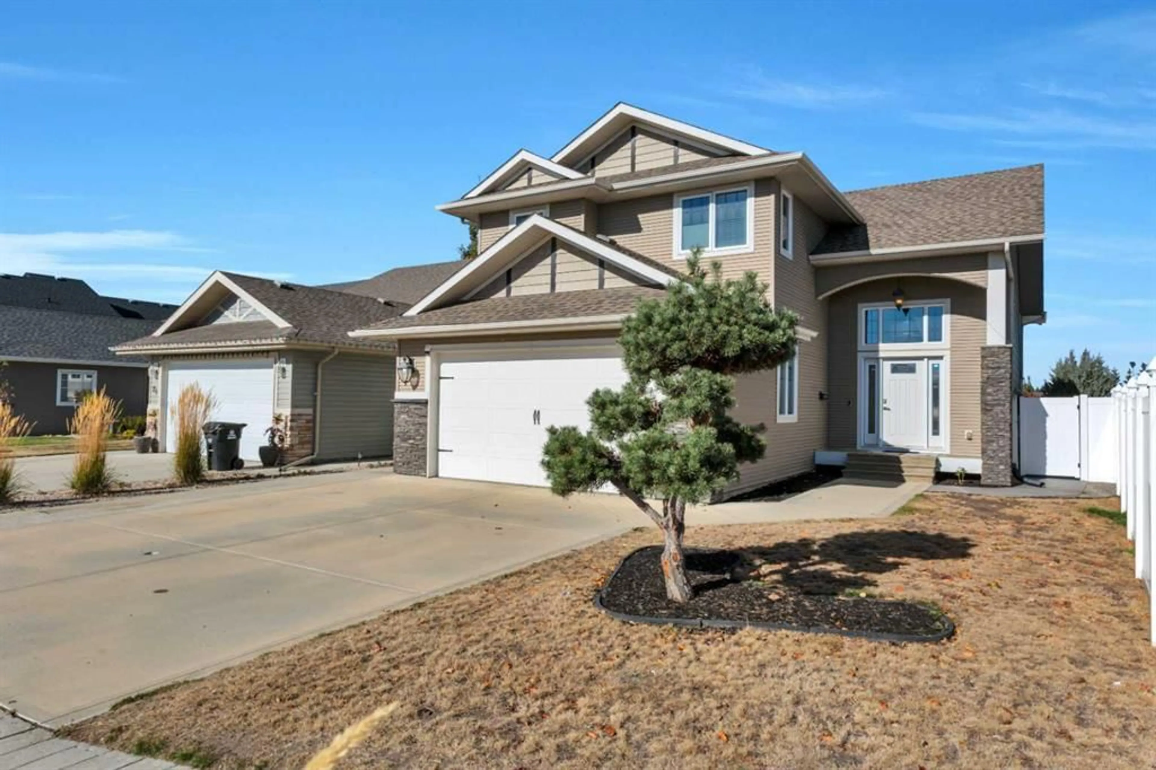
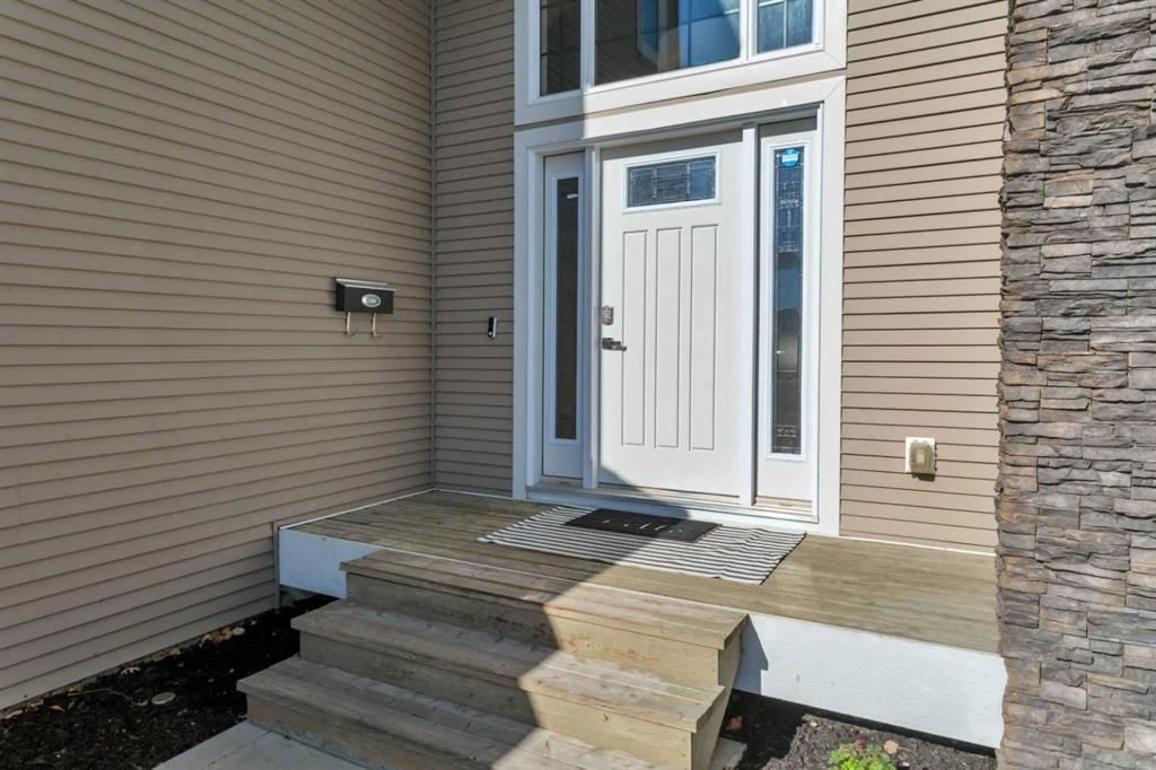
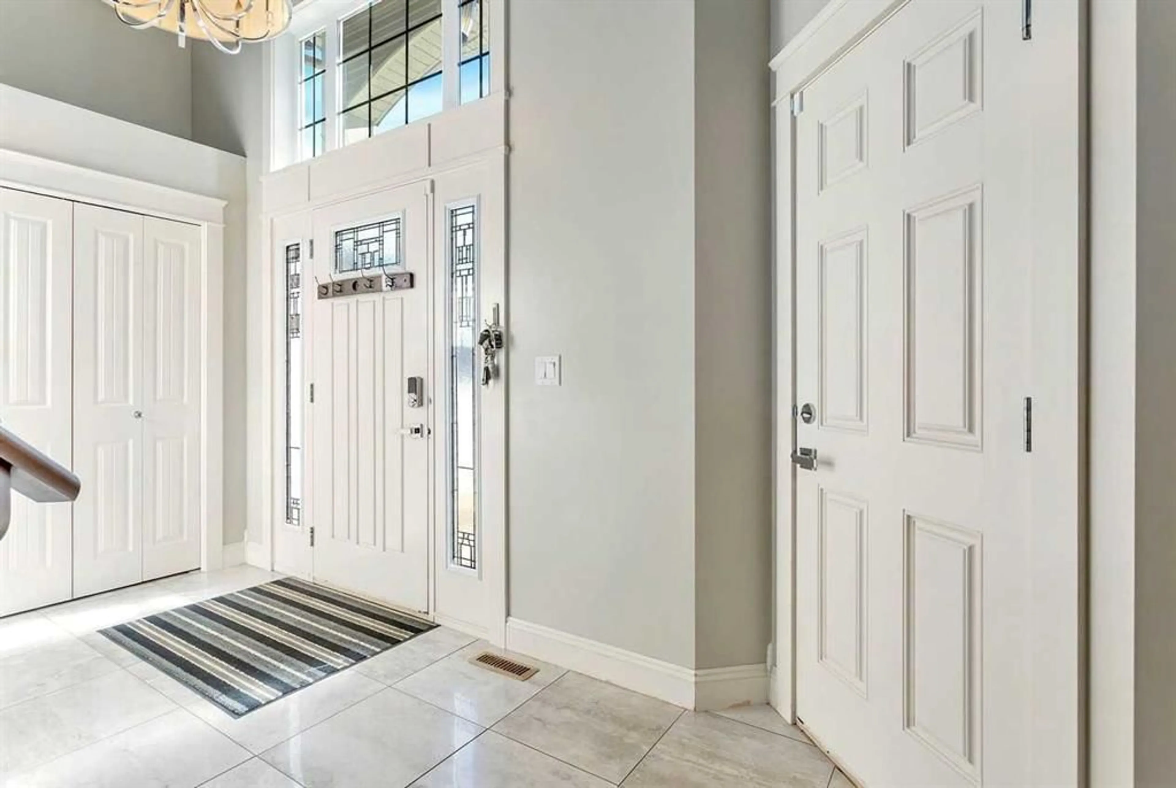
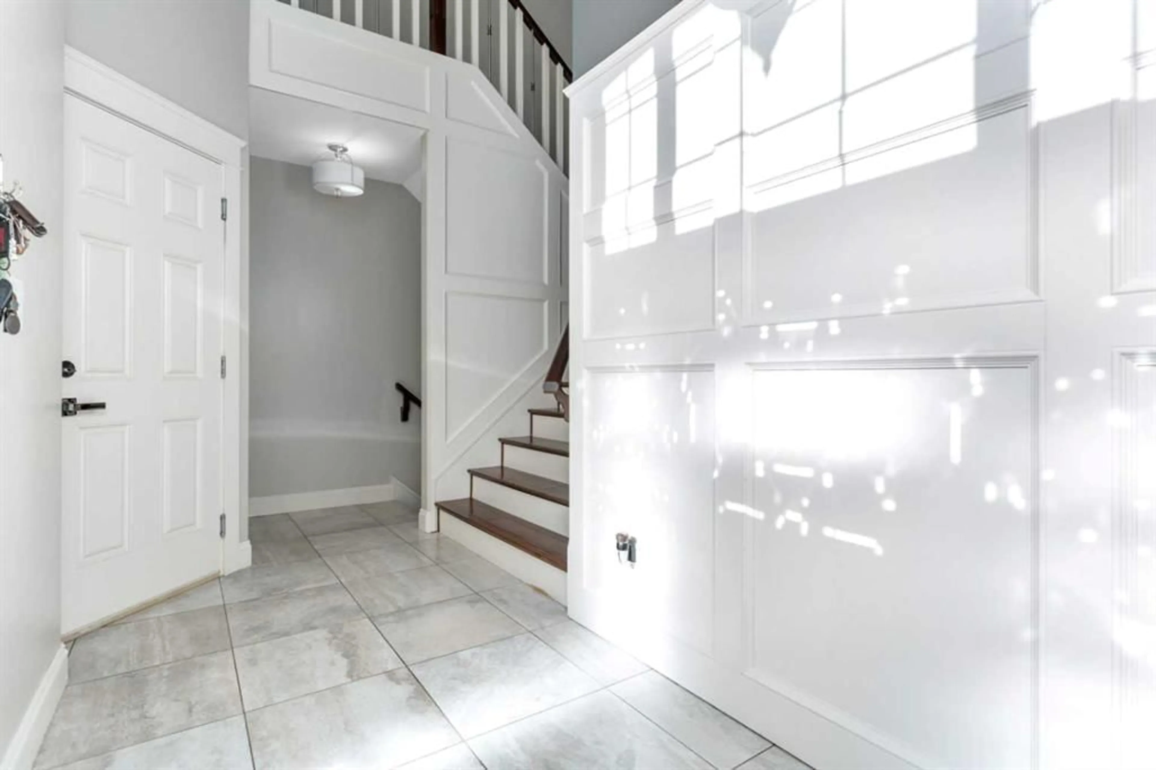
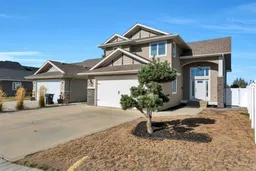
This beautifully designed property could be your home! There are top quality upgrades throughout this stunning modified bi-level, it's bright and elegant and includes high vaulted ceilings, large windows that allow natural light to flow into the main floor and a beautiful chef's kitchen with contemporary cabinetry and granite counter tops!! The large & bright tiled foyer is where it begins, there is plenty of space to enter, ample coat storage, and access to the double attached garage. A short set of steps leads to the open concept main level with hardwood flooring, a feature fireplace, ample dining space and the heart of this lovely home ~ a beautiful kitchen with large island with built in wine rack, corner pantry, contemporary 2 toned cabinets, stainless appliances and stunning granite countertops!! There are 2 kid friendly bedrooms on this level, as well as a full 4pce bath. The large main bedroom is up another short set of steps and has a walk-in closet and lovely ensuite with corner soaker tub & separate shower. The lower level is perfectly designed for entertaining with a large rec and games room, custom wet bar and built in wall unit, theater screen/projection system and built in sound, and 2 additional bedrooms with another full bathroom. The lower level has been completed with the same quality of finishing as the main floor and includes infloor heat, oversized white trim and custom wainscoting throughout, custom tiles, upgraded hardware and light fixtures, large windows, water softener and central A/C! Enjoy the nice sized rear yard featuring extra stamped concrete patios and walkways with professional landscaping, a partially covered deck, and vinyl fencing! Schools, restaurants and shopping are all steps away from this quiet residential neighborhood!
Property Details
Interior
Features
Main Floor
Foyer
8`0" x 4`8"Living Room
15`0" x 13`0"Kitchen
14`3" x 12`5"Dining Room
11`0" x 10`1"Exterior
Features
Parking
Garage spaces 2
Garage type -
Other parking spaces 0
Total parking spaces 2
Property History
 50
50

