21 Pinetree Close, Blackfalds, Alberta T4M 0G4
Contact us about this property
Highlights
Estimated valueThis is the price Wahi expects this property to sell for.
The calculation is powered by our Instant Home Value Estimate, which uses current market and property price trends to estimate your home’s value with a 90% accuracy rate.Not available
Price/Sqft$268/sqft
Monthly cost
Open Calculator
Description
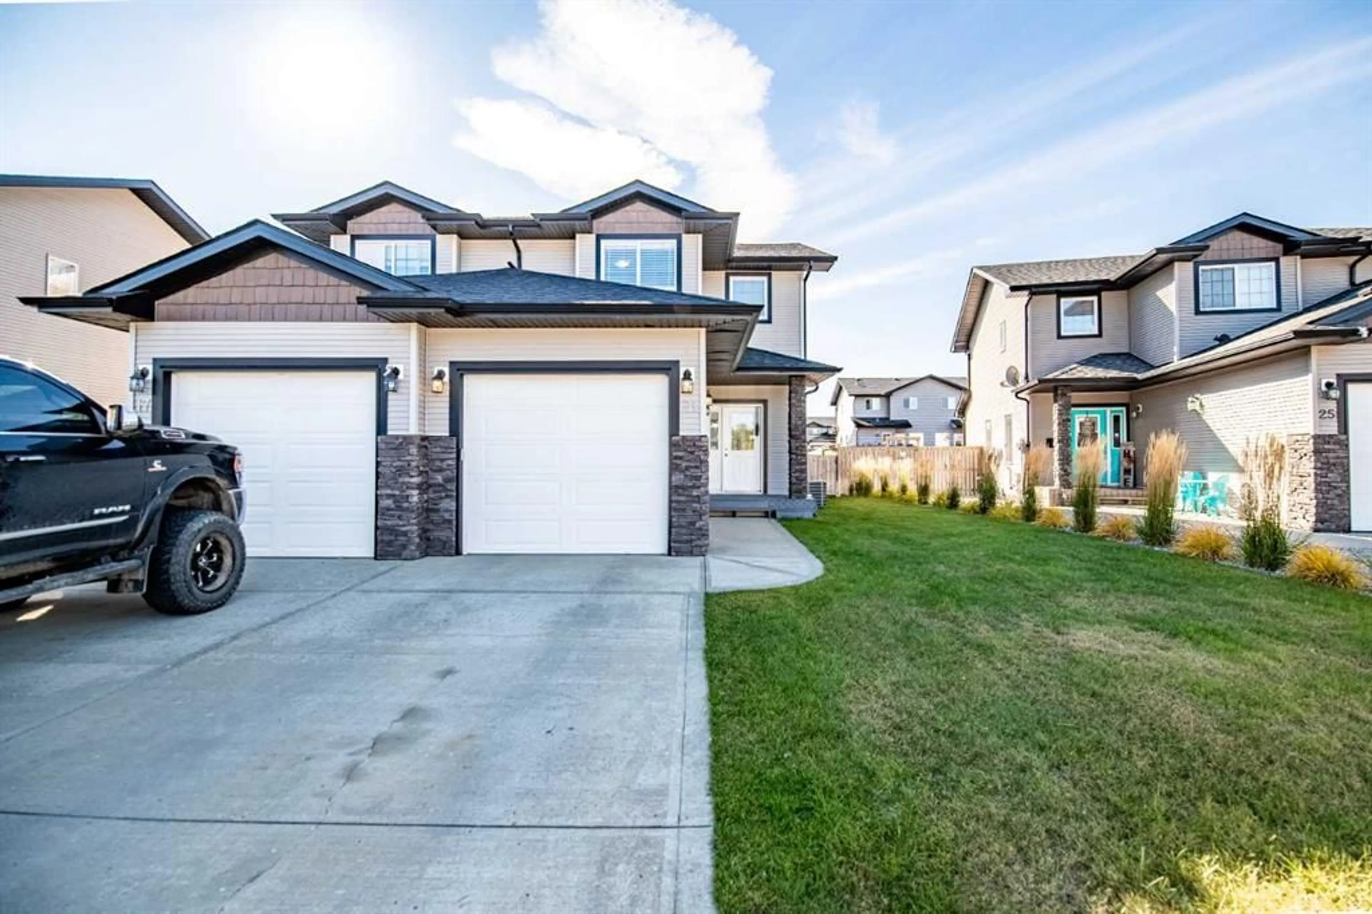
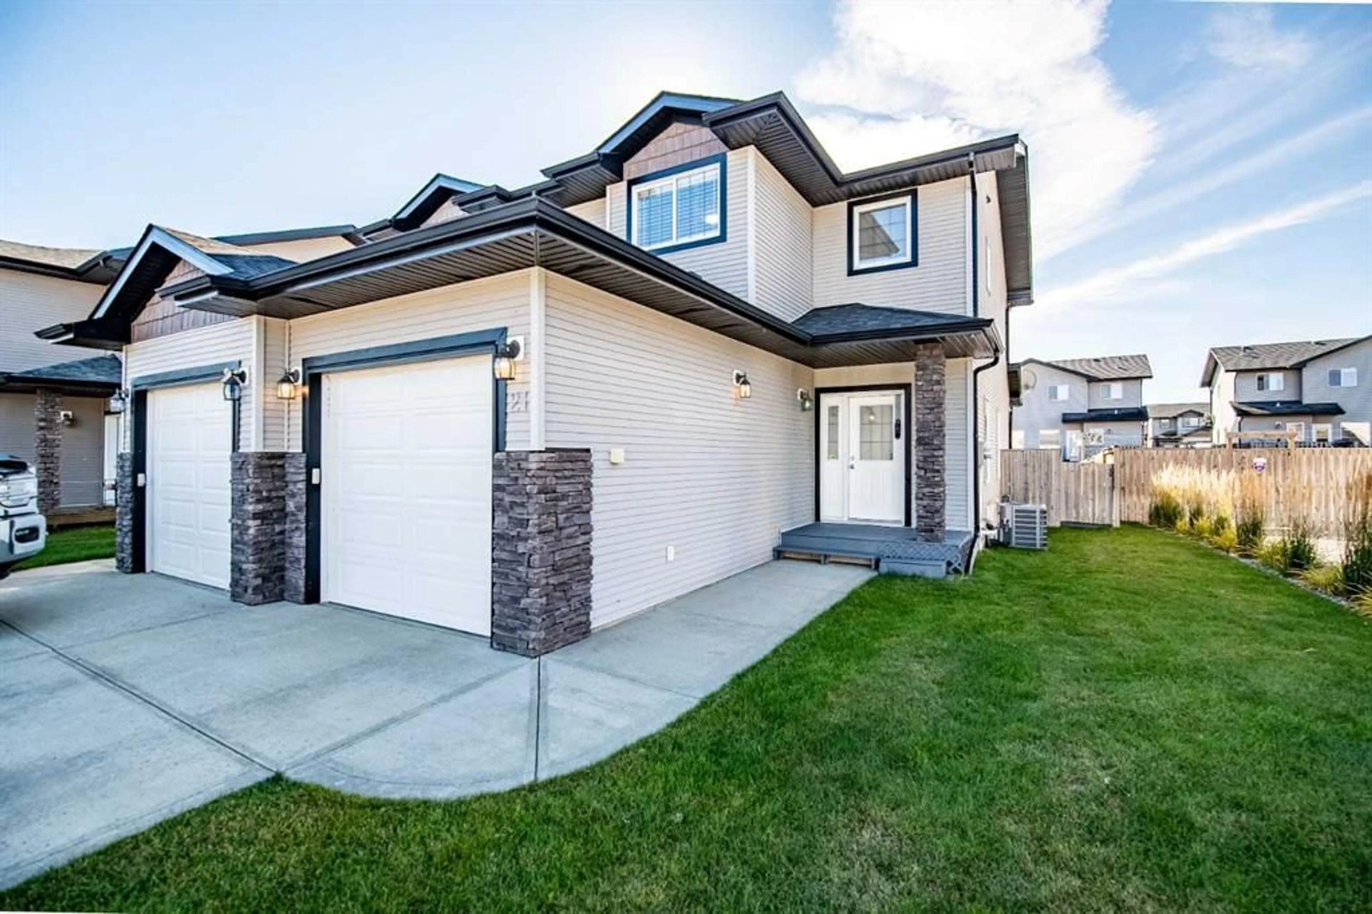
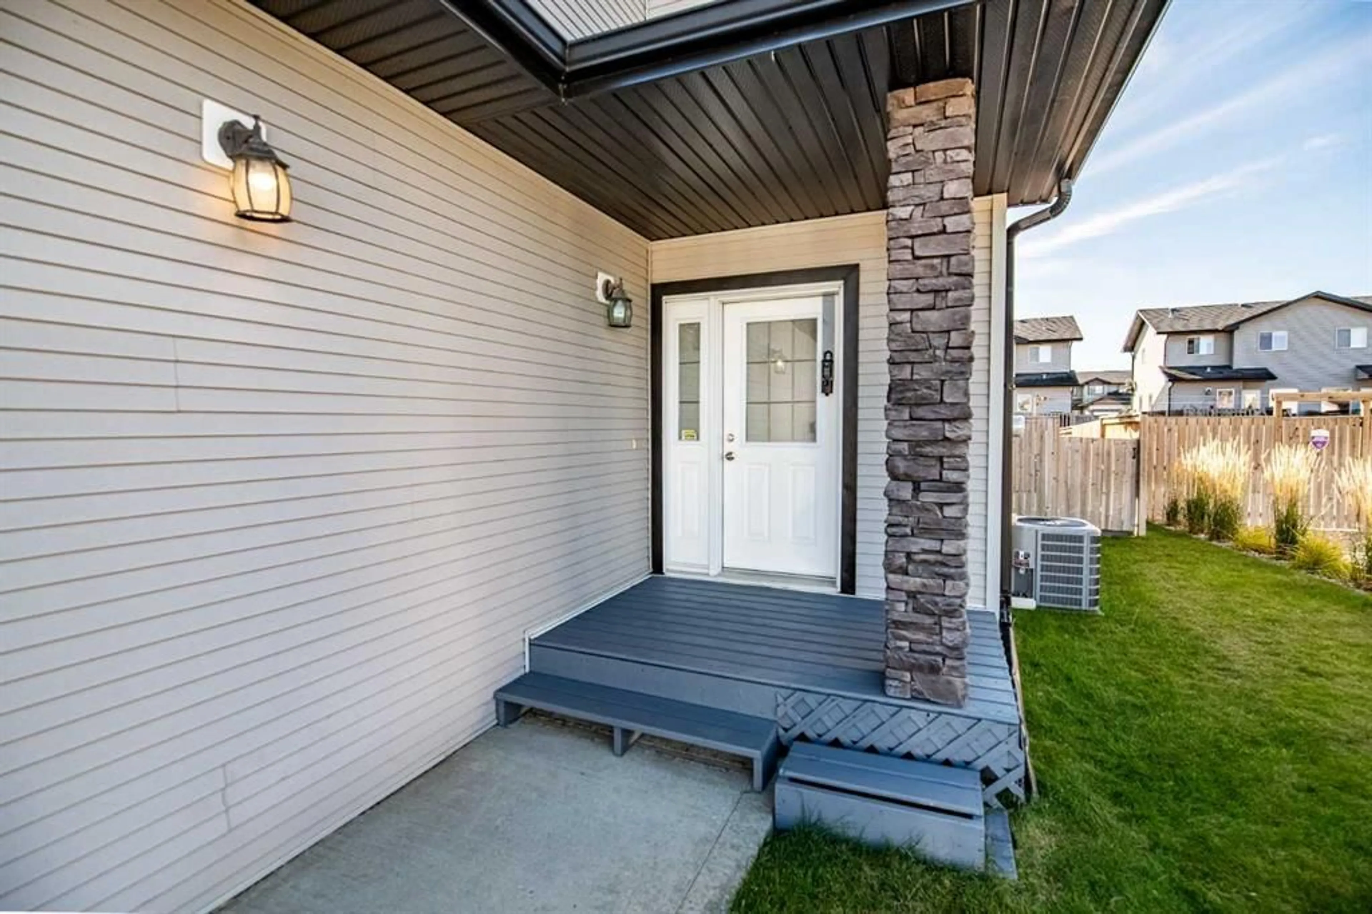
Welcome to 21 Pinetree Close, a beautifully maintained 3-bedroom, 1.5-bathroom home ideally situated on a quiet cul-de-sac in a family-friendly neighbourhood. Offering a functional layout, thoughtful updates, and excellent outdoor space, this home is move-in ready and perfect for families, first-time buyers, or anyone looking for comfortable, low-maintenance living. Step inside to a bright and welcoming main floor featuring a spacious living area, a well-appointed kitchen with ample cabinetry and counter space, and a dining area that provides easy access to the backyard—perfect for everyday living and entertaining. A convenient 2-piece bathroom completes the main level. Upstairs, you’ll find three comfortable bedrooms, including a generous primary bedroom, along with a full 4-piece bathroom. The home offers plenty of natural light and practical living space for the entire family. Fully fenced south-facing backyard offering excellent sunlight throughout the day and plenty of room for children, pets, gardening, or summer gatherings. The outdoor space provides a wonderful extension of the home's living area. The property also comes with several valuable recent upgrades, including a brand-new roof installed in 2026 with a transferable warranty, a new central air conditioner installed in 2025, and an EV charger plug-in (Charger not included) in the attached garage, adding comfort, convenience, and peace of mind for years to come. Located on a quiet cul-de-sac with an easy access to parks, playgrounds, schools, walking paths, shopping, and everyday amenities, 21 Pinetree Close offers the perfect combination of location, functionality, and modern updates. Move-in ready, well cared for, and packed with valuable upgrades—this is a home you don’t want to miss!
Property Details
Interior
Features
Main Floor
Living Room
15`7" x 12`8"Dining Room
9`6" x 9`9"2pc Bathroom
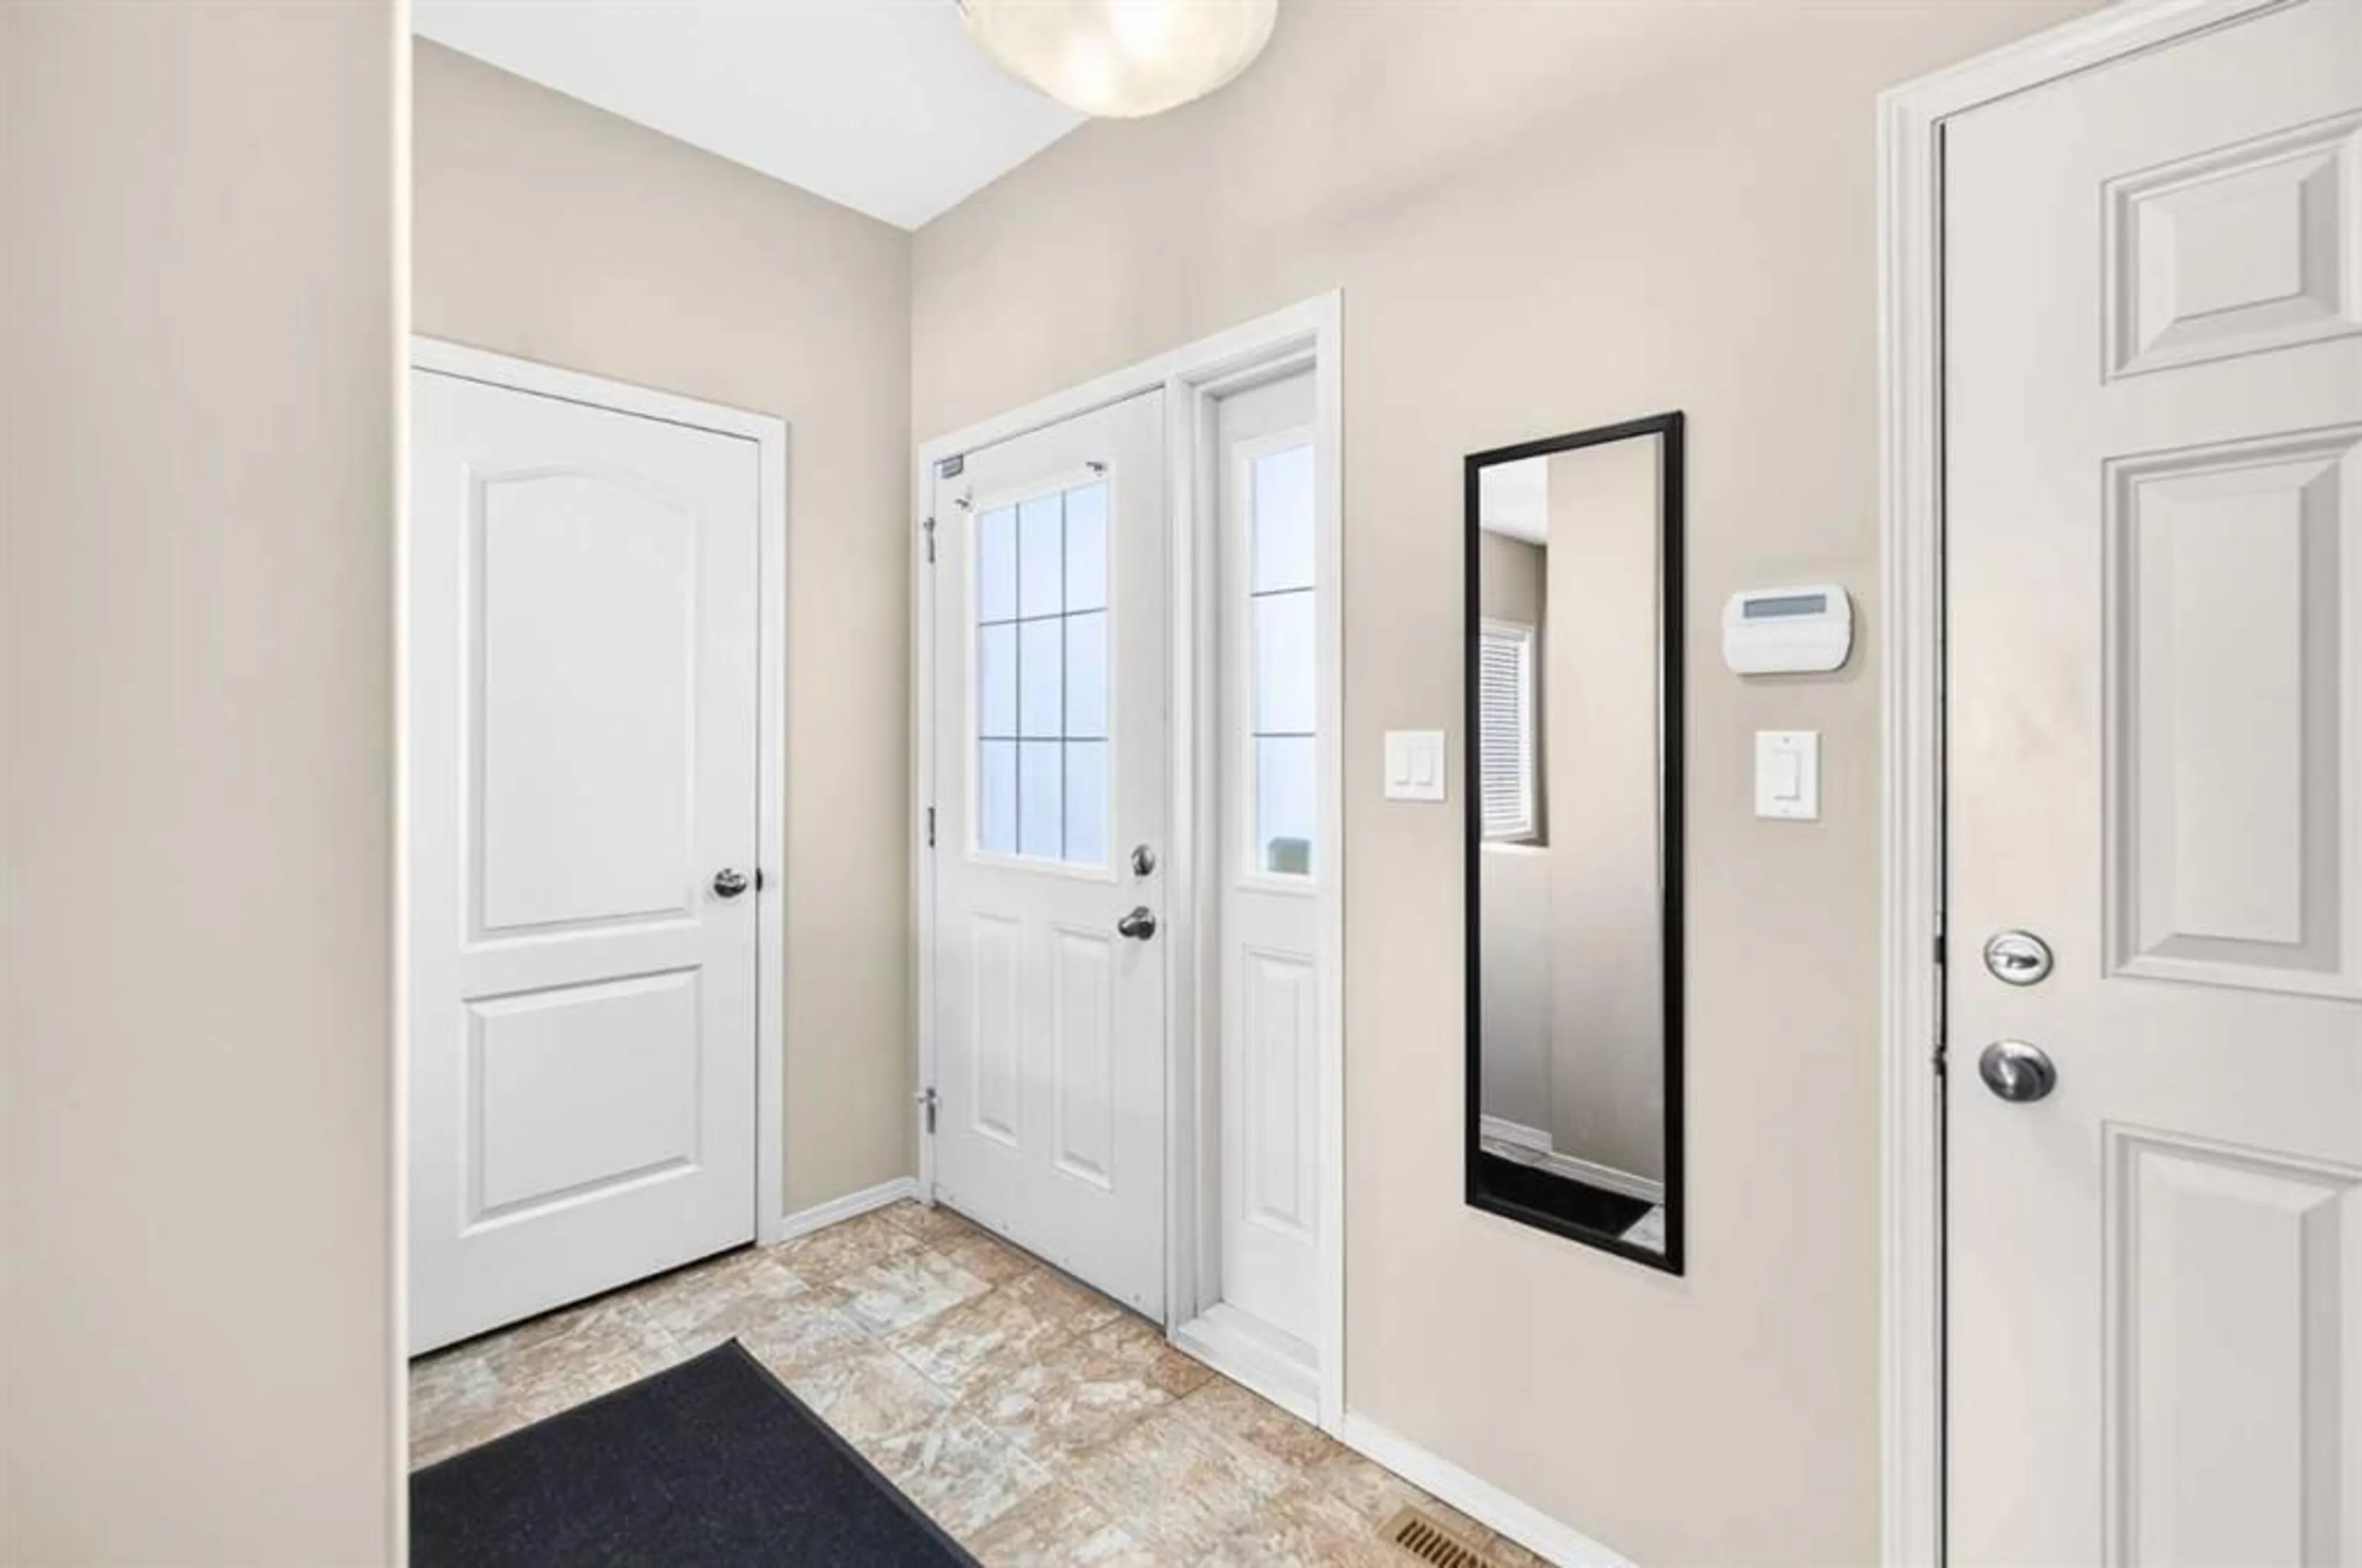
5`3" x 4`10"Foyer
11`1" x 5`1"Exterior
Features
Parking
Garage spaces 1
Garage type -
Other parking spaces 1
Total parking spaces 2
Property History
 48
48