15 Aura Dr, Blackfalds, Alberta T4M 0N3
Contact us about this property
Highlights
Estimated valueThis is the price Wahi expects this property to sell for.
The calculation is powered by our Instant Home Value Estimate, which uses current market and property price trends to estimate your home’s value with a 90% accuracy rate.Not available
Price/Sqft$444/sqft
Monthly cost
Open Calculator
Description
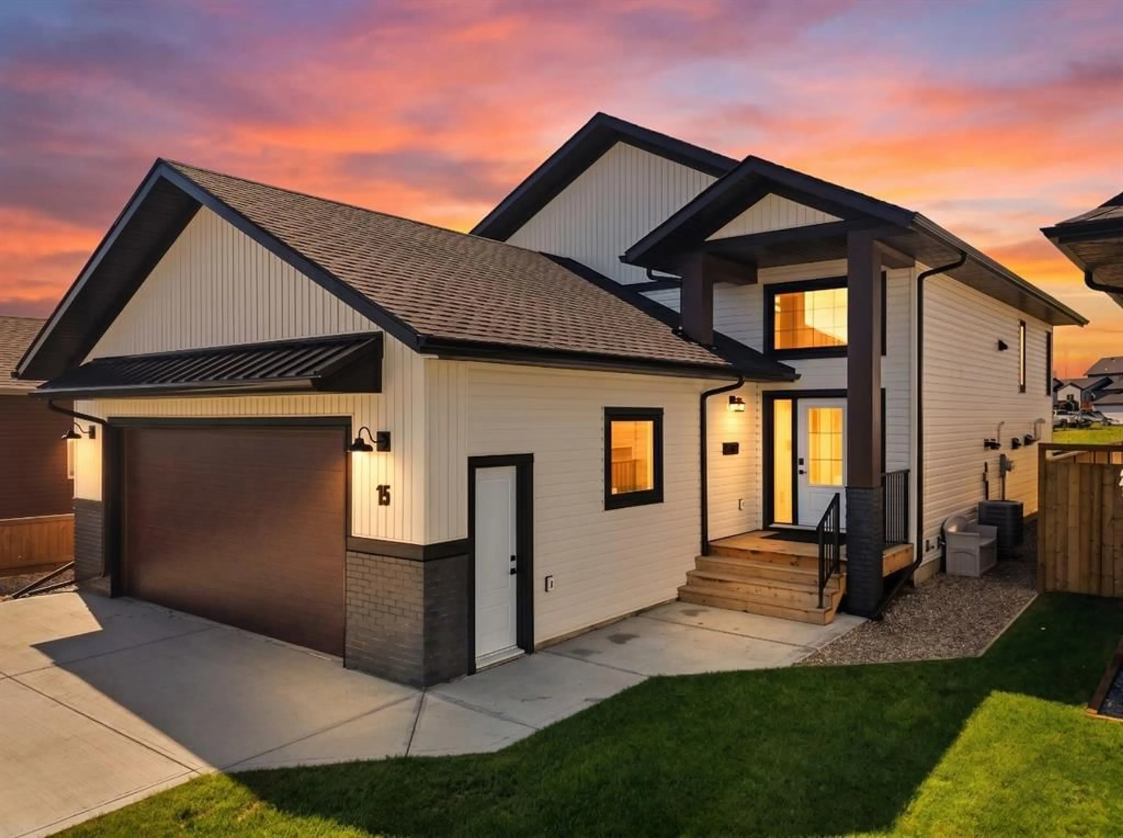
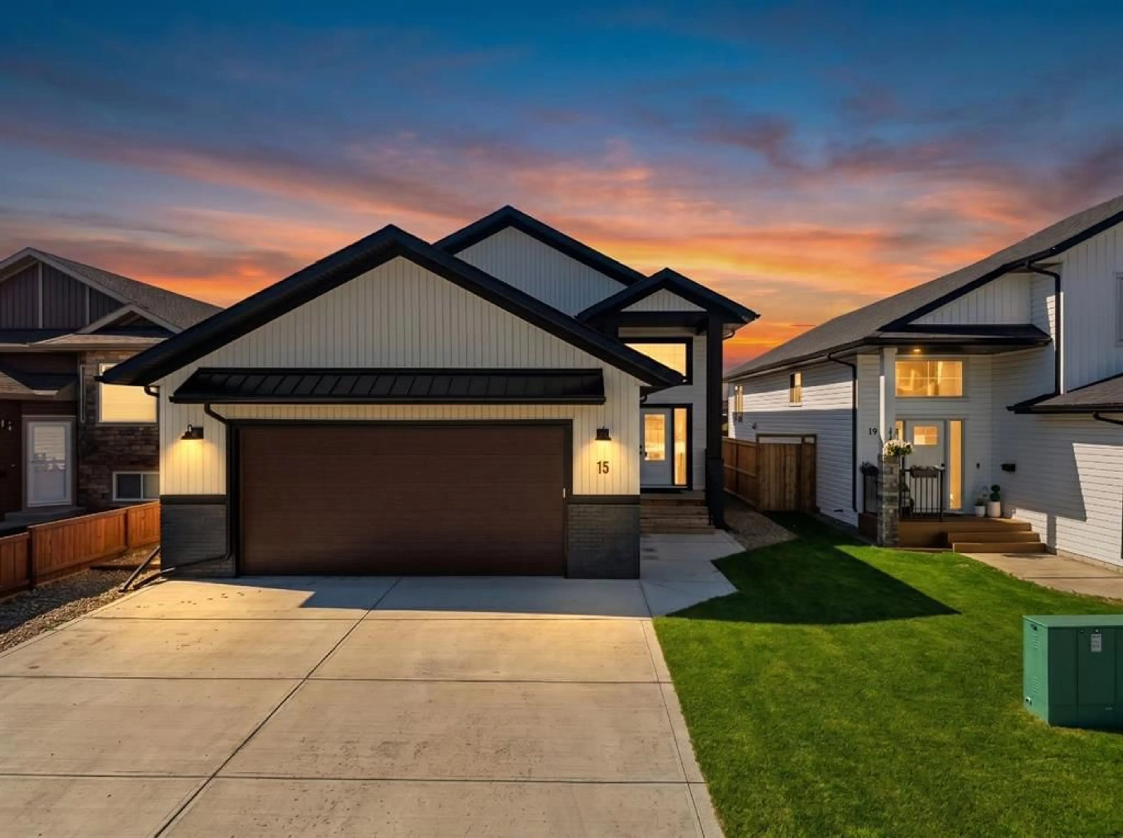
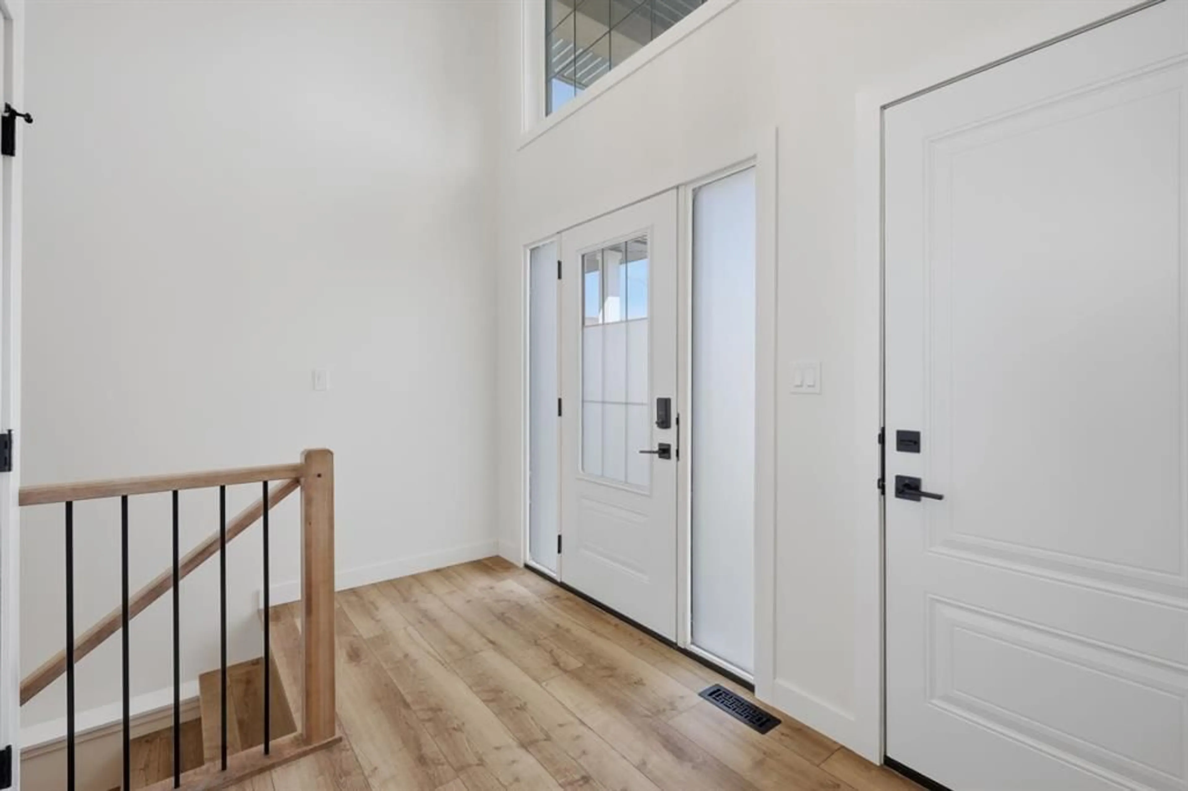
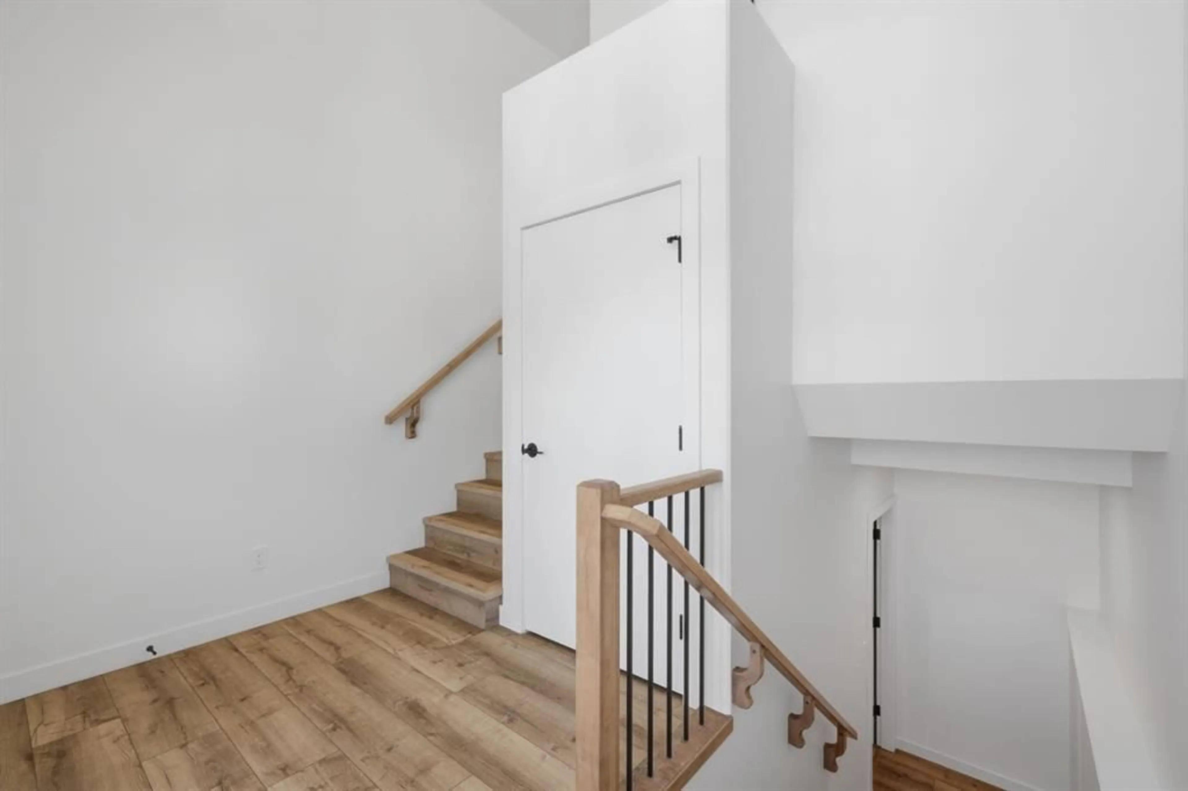
Welcome to this stunning 2024 Kaymon Homes build in the sought-after community of Aurora, where modern design meets exceptional functionality. Ideally situated close to parks, scenic walking trails, and beautiful green spaces, this home offers the perfect balance of comfort, style, and convenience. Designed with versatility in mind, this property features a fully legal 2-bedroom basement suite with a separate entrance, in-floor heating, and bright, contemporary finishes. The main home boasts a bright, open-concept layout with luxury vinyl plank flooring throughout the spacious living and dining areas. The modern kitchen flows seamlessly into the main living space, making it perfect for entertaining or everyday family life. Upstairs, you'll find three generous bedrooms, including a king-sized primary retreat complete with a walk-in closet and a private 3-piece ensuite. The two additional bedrooms are both spacious and are conveniently connected by a well-appointed 3-piece bathroom. Additional features include a heated attached garage, hot water on demand, central air conditioning and quality craftsmanship throughout. Aurora is on of the most desirable neighbourhoods in Blackfalds and this exceptional property checks all the boxes.
Property Details
Interior
Features
Main Floor
3pc Ensuite bath
9`5" x 4`11"4pc Bathroom
8`6" x 4`11"Bedroom
12`5" x 11`0"Bedroom
11`4" x 8`11"Exterior
Features
Parking
Garage spaces 2
Garage type -
Other parking spaces 0
Total parking spaces 2
Property History
 42
42