133 Wellington Close, Blackfalds, Alberta T0M 0J0
Contact us about this property
Highlights
Estimated valueThis is the price Wahi expects this property to sell for.
The calculation is powered by our Instant Home Value Estimate, which uses current market and property price trends to estimate your home’s value with a 90% accuracy rate.Not available
Price/Sqft$433/sqft
Monthly cost
Open Calculator
Description
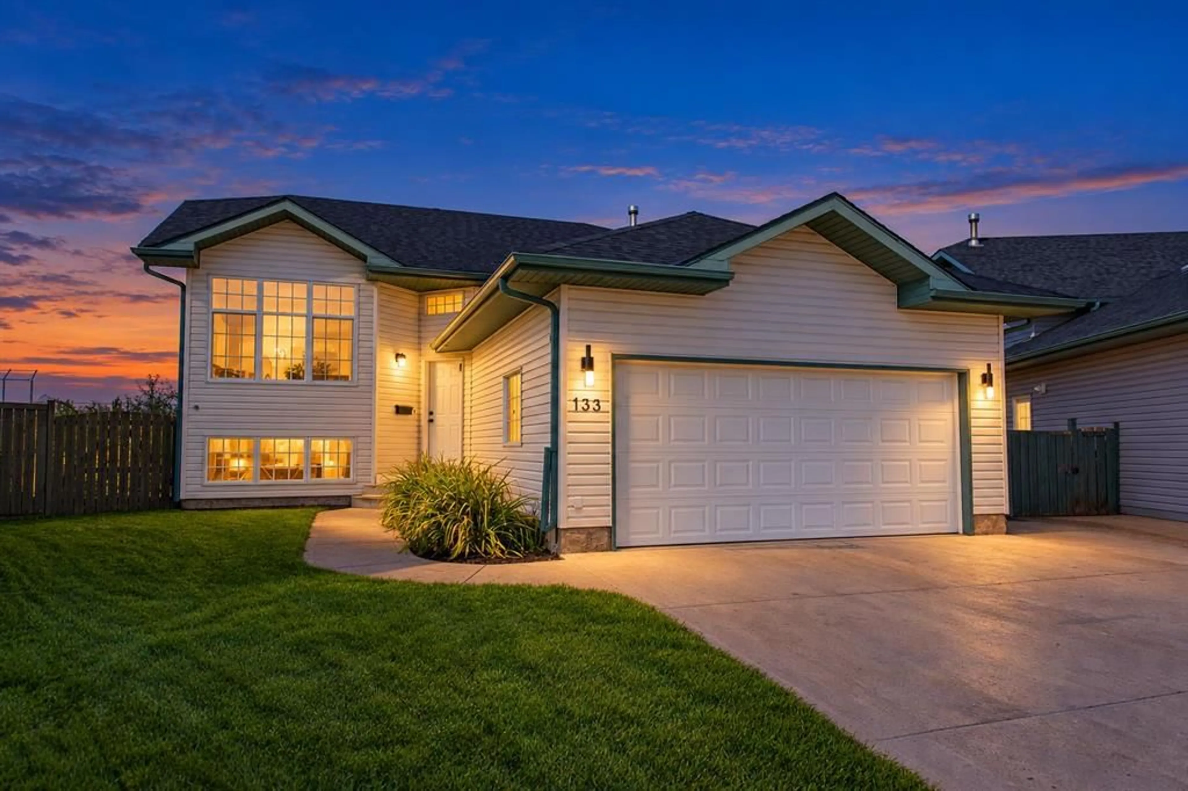
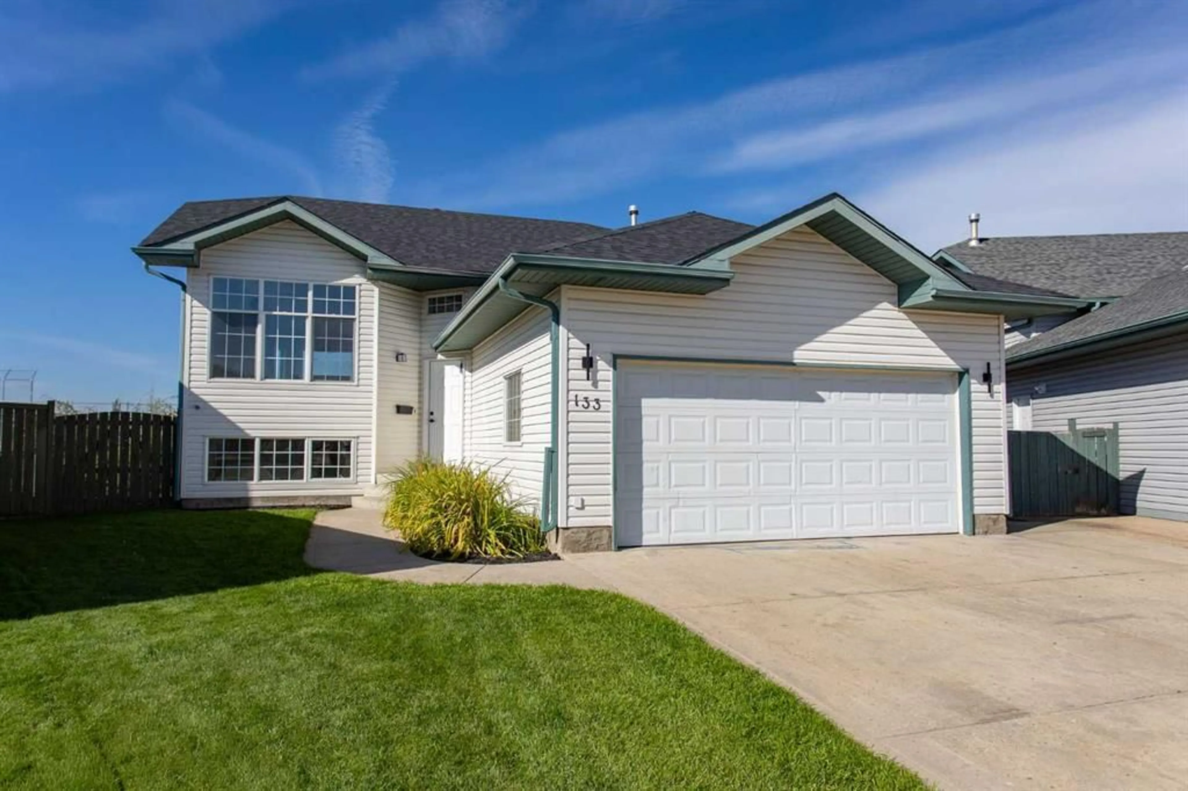
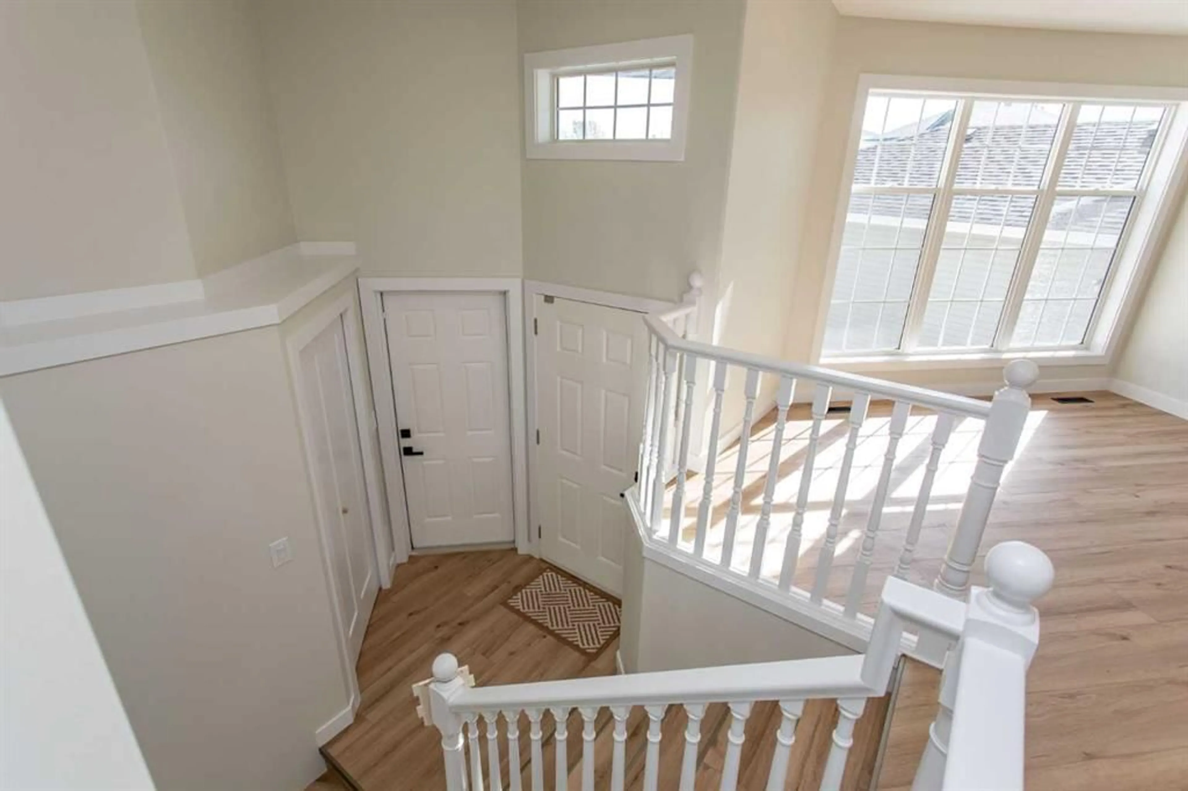
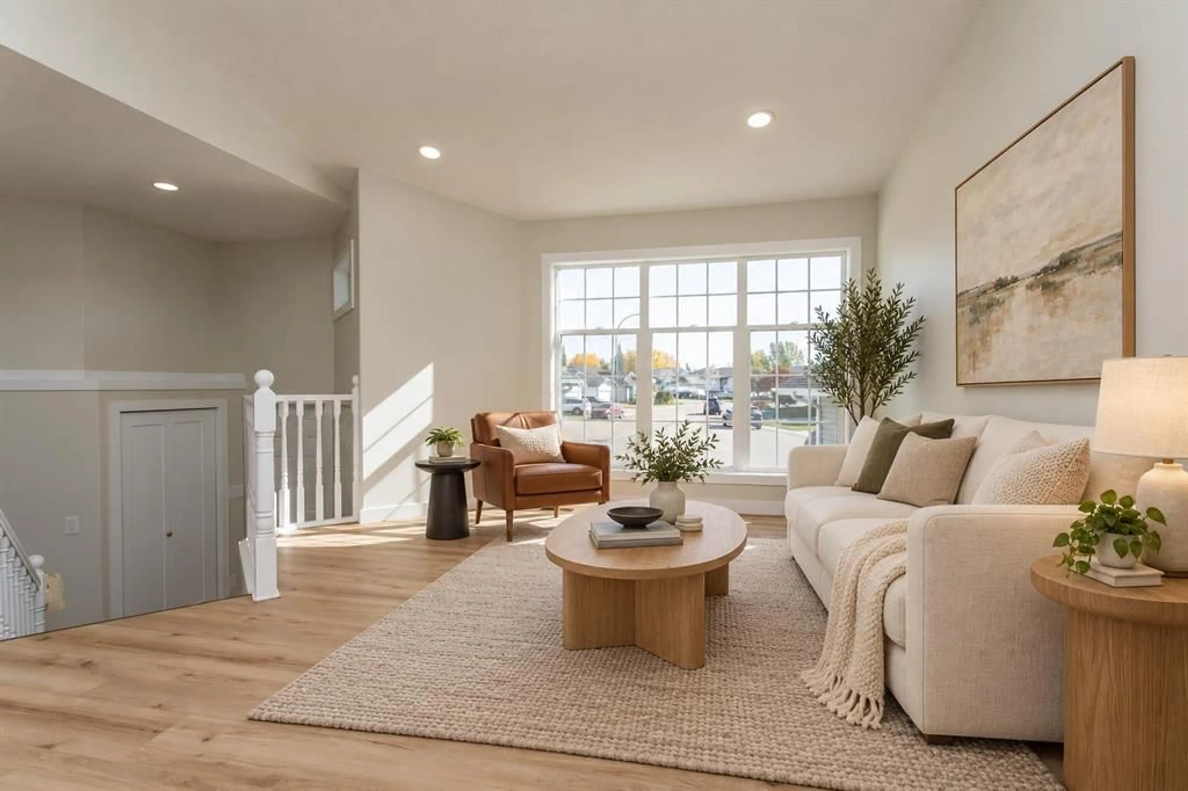
WELCOME HOME to this STUNNING, FULLY RENOVATED BI-LEVEL nestled in a quiet close in the desirable Town of Blackfalds! Situated on an IMPRESSIVE PIE-SHAPED LOT backing onto a ball diamond and expansive greenspace, this exceptional property offers privacy, space and breathtaking WEST-FACING SUNSETS right from your own backyard! Prepare to be IMPRESSED from the moment you step inside! This home has undergone an EXTENSIVE TOP-TO-BOTTOM TRANSFORMATION, showcasing stylish modern finishes and the fresh, inviting feel of a BRAND NEW HOME! Upgrades include NEW SHINGLES, textured ceilings and a BEAUTIFULLY DESIGNED KITCHEN featuring crisp white cabinetry, elegant QUARTZ COUNTERTOPS and a bright, contemporary design. The OPEN-CONCEPT main floor is flooded with natural light, creating a warm and welcoming atmosphere ideal for everyday living and entertaining. The main level offers TWO GENEROUS BEDROOMS, including a lovely PRIMARY SUITE complete with its own THREE-PIECE ENSUITE, along with an additional FOUR-PIECE BATHROOM. The FULLY DEVELOPED BASEMENT provides exceptional additional living space with a SPACIOUS FAMILY ROOM, TWO MORE BEDROOMS and a BEAUTIFULLY FINISHED THREE-PIECE BATHROOM featuring a gorgeous TILED WALK-IN SHOWER! A generous laundry/utility room and convenient under-stair storage complete this thoughtfully designed lower level. The INSULATED GARAGE has also received a refresh with NEW DRYWALL, but the possibilities don't stop there! Step outside and discover the INCREDIBLE OVERSIZED PIE-SHAPED LOT offering room to grow, play and entertain! Whether you envision a SECOND GARAGE, RV PARKING, a flourishing garden or your very own BACKYARD RETREAT, this property offers the space to bring your ideas to life. Enjoy peaceful evenings on the deck overlooking the greenspace while taking in those SPECTACULAR ALBERTA SUNSETS! EXTENSIVELY RENOVATED! EXCEPTIONAL LOT! UNBEATABLE LOCATION! With the major upgrades already completed, the modern finishes in place and QUICK POSSESSION AVAILABLE, this MOVE-IN READY GEM offers an incredible opportunity to simply unpack, settle in and ENJOY! (Some photos have been virtually staged using AI technology for illustrative purposes. Furniture and décor shown in virtually staged images are not included with the property)
Property Details
Interior
Features
Main Floor
3pc Ensuite bath
4pc Bathroom
Bedroom
11`0" x 11`1"Bedroom - Primary
12`2" x 16`1"Exterior
Features
Parking
Garage spaces 2
Garage type -
Other parking spaces 2
Total parking spaces 4
Property History
 34
34