118 Mitchell Cres, Blackfalds, Alberta T4M0H6
Contact us about this property
Highlights
Estimated valueThis is the price Wahi expects this property to sell for.
The calculation is powered by our Instant Home Value Estimate, which uses current market and property price trends to estimate your home’s value with a 90% accuracy rate.Not available
Price/Sqft$395/sqft
Monthly cost
Open Calculator
Description
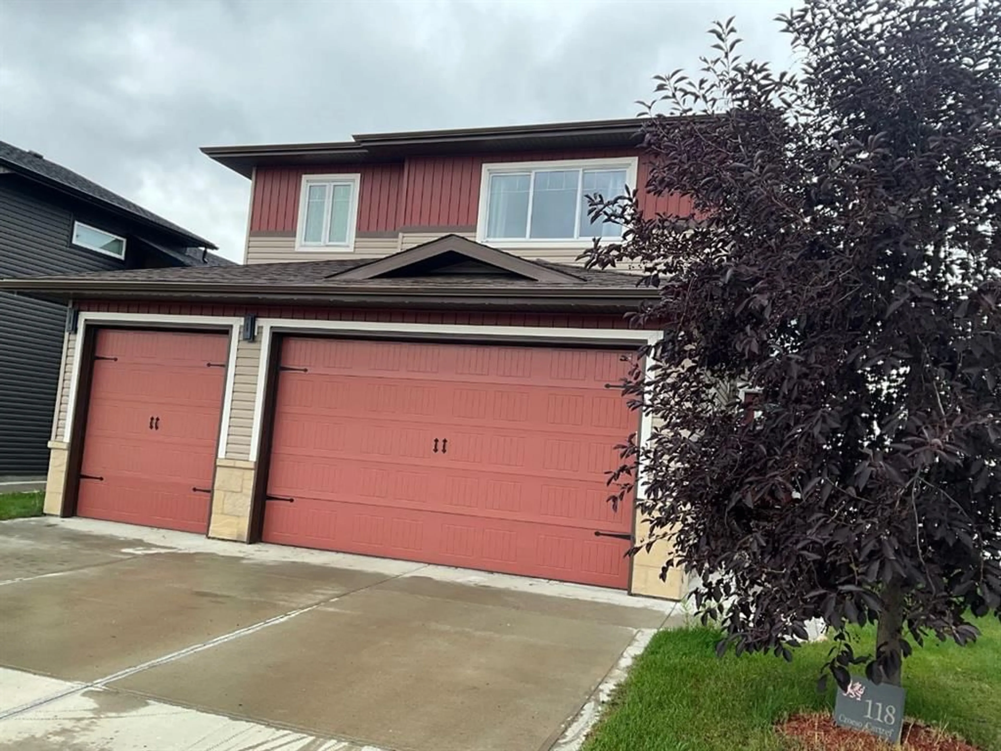
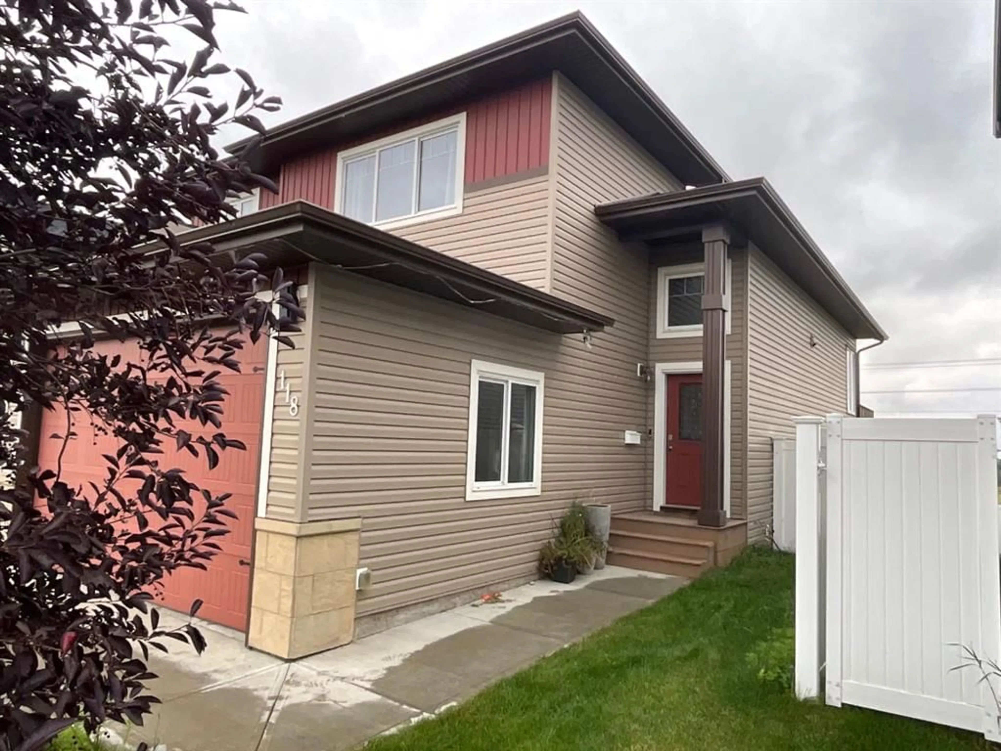
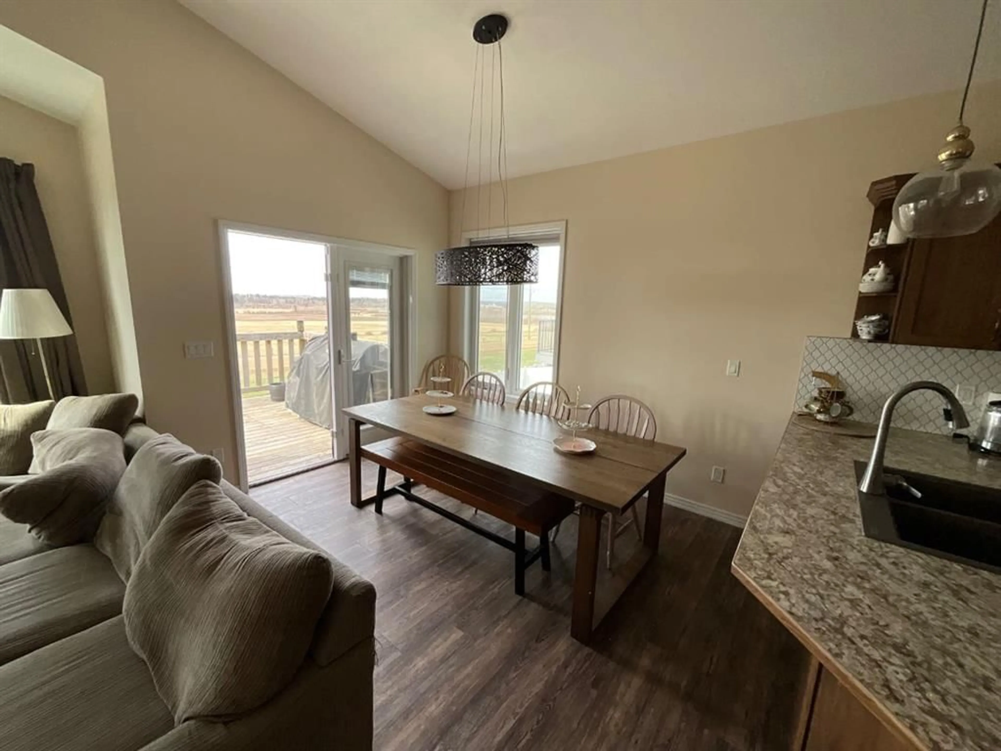
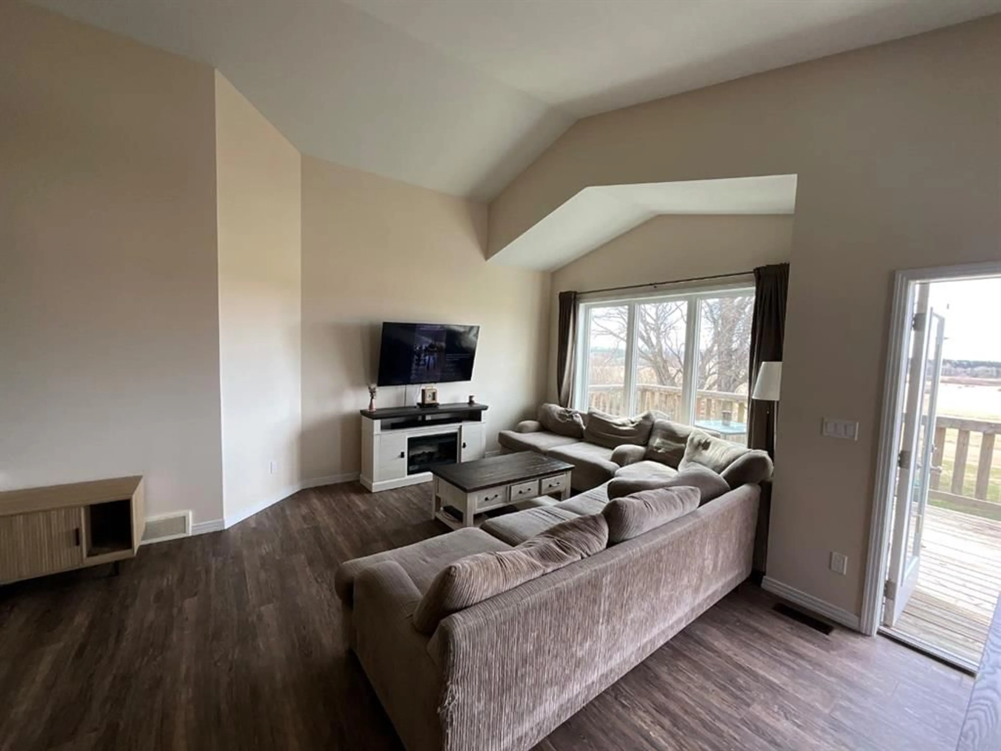
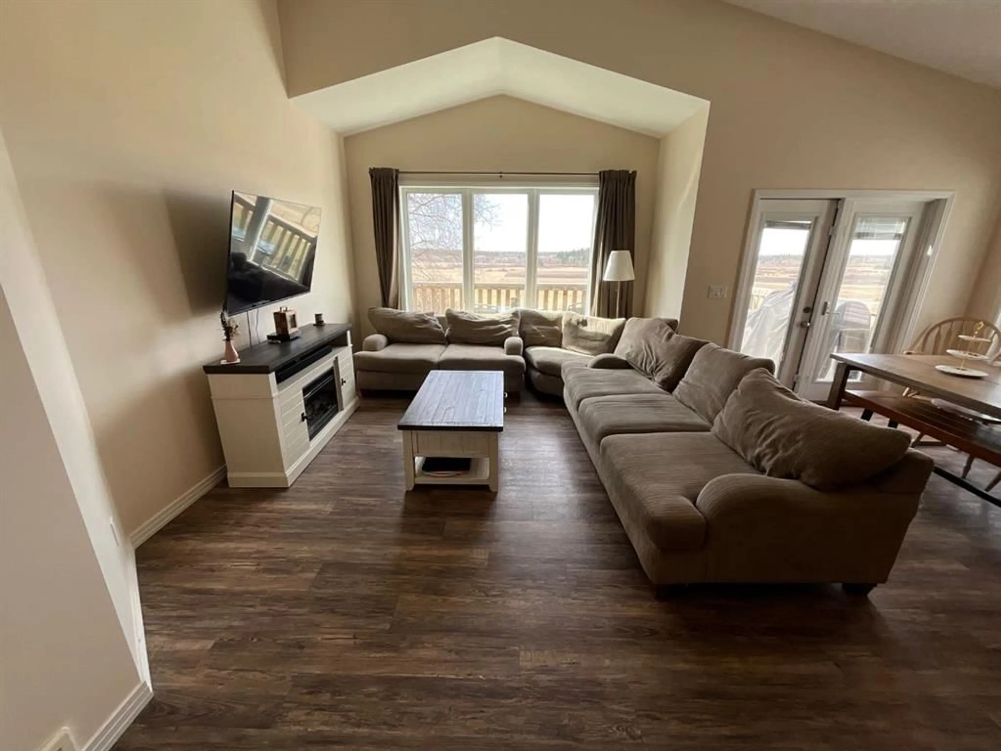
Fully finished, modified bilevel with 5 beds, 3 baths and a WALK OUT BASEMENT The open concept layout and all the built in shelving makes this home great for storage and will fit your whole family. There is a spacious living room to relax and enjoy the unobstructed view of the country side. This home features a very efficient kitchen with a newer induction cook top with convection oven ,ample counter top space and a pantry There is a Large Primary bedroom Retreat with a Walk-in closet and spacious ensuite There are 2 more bedrooms on the main floor and a full bathroom. Lower level features a large a Walk-Out basement and family room over looking the back yard. The lower level has 2 more bedrooms a full bath and laundry room. The triple Garage ( Doors 9' high) can fit all your toys and with driveway there is parking for 6 vehicles. Nice view from the back deck due to no neighbors and backing onto walking trails and green space. This is a must see!!
Property Details
Interior
Features
Main Floor
Living Room
15`0" x 12`0"Kitchen
141`0" x 10`0"Dining Room
11`0" x 9`0"4pc Bathroom
Exterior
Features
Parking
Garage spaces 3
Garage type -
Other parking spaces 3
Total parking spaces 6
Property History
 31
31

