113 Aztec Cres, Blackfalds, Alberta T4M0M7
Contact us about this property
Highlights
Estimated valueThis is the price Wahi expects this property to sell for.
The calculation is powered by our Instant Home Value Estimate, which uses current market and property price trends to estimate your home’s value with a 90% accuracy rate.Not available
Price/Sqft$336/sqft
Monthly cost
Open Calculator
Description
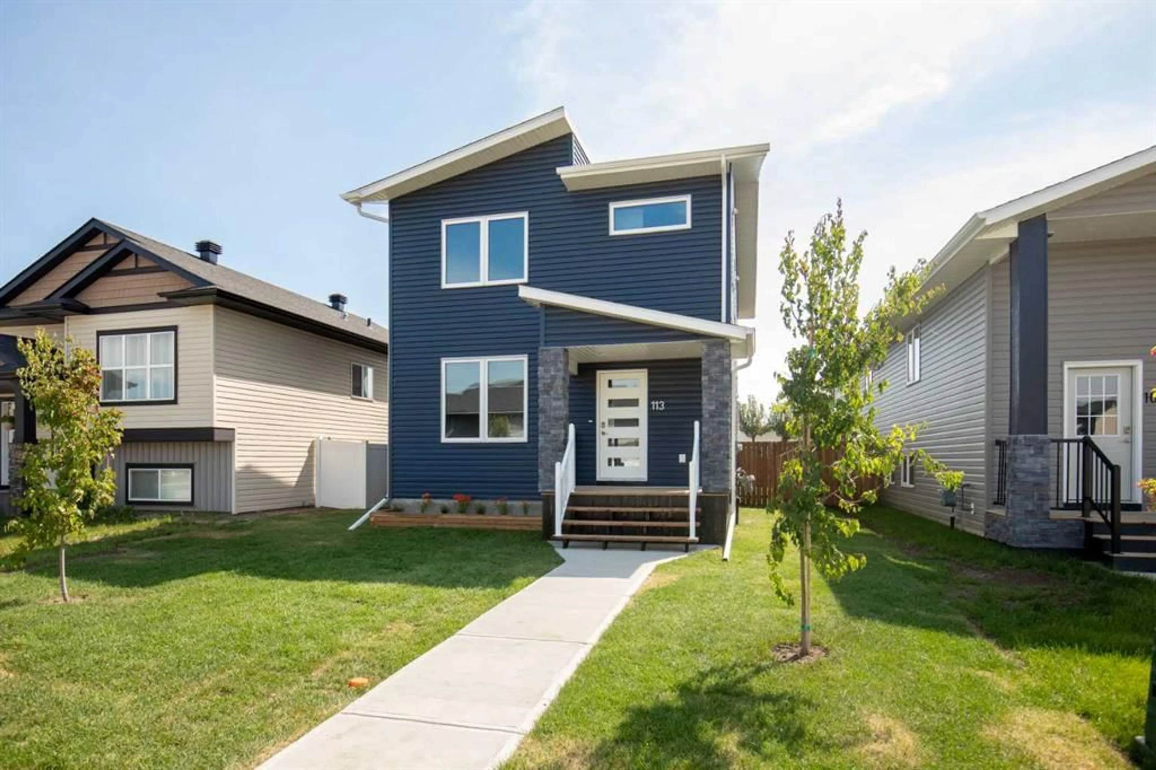
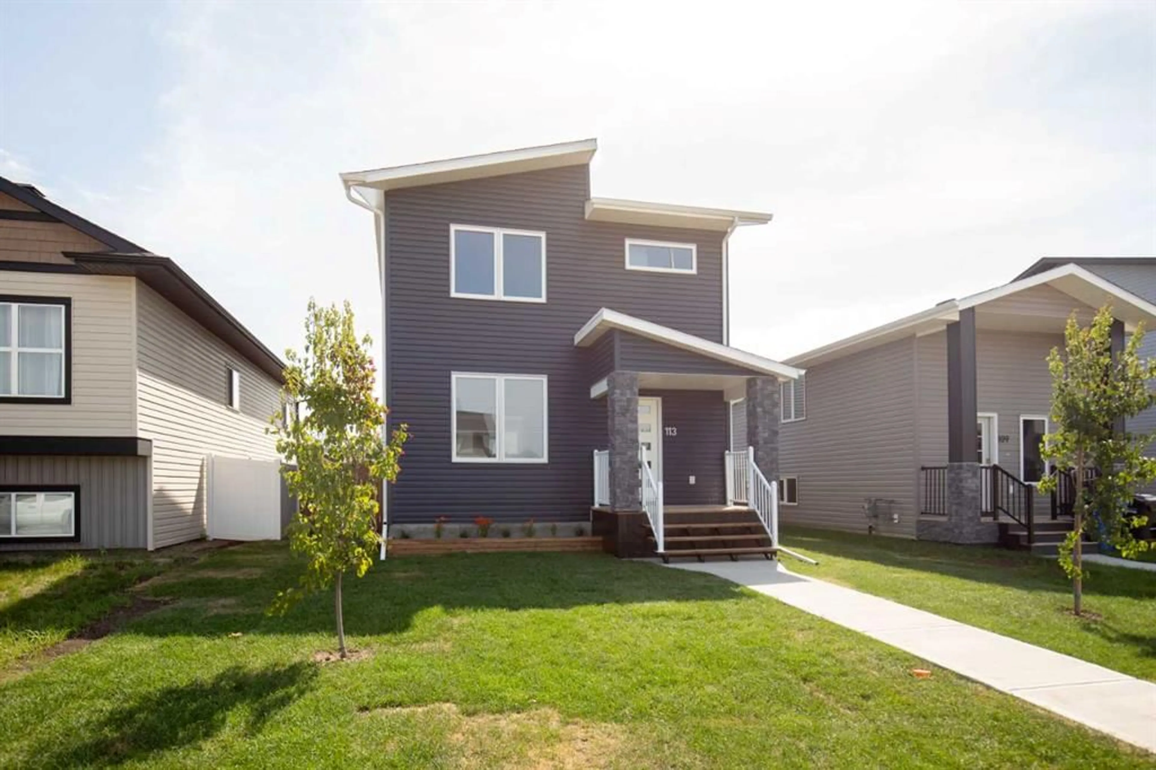
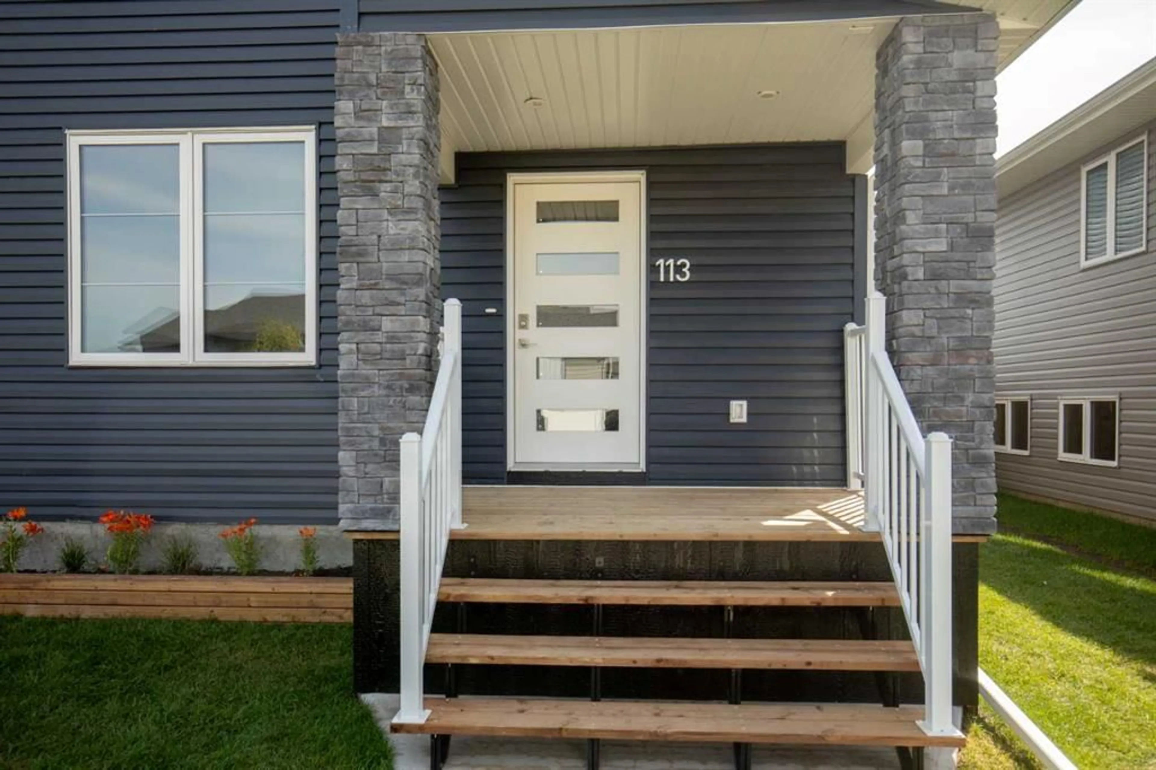
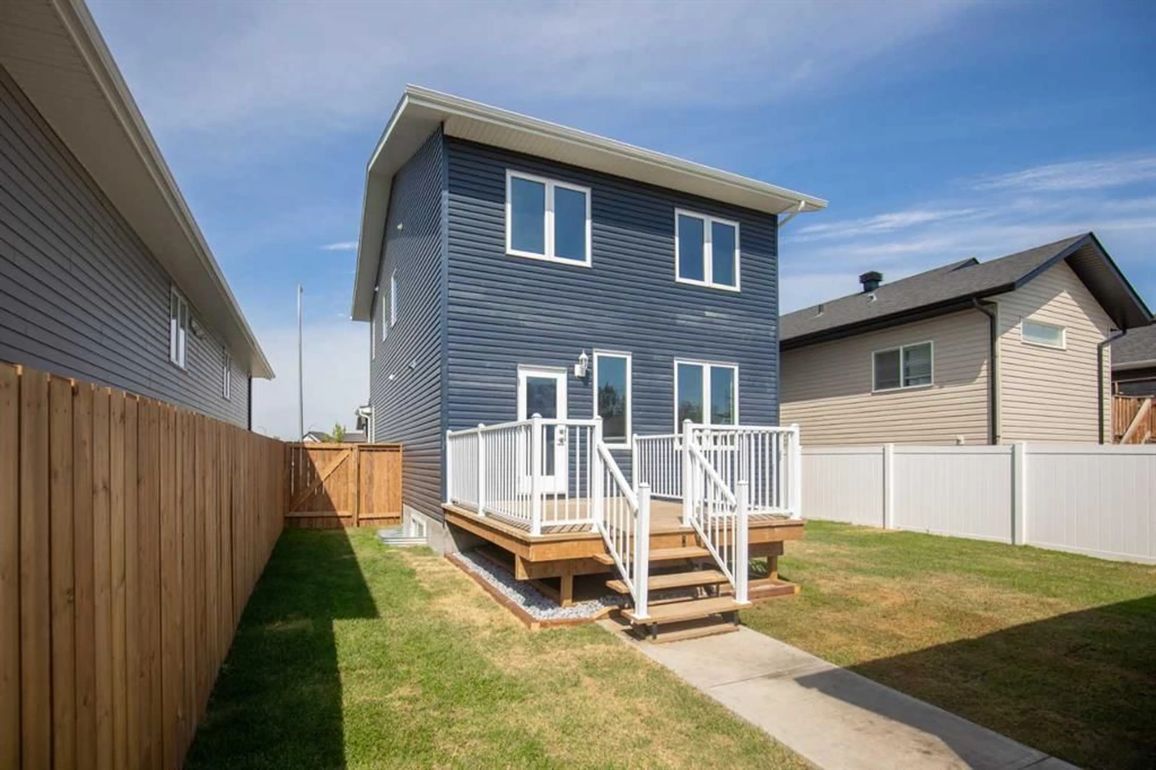
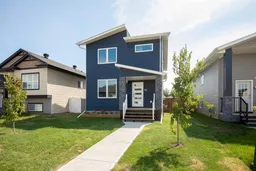
Rare find! A brand new home that features 5 bedrooms, 3 1/2 baths, detached heated garage all for under $600k. One must also mention the very spacious open floor plan on the main floor that will easily accomodate a large sectional plus a very large kitchen table for those overflowing family gatherings with a convenient half bath nearby. Upstairs you will discover two bedrooms, a 4pc bath plus a large primary bedroom with 3pc ensuite and walk in closet. The laundry room is close at hand upstairs as well. Downstairs is a large family room complete with wet bar, two more bedrooms and another 4 pc bath. Lots of space for everyone. Don't forget AC throughout for those hot summer days which we seem to have a lot of. Some of the photos have been virtually staged and the home comes with six appliances however the ones in the photos will not be the same as those supplied by the builder. Detached double heated garage completes the package along with a fully fenced yard. Great value for everything that's included.
Property Details
Interior
Features
Main Floor
Dining Room
9`6" x 15`6"Kitchen
11`5" x 17`11"2pc Bathroom
5`9" x 5`1"Living Room
20`11" x 23`7"Exterior
Features
Parking
Garage spaces 2
Garage type -
Other parking spaces 0
Total parking spaces 2
Property History
 46
46

