pillar/IMG-A2323921_1.jpg
3 days on Market

110 Cedar Sq, Blackfalds, Alberta T4M0B4

Detached
3
2
~1475.70 sqft
$549,900
Get pre-qualifiedPowered by nesto
Detached
3
2
~1475.70 sqft

Contact us about this property

Call

Highlights

Property Estimate

Days on market3 days

Estimated valueNot available

Price/Sqft$372/sqft

Monthly cost

Open Calculator

Description

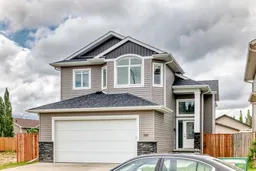
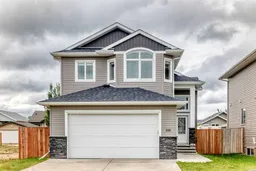
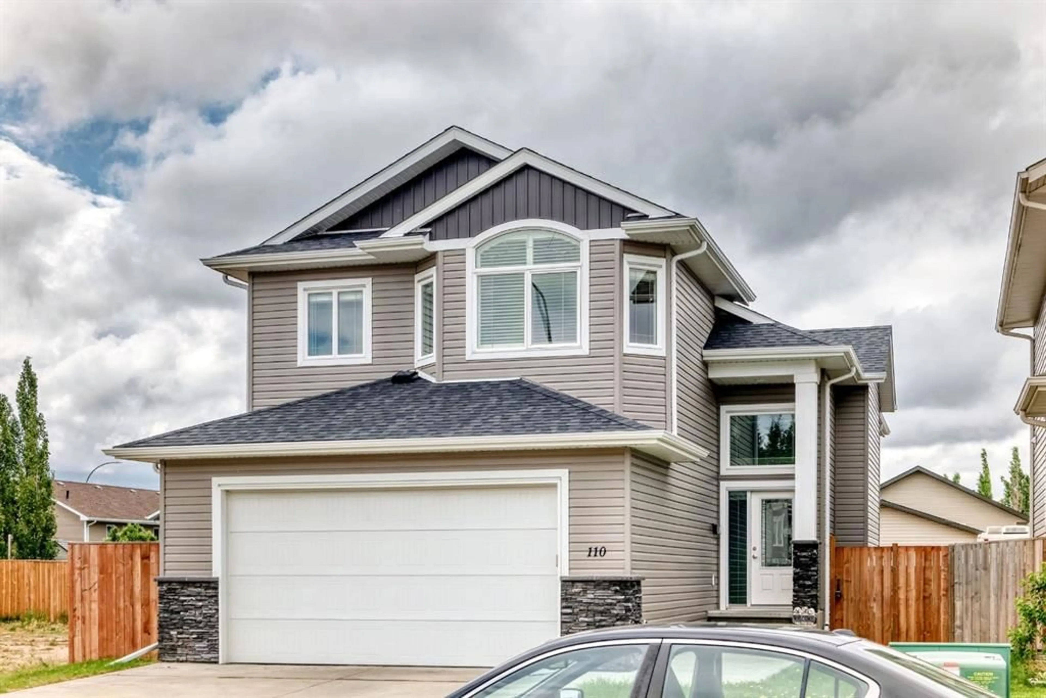
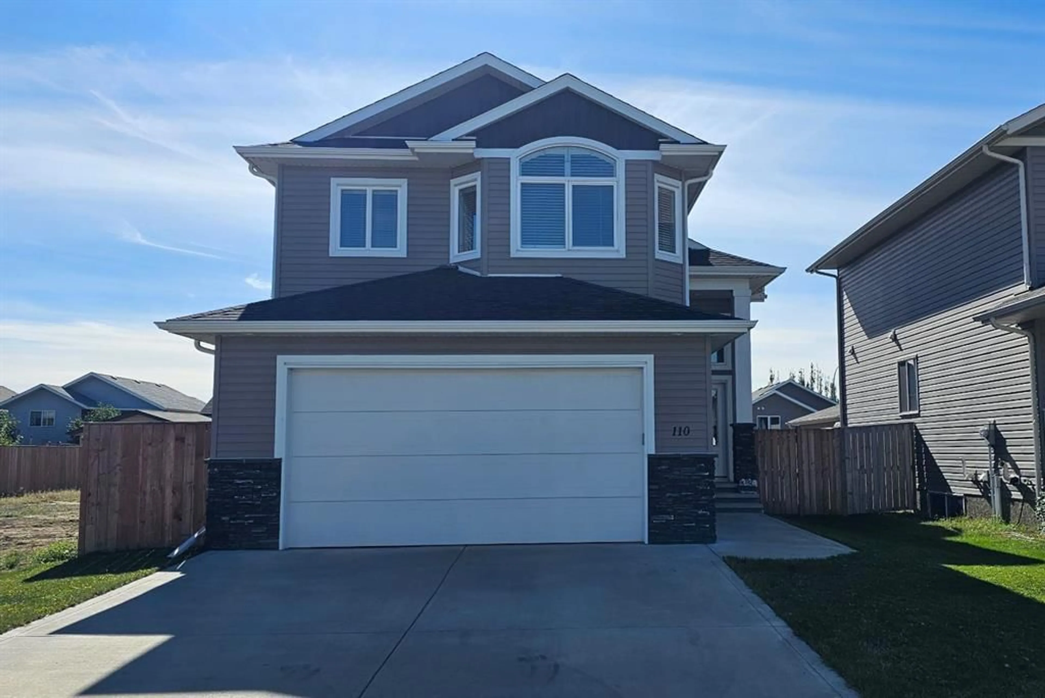
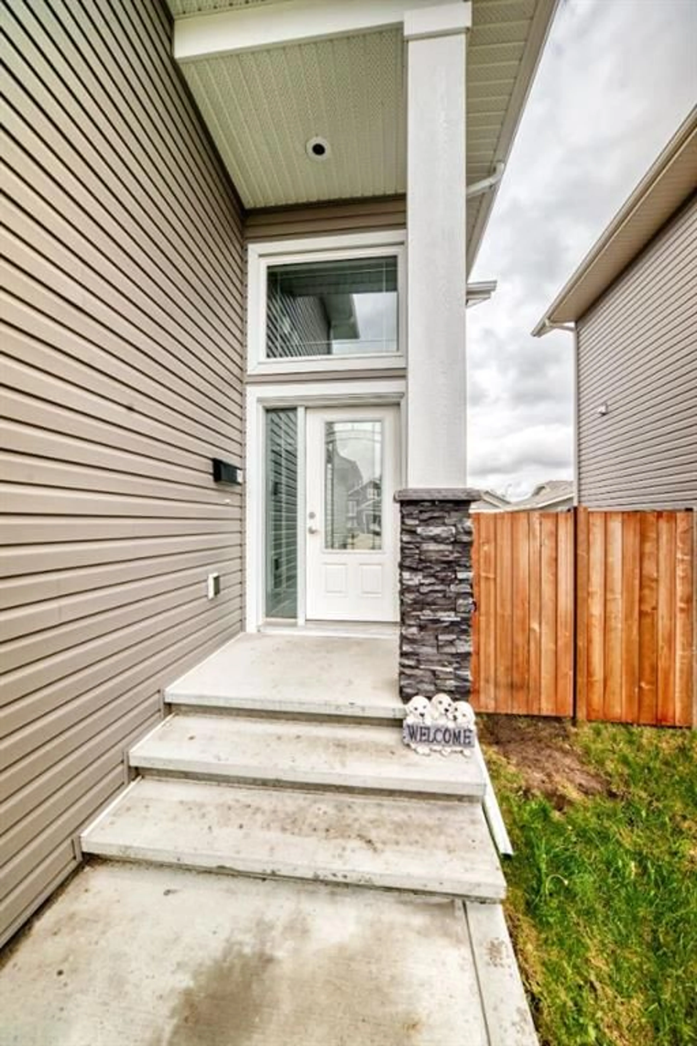
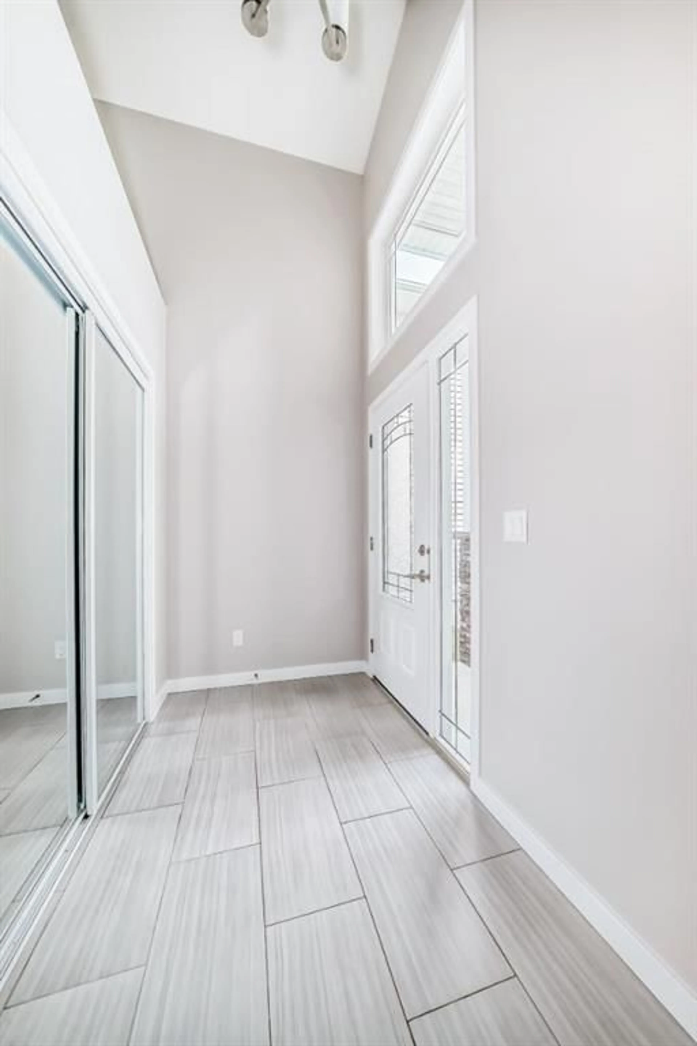
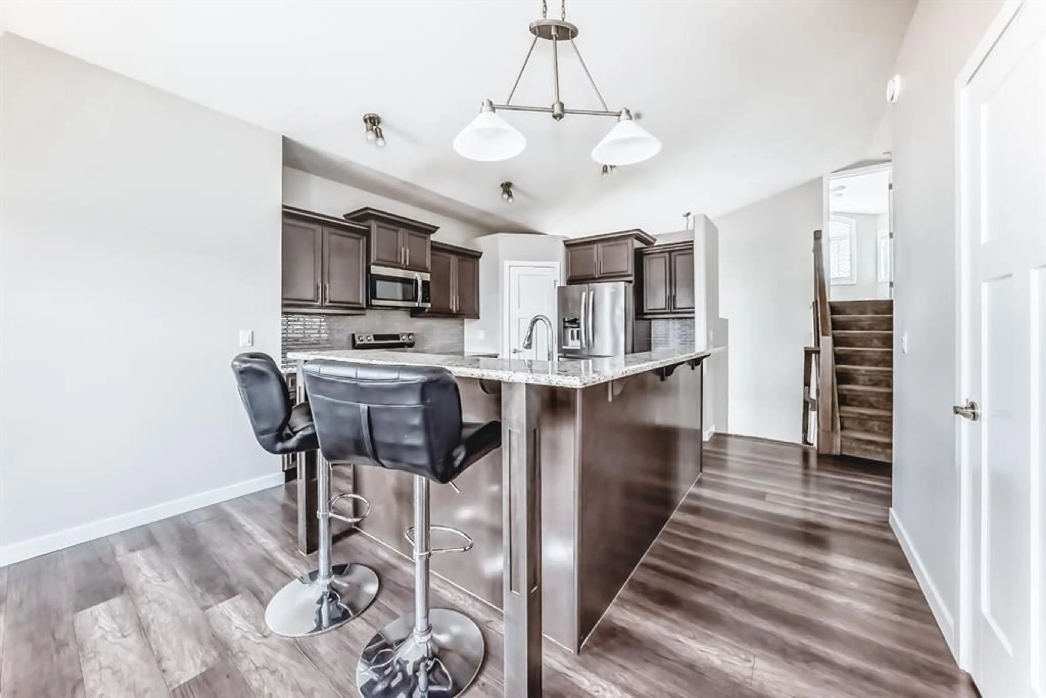
Click brochure link for more details** Discover the perfect blend of comfort, style, and convenience in this beautifully maintained home located in the sought-after community of Cottonwood Estates. From the moment you arrive, you'll appreciate the inviting curb appeal and family-friendly location close to schools, parks, playgrounds, walking trails, shopping, and everyday amenities. Inside, you'll find a bright and functional layout designed for modern living, featuring spacious living areas, an open-concept design, and plenty of natural light throughout. The kitchen offers ample cabinetry and workspace, making it ideal for both everyday living and entertaining guests. The generous bedrooms provide comfortable retreats, while the well-appointed bathrooms add convenience for the entire family. Whether you're hosting friends, enjoying family time, or simply relaxing at home, this property offers the space and flexibility to suit your lifestyle. Step outside and enjoy the private yard, perfect for summer barbecues, kids, pets, or simply unwinding after a long day. The attached garage and additional parking add practicality and value. This move-in-ready home offers an exceptional opportunity for first-time buyers, growing families, downsizers, or investors looking to own in one of Blackfalds' most desirable neighborhoods.


Property Details

StyleAcreage with Residence,Modified Bi-Level
View-
Age of property2017
SqFt~1475.70 SqFt
Lot Size-
Parking Spaces4
MLS ®NumberA2323921
Community NameBlackfalds
Data SourcePILLAR 9
Listing byHonestdoor Inc.

Features

Heating: Forced Air,Natural Gas
Basement: Full,Unfinished,None

Main Floor

Living Room

14`9" x 12`6"

Dining Room

12`4" x 10`5"

Kitchen

13`10" x 11`3"

Pantry

3`10" x 3`10"


Features

Patio: Deck,Front Porch

Parking

Garage spaces 2

Garage type -

Other parking spaces 2

Total parking spaces 4


Property History

Jul 10, 2026
ListedActive
$549,900
3 days on market
history photo preview43
Listing by pillar 9®
Property listed by Honestdoor Inc., Brokerage
Agent Banner Image
Interested in this property?Get in touch to get the inside scoop.

Market Data - Blackfalds

Geo Zone Map ThumbnailBlackfalds

Strong Seller's Market

View Market Data

Detached house - for the past 30 days

Buyer's market Seller's market

Avg. Days on Market

Past 30 days

49 days

Compared to

2025

47 days

2024

30 days

2023

36 days

New Listings

Past 30 days

26 listings

Compared to

2025

27 listings

2024

23 listings

2023

30 listings

Units sold

Past 30 days

18 units

Compared to

2025

30 units

2024

19 units

2023

27 units

Median Sold Price

Past 30 days

$470,000

Compared to

2025

$477,500

2024

$435,000

2023

$369,999


Population and Demographics

Overview

Total population 9243
Average household income $117,001

Age (%)

0 to 19
32%
20 to 34
25%
35 to 49
24%
50 to 64
13%
65 and plus
6%

Household composition (%)

Single family
74%
Single person
20%
Multi person
6%
Multi family
0%

Mother tongue (%)

English
95%
Others
3%
French
1%

House tenancy (%)

Owners
78%
Renters
22%

What’s nearby?Essentials within 5 km

Local Logic

Transportation Scores

Estimated Budget