105 Pondside Cres, Blackfalds, Alberta T4M 0G3
Contact us about this property
Highlights
Estimated valueThis is the price Wahi expects this property to sell for.
The calculation is powered by our Instant Home Value Estimate, which uses current market and property price trends to estimate your home’s value with a 90% accuracy rate.Not available
Price/Sqft$411/sqft
Monthly cost
Open Calculator
Description
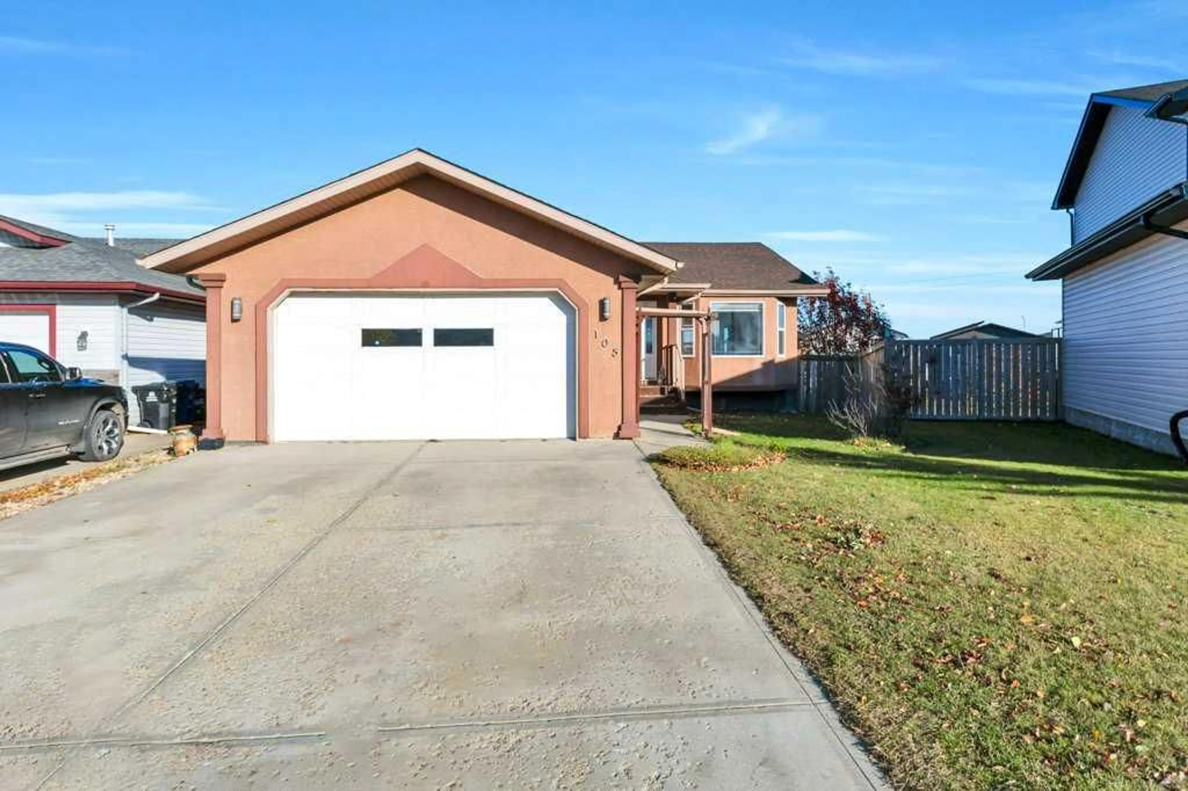
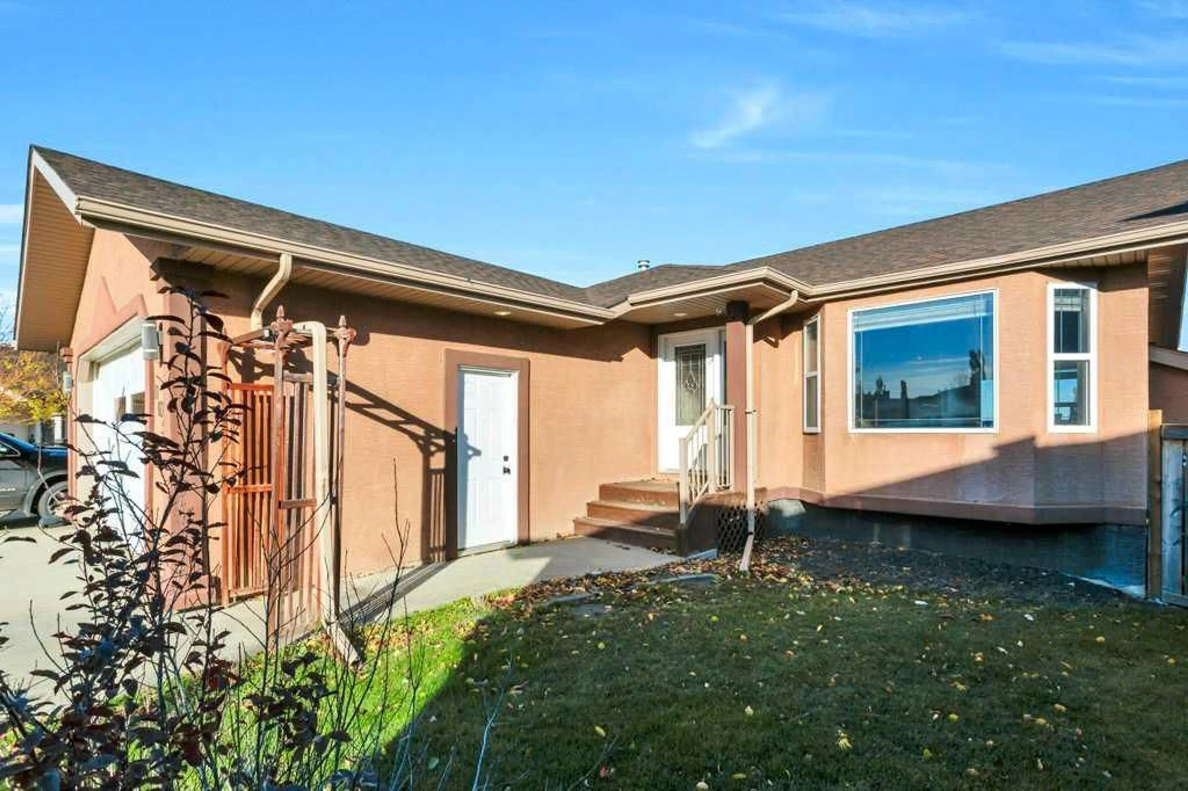
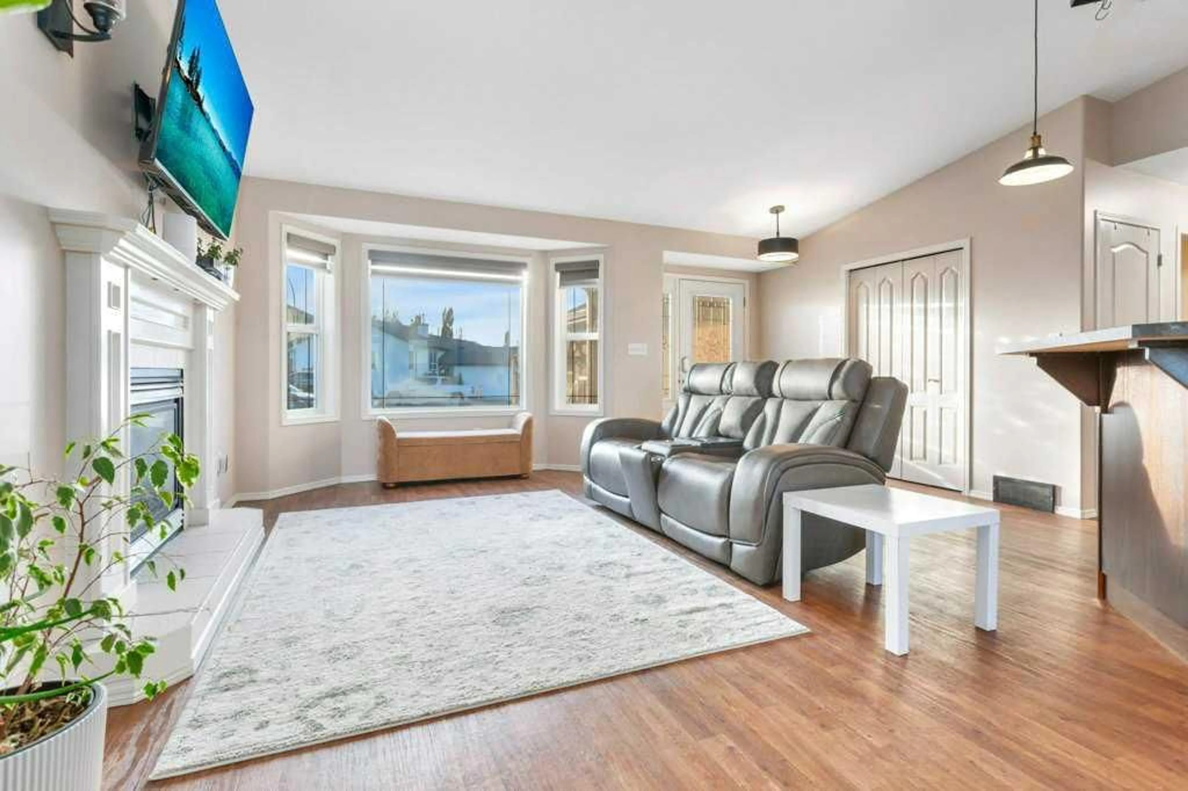
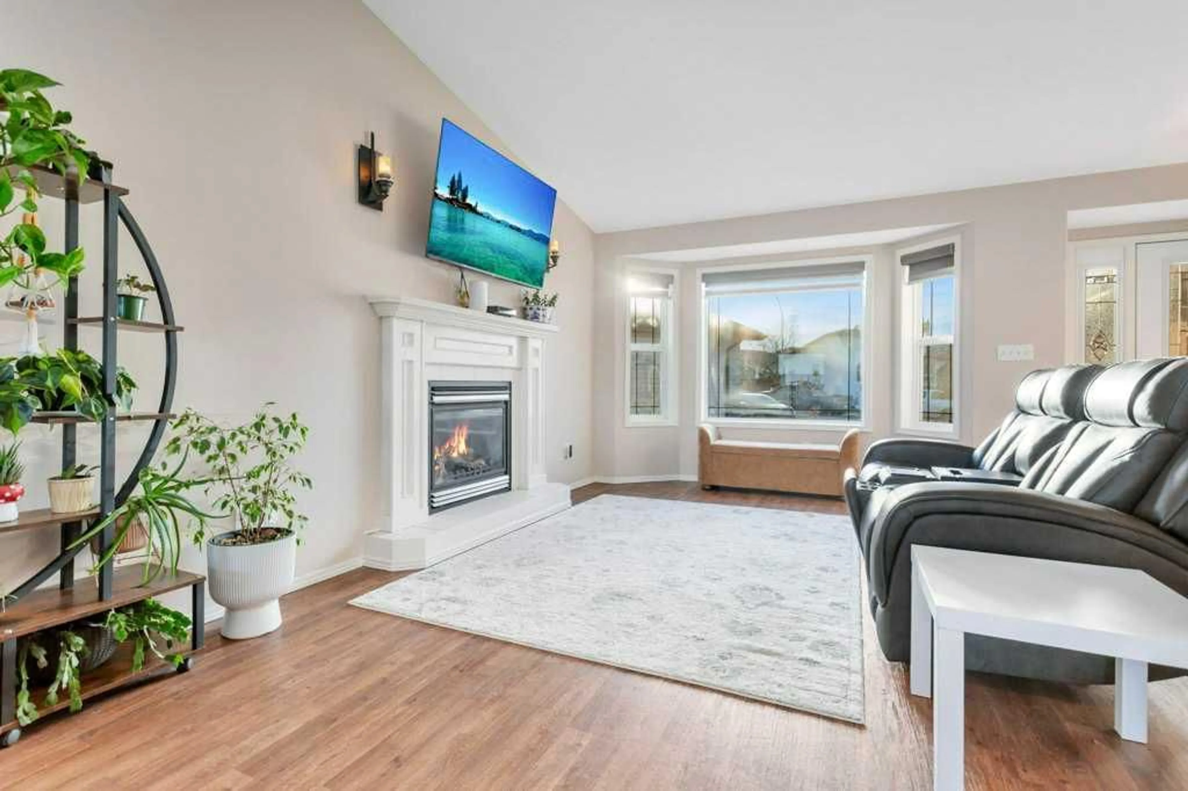
A BRIGHT WALKOUT BASEMENT, a full WET BAR, a GAS FIREPLACE upstairs, a WOOD PELLET STOVE downstairs, AIR CONDIITONING and IN-FLOOR HEAT IN BOTH THE BASEMENT AND THE GARAGE! Set right beside the pond and walking trails in Blackfalds, this home brings together a great location and a long list of features that make everyday living feel special. The OPEN CONCEPT main floor is made for easy living. The kitchen offers plenty of SOLID WOOD CABINETRY, ISLAND with additional seating and prep space, oversized dining area that connects to a large deck with GAS LINE, and a living room centered around a COZY GAS FIREPLACE. MAIN-FLOOR LAUNDRY adds additional convenience, while the primary bedroom offers his and hers closets and a full ensuite. A second bedroom and full bathroom, and ample closet space complete the main level. Downstairs, the walkout design and large windows make the basement feel bright and open. There’s room to relax by the wood pellet stove, entertain around the WET BAR, or have a game of pool. Make use of the extra space and set up a home gym or even potentially add a FOURTH BEDROOM instead! The ATTACHED DOUBLE GARAGE stands out with its own FLOOR DRAIN and IN FLOOR HEAT — a bonus in our Alberta winters! Outside, the GORGEOUS oversized yard is fully fenced, offers mature trees and planter boxes with the pond and walking trails just steps away. This second owner home is also within the Blackfalds’ free bussing area for the kids. Recent updates within the last year include NEW FURNACE, AIR CONDITIONING added, new stove, new dishwasher, new washer, new dryer, new SILGRTANITE BLANCO sink, some new lighting and all new blinds, plus FRESH PAINT! Backing onto walking trails and the pond, nearly 2500sqft of living space and so many extra features throughout— this one is ready to see and shows even better in person!
Property Details
Interior
Features
Main Floor
Bedroom - Primary
15`1" x 11`0"Bedroom
11`7" x 10`0"4pc Ensuite bath
0`0" x 0`0"4pc Bathroom
0`0" x 0`0"Exterior
Features
Parking
Garage spaces 2
Garage type -
Other parking spaces 2
Total parking spaces 4
Property History
 50
50