pillar/IMG-A2329403_1.jpg
6 days on Market

1 Churchill Pl, Blackfalds, Alberta T0M 0J0

Detached
3 + 1
4 + 1
~1680.00 sqft
$600,000
Get pre-qualifiedPowered by nesto
Detached
3 + 1
4 + 1
~1680.00 sqft

Contact us about this property

Call

Highlights

Property Estimate

Days on market6 days

Estimated valueNot available

Price/Sqft$357/sqft

Monthly cost

Open Calculator

Description

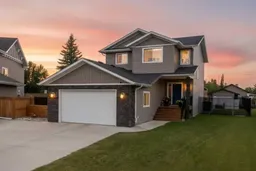
Welcome home to this beautiful, fully finished custom-built 2-storey residence, set on a massive 8200 sq ft pie lot, offering plenty of room for outdoor living, a large shop, and RV parking. Step inside to a spacious tiled entry that flows into a bright main-floor office—perfect for working from home or creating a private study space. Entertain family and friends in the bright open-concept design kitchen and living room, designed for everyday comfort and effortless hosting. Unwind after a long day on your sunny west-facing deck, ideal for relaxing evenings and weekend gatherings. Upstairs, retreat to the generously sized master bedroom featuring a huge walk-in closet and a luxurious 4-piece ensuite complete with a separate shower. You’ll also find two more well-sized bedrooms, a full bath, and convenient top-floor laundry with a front-load washer and dryer included. The finished basement is built for recreation and comfort, featuring a home theatre wired with 7.2 surround sound for an incredible movie and sports experience. The basement also offers a 4th bedroom, finished storage space, and a full bath, giving everyone room to spread out. For added convenience, speakers are wired into the master bedroom, office, dining room, living room, and even the deck—so you can enjoy your favorite sound throughout the home. Stay comfortable year-round with central air conditioning. Close to schools, shopping, and local amenities, this home offers the space, features, and lifestyle you’ve been looking for. See REALTOR® website for complete details.


Property Details

Style2 Storey
View-
Age of property2012
SqFt~1680.00 SqFt
Lot Size-
Parking Spaces2
MLS ®NumberA2329403
Community NameBlackfalds
Data SourcePILLAR 9
Listing byReal Broker

Features

Heating: Forced Air
Cooling: Central Air
Basement: Full,Finished,None

Main Floor

Den

8`10" x 9`11"

2pc Bathroom

Kitchen

11`5" x 12`4"

Dining Room

10`7" x 11`11"


Features

Patio: Deck

Parking

Garage spaces 2

Garage type -

Other parking spaces 0

Total parking spaces 2


Property History

Jul 15, 2026
ListedActive
$600,000
6 days on market
history photo preview36
Listing by pillar 9®
Property listed by Real Broker, Brokerage
Agent Banner Image
Interested in this property?Get in touch to get the inside scoop.

Market Data - Blackfalds

Geo Zone Map ThumbnailBlackfalds

Strong Seller's Market

View Market Data

Detached house - for the past 30 days

Buyer's market Seller's market

Avg. Days on Market

Past 30 days

49 days

Compared to

2025

47 days

2024

30 days

2023

36 days

New Listings

Past 30 days

26 listings

Compared to

2025

27 listings

2024

23 listings

2023

30 listings

Units sold

Past 30 days

18 units

Compared to

2025

30 units

2024

19 units

2023

27 units

Median Sold Price

Past 30 days

$470,000

Compared to

2025

$477,500

2024

$435,000

2023

$369,999


Population and Demographics

Overview

Total population 9243
Average household income $117,001

Age (%)

0 to 19
32%
20 to 34
25%
35 to 49
24%
50 to 64
13%
65 and plus
6%

Household composition (%)

Single family
74%
Single person
20%
Multi person
6%
Multi family
0%

Mother tongue (%)

English
95%
Others
3%
French
1%

House tenancy (%)

Owners
78%
Renters
22%

What’s nearby?Essentials within 5 km

Local Logic

Transportation Scores

Estimated Budget