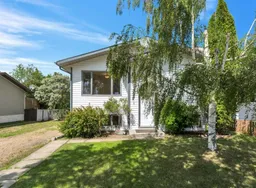
Welcome to the charming town of Bentley, where small-town living meets exceptional convenience. This delightful home is full of curb appeal, featuring timeless picket fence charm and a welcoming atmosphere from the moment you arrive. Step inside to a spacious living room highlighted by a large window that fills the home with natural light and beautiful hardwood floors that add warmth and character. The functional U-shaped kitchen offers an abundance of counter space, brand-new appliances, a built-in desk area, and French doors that invite the outdoors in, leading to an entertainment-sized deck overlooking a private, park-like backyard complete with mature trees, beautiful gardens, and plenty of space to relax or entertain. The generously sized primary suite features its own private ensuite with heated floor, while two additional bedrooms and a full 4-piece bathroom (heated floor) complete the main level. Downstairs, you'll discover an expansive lower level offering endless possibilities with two more bedrooms, a flexible bonus space perfect for a home office, gym, or hobby room, a huge family and games room, plus a convenient laundry area. Situated on a fantastic lot with front parking and a beautifully landscaped yard, there is still ample room to build your dream garage. This ideal location is just one block from the school and only minutes from Gull Lake, Medicine Lodge Ski Hill, and approximately 20 minutes to Sylvan Lake, offering year-round recreation right at your doorstep. Bentley is known for its welcoming community, local events, and friendly small-town atmosphere, making it a wonderful place to raise a family or simply enjoy a quieter pace of life. If you're looking for space, charm, and an exceptional lifestyle, this is the home you've been waiting for. (poly B has been replaced with pex)
Inclusions: Dishwasher,Electric Stove,Microwave,Refrigerator,Washer/Dryer

 48Listing by pillar 9®

