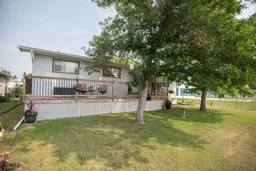
10 days on Market

4606 51 Ave, Bentley, Alberta T0C 0J0

Detached
3 + 2
2
~1317.00 sqft
$375,000
Get pre-qualifiedPowered by nesto
Detached
3 + 2
2
~1317.00 sqft

Contact us about this property

Call

Highlights

Property Estimate

Days on market10 days

Estimated valueNot available

Price/Sqft$284/sqft

Monthly cost

Open Calculator

Description

Welcome home to Bentley, where small-town charm, a strong sense of community, and a relaxed Central Alberta lifestyle come together. This well-maintained 5-bedroom, 2-bathroom home sits on a spacious 60’ x 140’ lot, offering plenty of room for a growing family both inside and out. The home has seen numerous upgrades over the years, including newer flooring, renovated bathrooms, and upgraded appliances featuring a gas stove that makes meal preparation a pleasure. With five bedrooms, there’s space for kids, guests, hobbies, or a home office. Outside, the beautifully cared-for yard is ready for family enjoyment. Spend summer evenings under the gazebos, grow your own vegetables in the raised garden beds, and enjoy the privacy and space that a lot of this size provides. There is plenty of room for children to play, pets to roam, and family gatherings to create lasting memories. The oversized double garage is heated and insulated and comfortably accommodates two full-sized pickup trucks, while still providing room for storage, tools, and recreational equipment. Located in the welcoming community of Bentley, this property offers the perfect opportunity to enjoy a slower pace of life while remaining within easy reach of Sylvan Lake, Lacombe, and Red Deer. If you’re looking for a family home with space, comfort, and pride of ownership throughout, this one is a must-see.


Property Details

StyleBi-Level
View-
Age of property1976
SqFt~1317.00 SqFt
Lot Size-
Parking Spaces4
MLS ®NumberA2335401
Community NameBentley
Data SourcePILLAR 9
Listing byRE/MAX real estate central alberta

Features

Heating: Central,Fireplace(s),Forced Air,Natural Gas
Basement: Full,Finished,Drop Ceiling

Main Floor

Living Room

19`8" x 13`3"

Kitchen

9`11" x 11`8"

Dining Room

9`10" x 11`8"

3pc Bathroom

7`0" x 11`8"


Features

Patio: Deck,Patio

Parking

Garage spaces 2

Garage type -

Other parking spaces 2

Total parking spaces 4


Property History

Aug 7, 2026
ListedActive
$375,000
10 days on market
history photo preview49
Listing by pillar 9®
Property listed by RE/MAX real estate central alberta, Brokerage
Agent Banner Image
Interested in this property?Get in touch to get the inside scoop.

Market Data - Bentley

Geo Zone Map ThumbnailBentley

Strong Seller's Market

View Market Data

Detached house - for the past 30 days

Buyer's market Seller's market

Avg. Days on Market

Past 30 days

24 days

Compared to

2025

16 days

2024

15 days

2023

0 day

New Listings

Past 30 days

4 listings

Compared to

2025

2 listings

2024

0 listing

2023

1 listing

Units sold

Past 30 days

3 units

Compared to

2025

2 units

2024

2 units

2023

0 unit

Median Sold Price

Past 30 days

$305,000

Compared to

2025

$284,950

2024

$394,500


Population and Demographics

Overview

Total population 819
Average household income $90,361

Age (%)

0 to 19
22%
20 to 34
14%
35 to 49
18%
50 to 64
25%
65 and plus
21%

Household composition (%)

Single family
64%
Single person
30%
Multi person
6%
Multi family
0%

Mother tongue (%)

English
97%
Others
2%

House tenancy (%)

Owners
81%
Renters
19%

What’s nearby?Essentials within 5 km

Local Logic

Transportation Scores

Estimated Budget