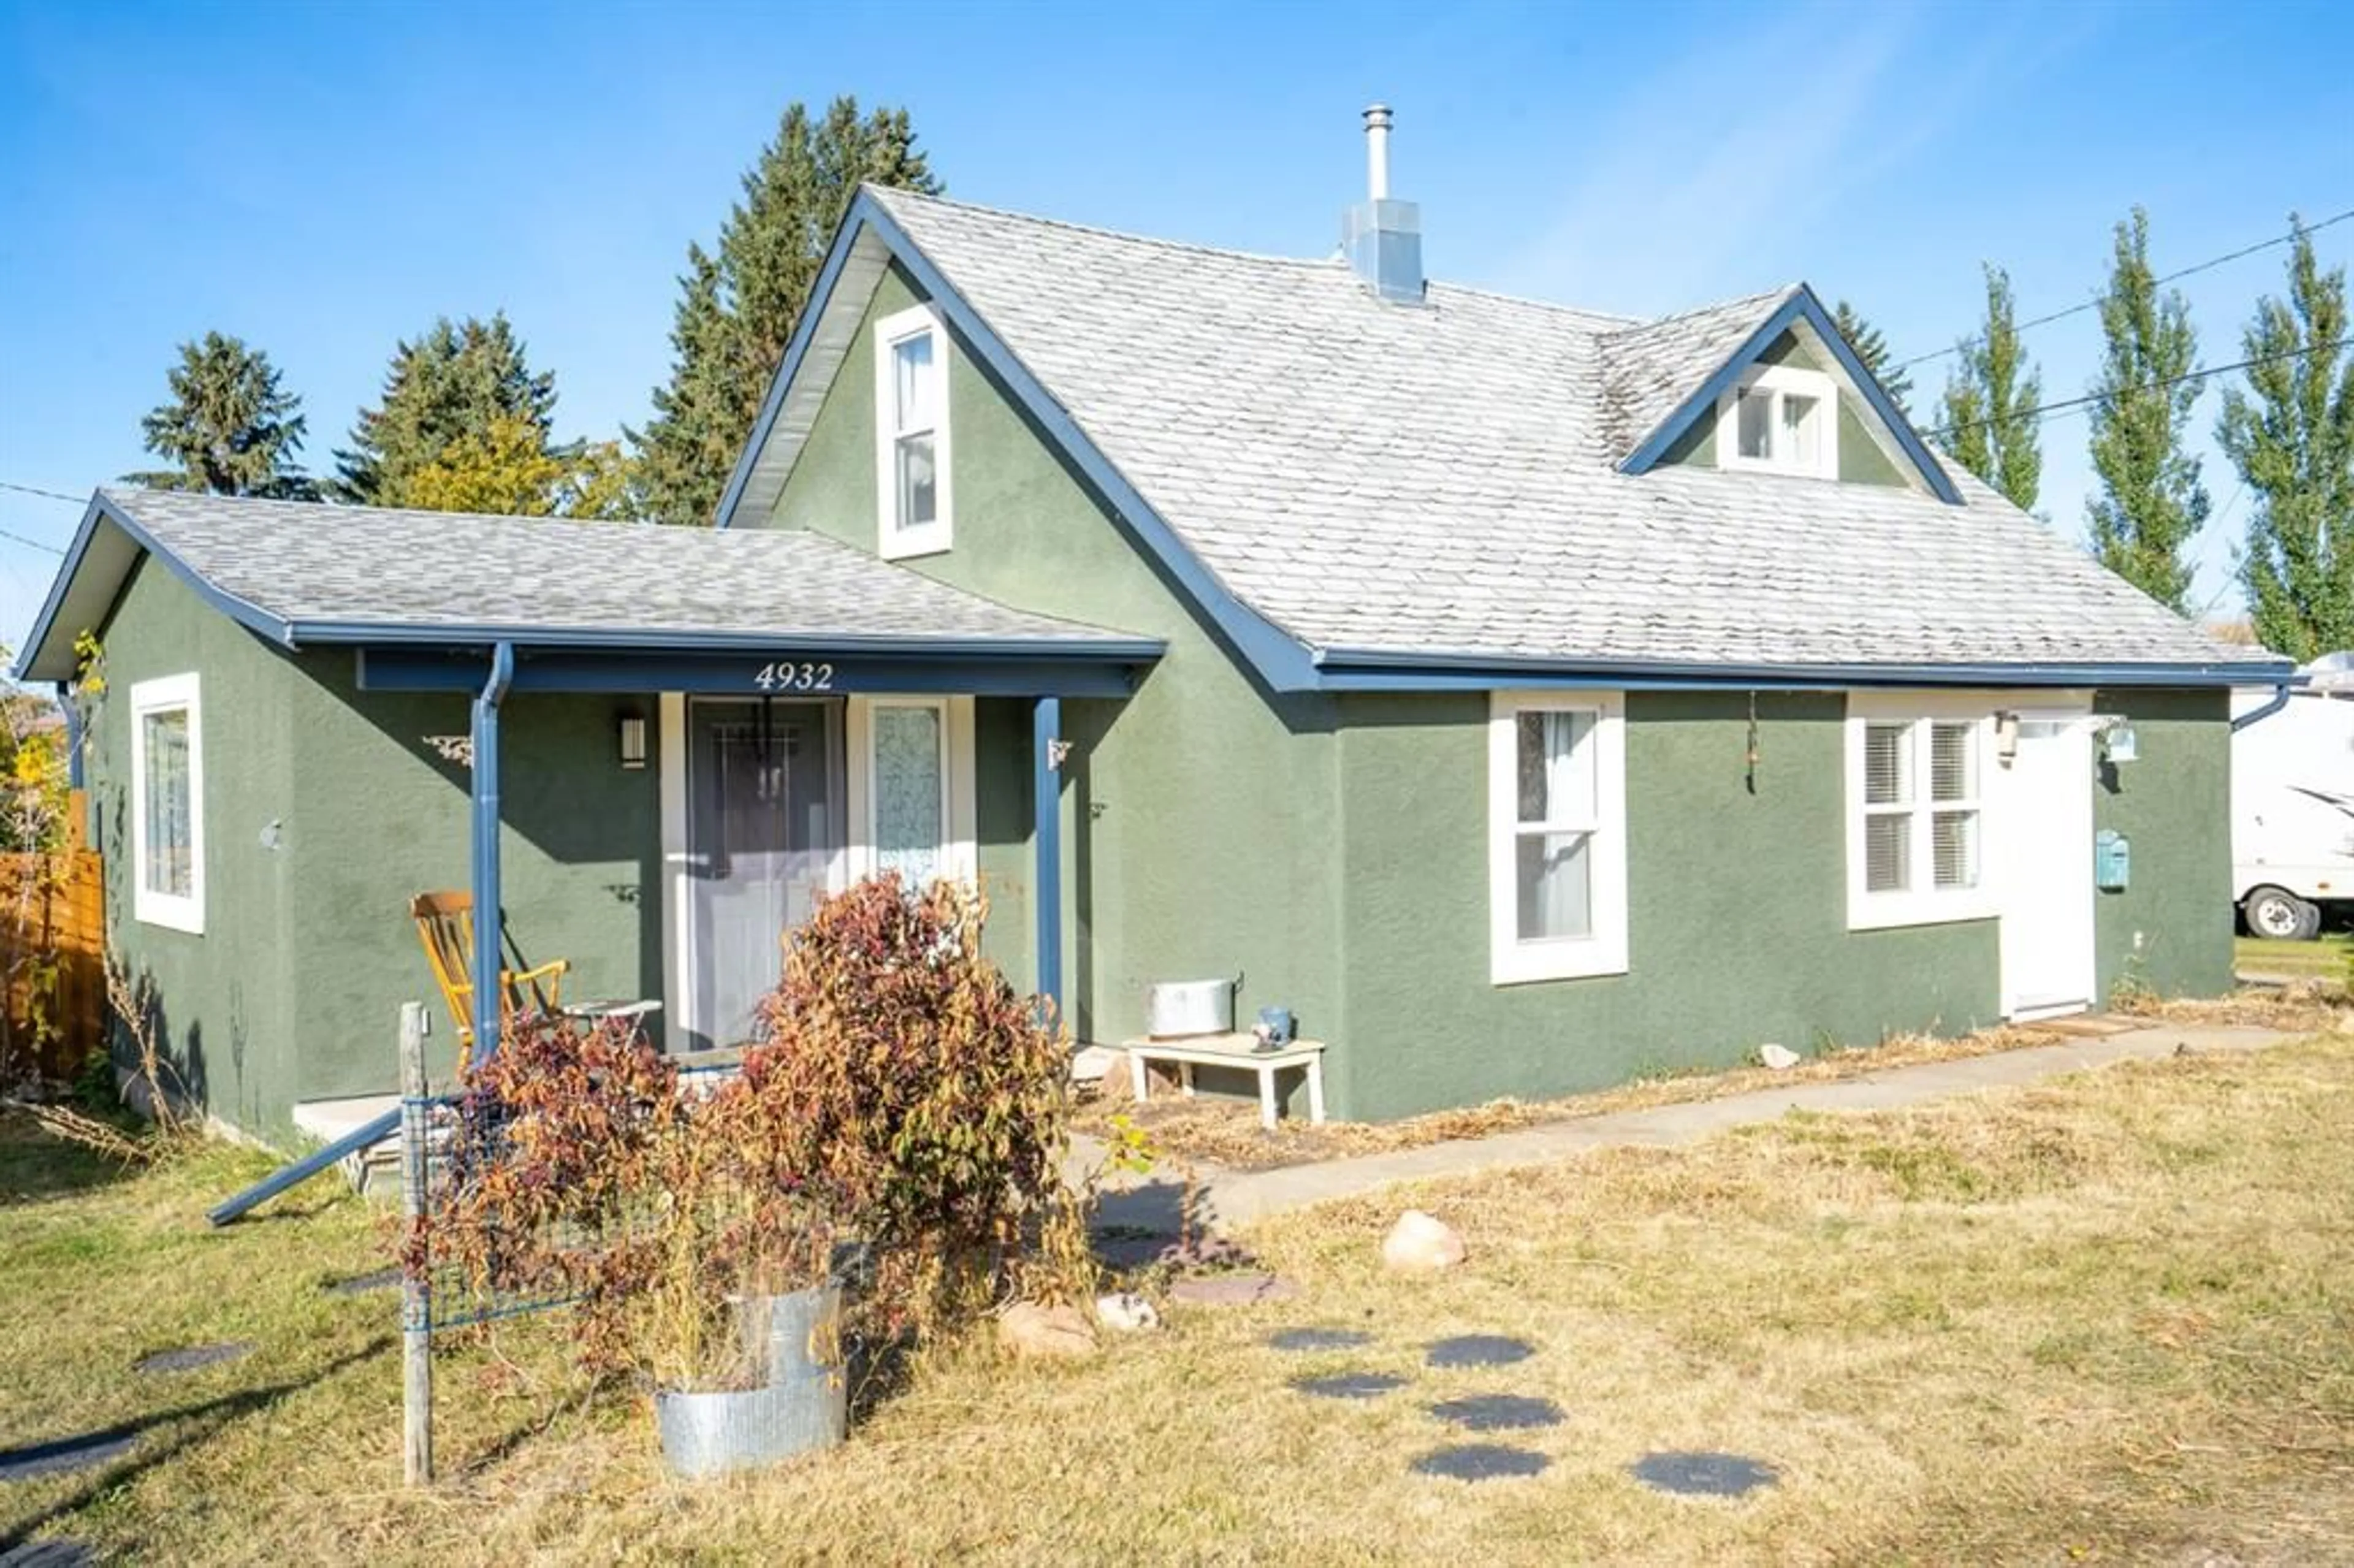
4932 49th Street, Mirror, Alberta T4N 4A7
Contact us about this property
Highlights
Estimated valueThis is the price Wahi expects this property to sell for.
The calculation is powered by our Instant Home Value Estimate, which uses current market and property price trends to estimate your home’s value with a 90% accuracy rate.Not available
Price/Sqft$167/sqft
Monthly cost
Open Calculator
Description
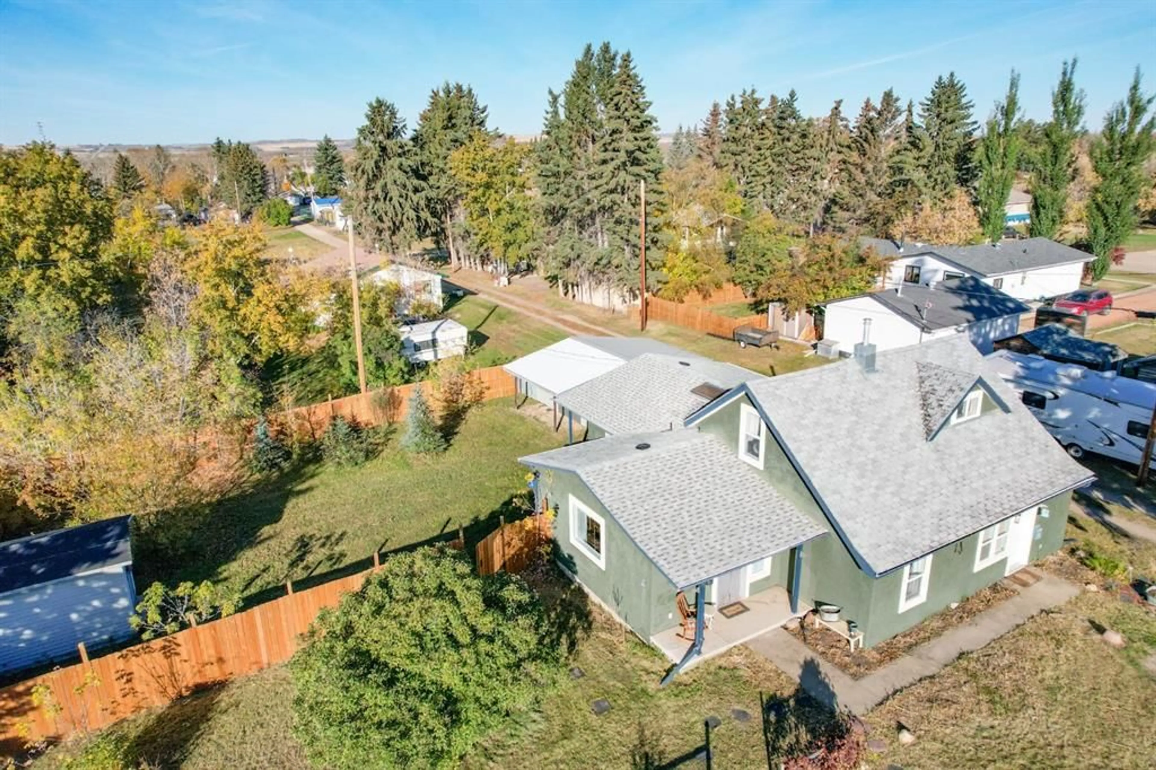
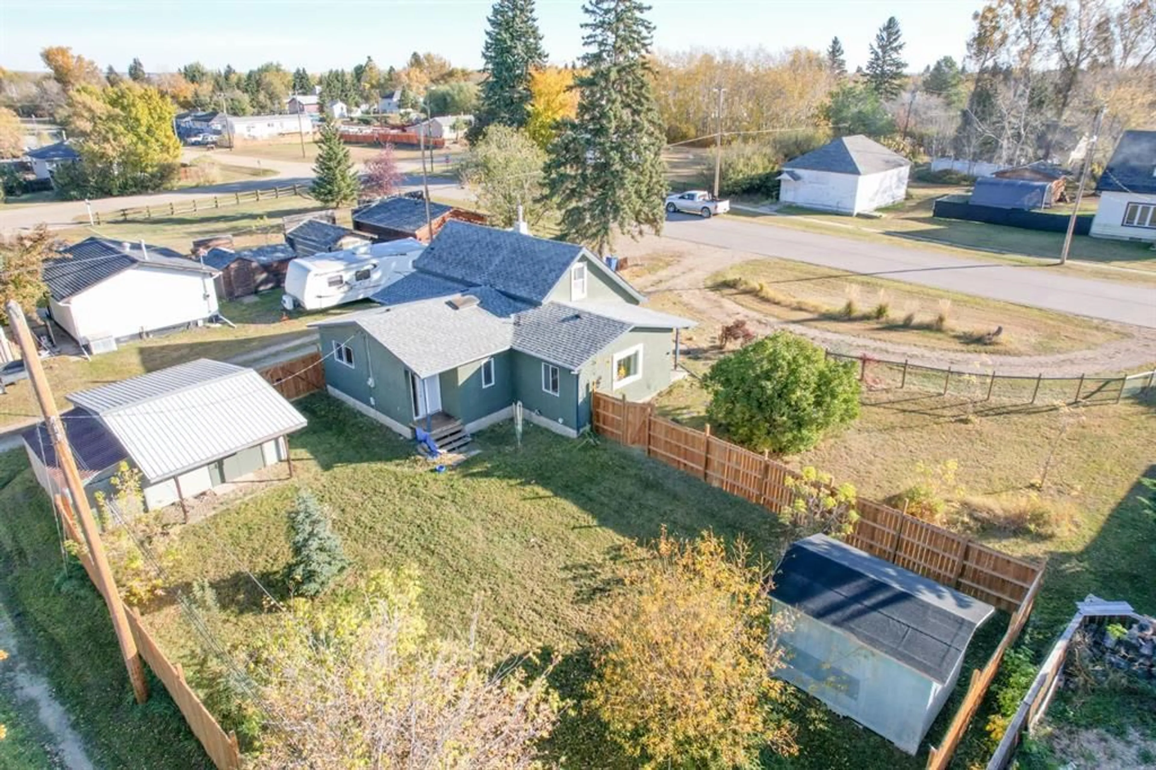
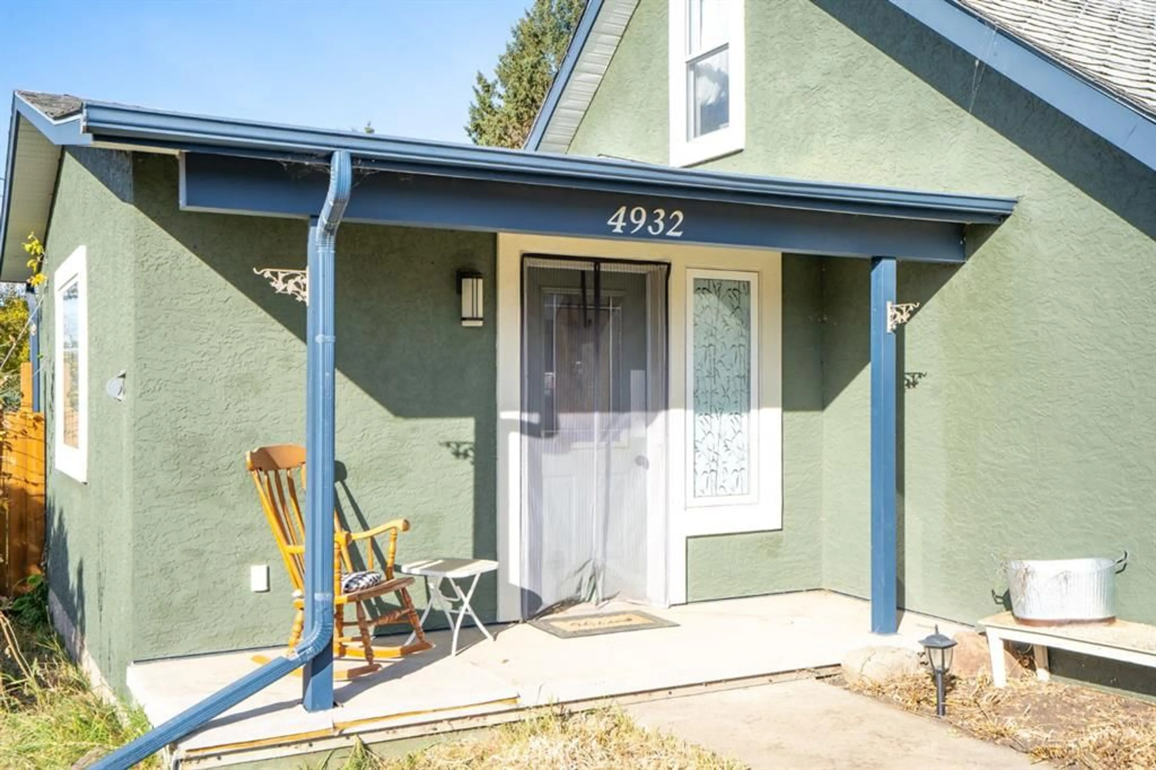
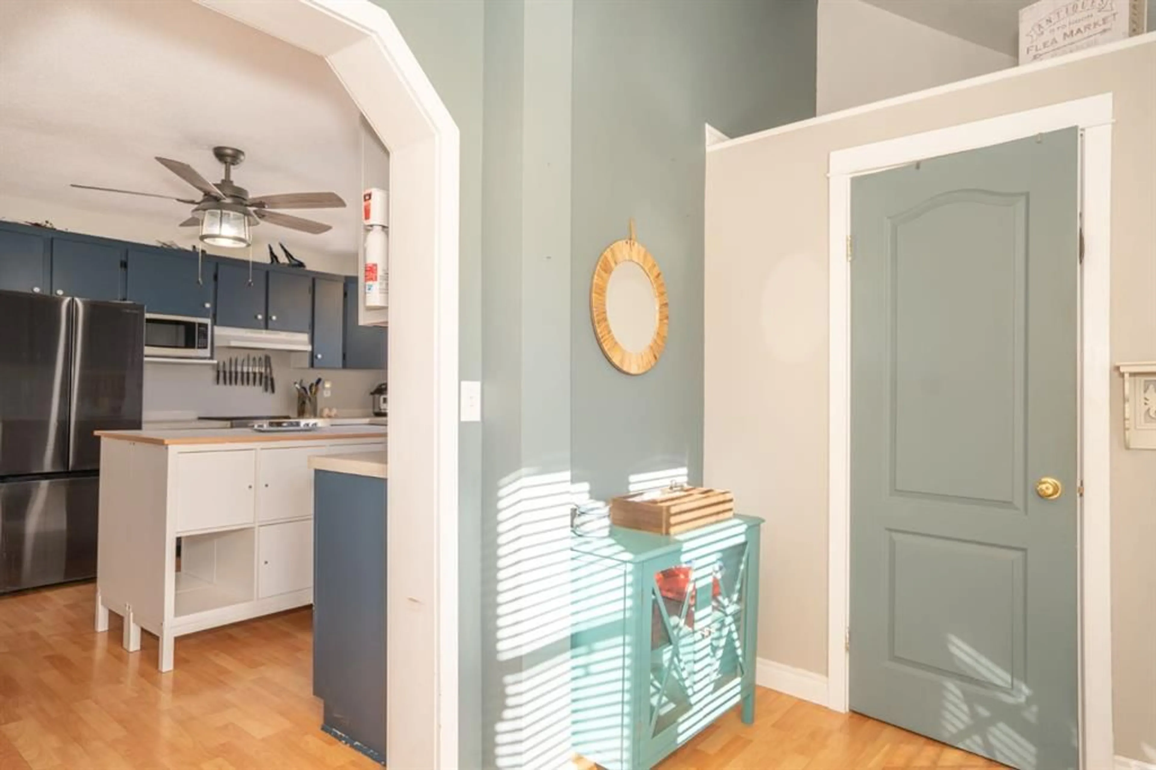
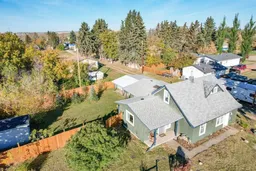
WELCOME TO MIRROR! What a home! If you're into character this is the one for you, with a total renovation so you can enjoy all the modern luxuries of today with the charm of yesterday. Come into a grand foyer and stairwell, welcoming you through to the custom kitchen. Featuring a beautiful kitchen island surrounded by loads of counter space and real wood cabinets. All updated appliances and gorgeous lighting. A grand kitchen like this deserves it's own formal dining room and at twenty feet long it can accommodate a huge table! Carrying through into a comfy living room with a south facing window for good sun and it's own covered front porch and deck (Iconic!). Down the hall, a custom bookshelf makes a statement before rounding the corner at the laundry room, from there you'll see a great big master bedroom complete with its own four piece ensuite. Across the hall is a bright country style main bathroom and then finally a backdoor, leading us out to our newly fenced backyard. Upstairs are two bright, open bedrooms with good vantages of the neighbourhood. Out back, a 22'X16' wrokshop with covered front access to keep the elements off, and a 6'X22' lean-to built onto the west side. Across the yard is a 12'X8' garden shed. The property is loaded with greenery and some beautiful mature trees all sitting on three lots! Mirror is beautifully located in the province right in the heart of central Alberta. It has some fantastic eateries, a small grocery, great mechanic shop and more. Half hour to Lacombe or Stettler, 45 minutes to Red Deer. A beautiful home in a beautiful province, this is Alberta, Amen!
Property Details
Interior
Features
Main Floor
Entrance
10`10" x 6`6"Kitchen
13`2" x 15`3"Dining Room
20`2" x 11`5"Living Room
18`7" x 13`2"Exterior
Features
Parking
Garage spaces -
Garage type -
Total parking spaces 8
Property History
 49
49

