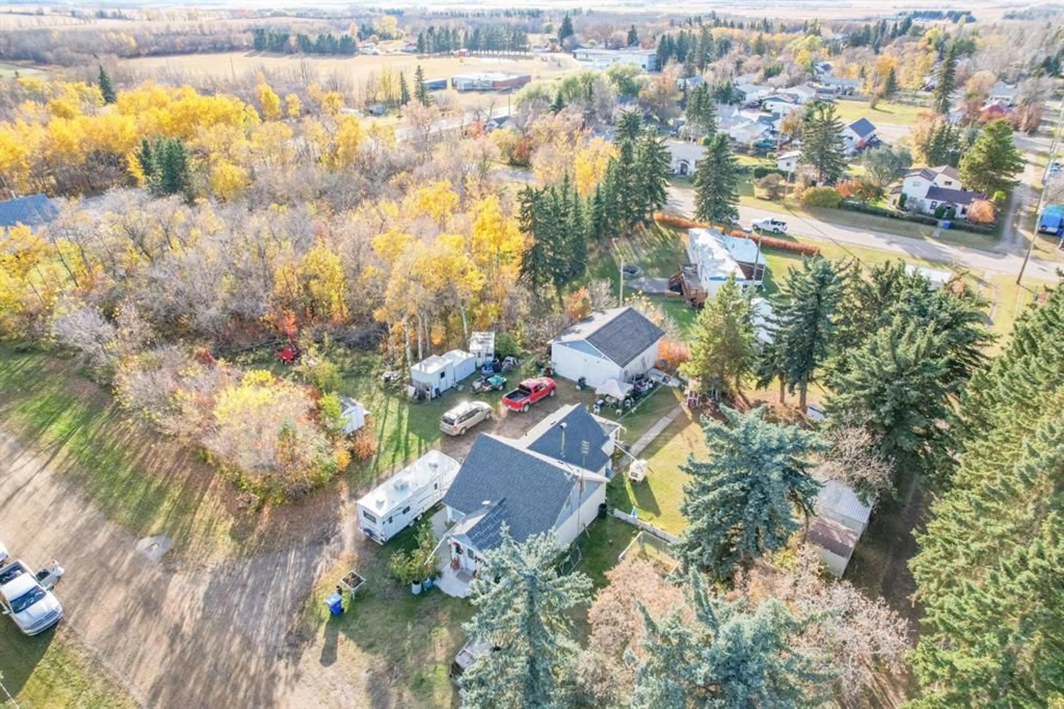
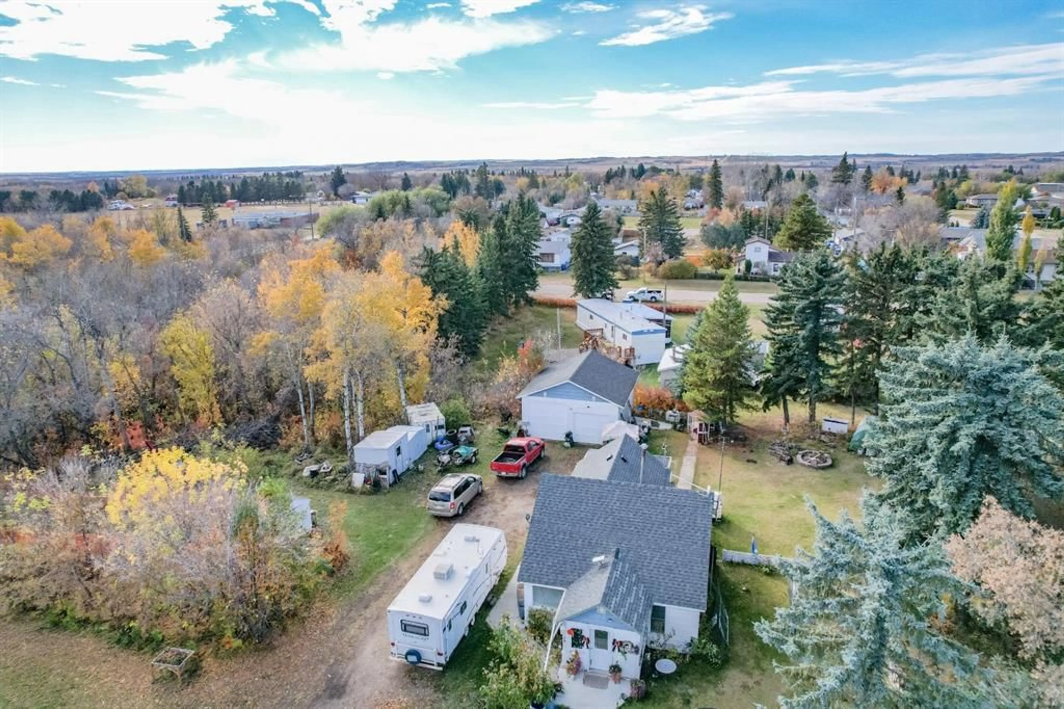
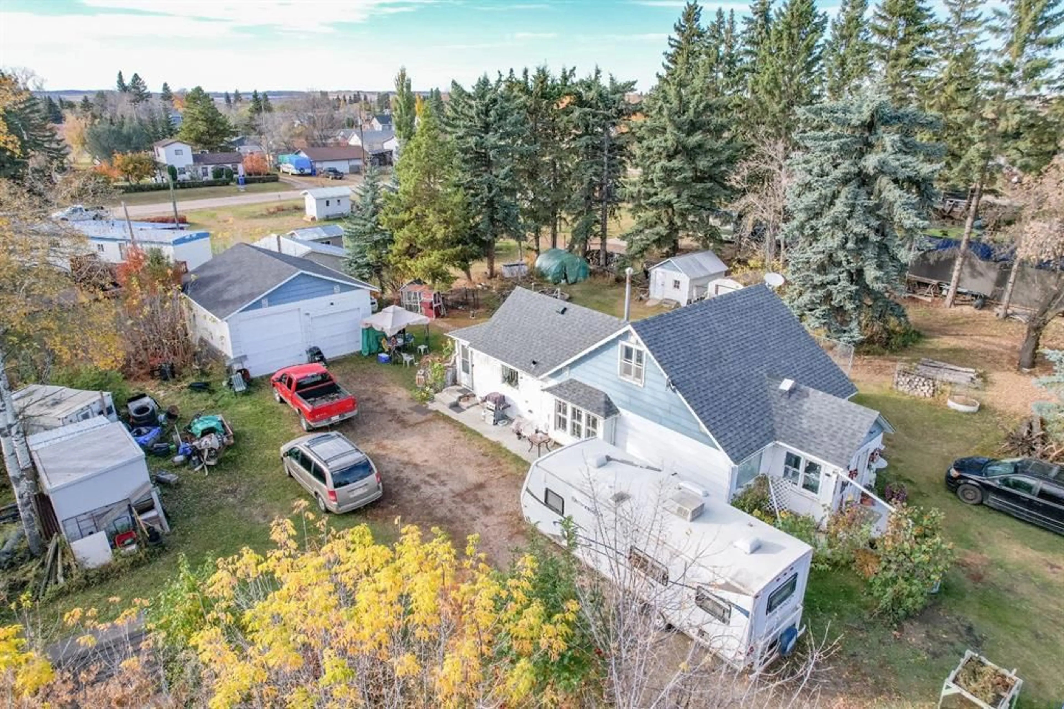
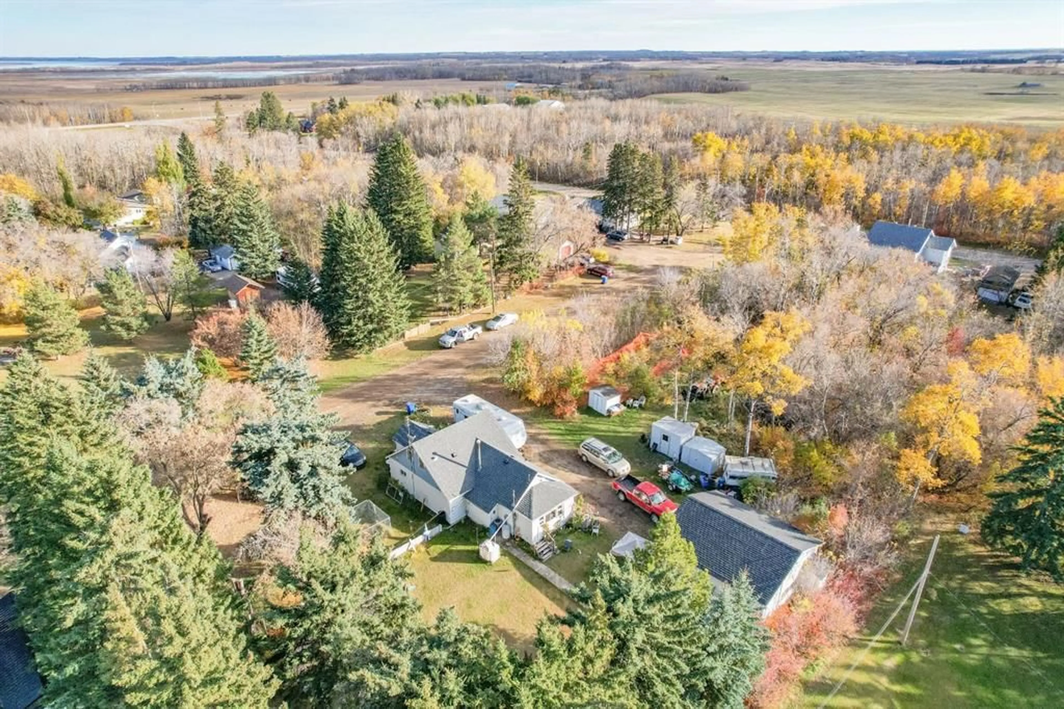
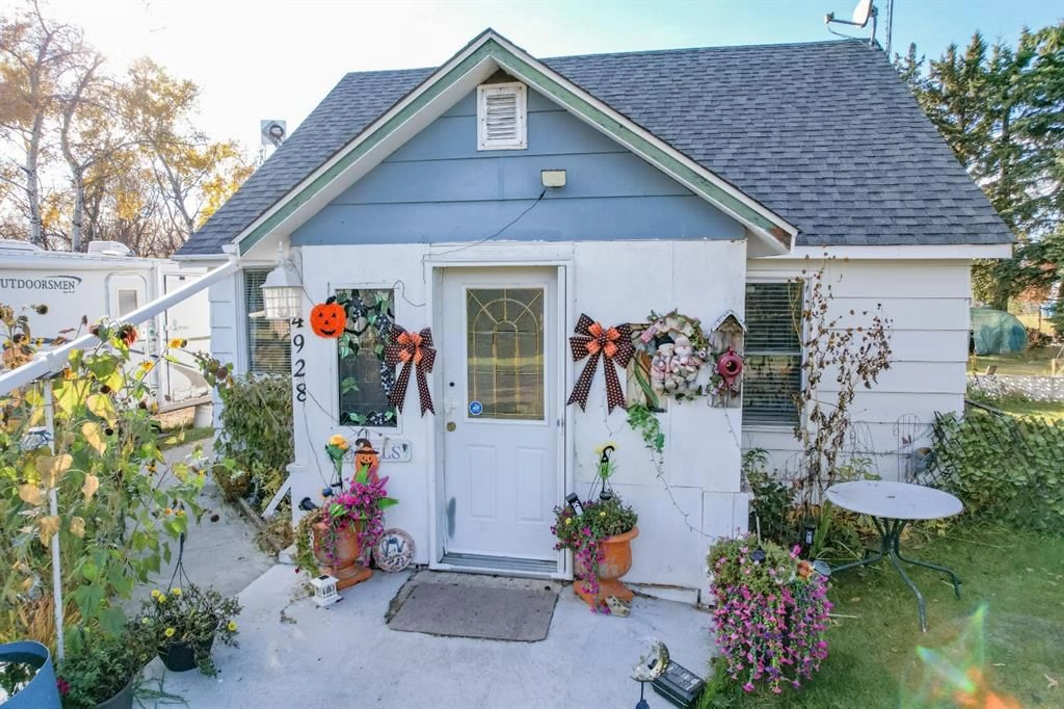
4928 45th Street, Mirror, Alberta T0B 3C0
Contact us about this property
Highlights
Estimated valueThis is the price Wahi expects this property to sell for.
The calculation is powered by our Instant Home Value Estimate, which uses current market and property price trends to estimate your home’s value with a 90% accuracy rate.Not available
Price/Sqft$229/sqft
Monthly cost
Open Calculator
Description
WELCOME TO MIRROR! What a spot! On five big lots, with a beautiful mixture of open space and treed privacy we find a character home perched in the center of it all proudly showcasing that quality stands the test of time. Featuring a front sunroom/porch and welcoming you through to a formal dining room that opens onto the central living room tying the home together. With updated flooring and paint mostly throughout, The kitchen is adorable with iconic farmhouse cabinetry and a bright, cheery demeanour. Off the back is another sun room, open to the kitchen and is a great spot for you plants, this is also where the laundry resides. Good sized main floor bathroom in the center of the home and the Master bedroom completing this level. Upstairs are two more bedrooms, one with nice south facing windows and a view of your trees on that side. Downstairs, and this is always the first question on homes from this era - "how is the basement?", DRY AND SOLID! Good concrete foundation your mechanical room, storage room and a cold room. The house had a new roof just three years ago. The shop, at 24'X26' with ELEVEN FOOT CEILINGS gives lots of opportunity for your endeavours. Three more garden/storage sheds complete one heck of a property! Mirror is beautifully located in the center of central Alberta, moments from Buffalo Lake! Two golf courses within ten minutes, Bashaw and Alix also just ten minutes a piece and Lacombe & Stettler at half an hour. This is Alberta, Amen!
Property Details
Interior
Features
Main Floor
Laundry
10`9" x 5`10"Kitchen
15`0" x 12`6"Living Room
13`7" x 13`6"3pc Bathroom
7`6" x 9`3"Exterior
Features
Parking
Garage spaces 2
Garage type -
Other parking spaces 6
Total parking spaces 8
Property History
 46


