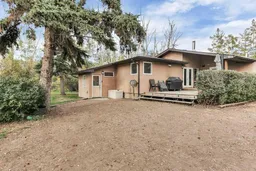
39126 Range Road 262, Rural Lacombe County, Alberta T4L 2N2
Contact us about this property
Highlights
Estimated valueThis is the price Wahi expects this property to sell for.
The calculation is powered by our Instant Home Value Estimate, which uses current market and property price trends to estimate your home’s value with a 90% accuracy rate.Not available
Price/Sqft$431/sqft
Monthly cost
Open Calculator
Description
1682 SQ. FT. BUNGALOW ~ LOCATED ON 15.5 ACRES ~ 56' X 35' QUONSET, 68' X 36' BARN AND A 26'6" X 18'8" DETACHED GARAGE ~ RENOVATED KITCHEN ~ Enjoy quiet country living with the convenience of town just minutes away ~ Set among mature trees, this property offers the peaceful, private feel you hope for in an acreage ~ Spacious foyer with ample closet space welcomes you ~ The updated kitchen offers an abundance of cabinet space including a full height built-in pantry and large storage drawers, ample stone counter space, full tile backsplash, large windows above an under mount sink and upgraded stainless steel appliances ~ The dining room is a generous size and offers garden door access to the partially covered deck ~ A bright and inviting living room offers plenty of space to relax and entertain, with high ceilings, abundant windows and distinctive wood-plank walls. The adjoining office/flex area adds valuable versatility and includes a garden door to the deck ~ The primary bedroom can easily accommodate a king-size bed, offers tons of closet space with built in storage and a convenient ensuite ~ Additional main floor bedroom is also a generous size and located across from the 4 piece main bathroom ~ The expansive 1,482 sq. ft. basement already includes two bedrooms and offers an exceptional amount of additional space for future development, giving you plenty of flexibility to create the spaces your family needs ~ The spacious, tree-filled yard offers the kind of setting that makes acreage living so appealing, with mature trees, open lawn and room to enjoy the outdoors ~ A 56' x 35' Quonset, 68' x 36' barn and 26'6" x 18'8" detached garage provide exceptional storage and workspace, while the chicken coop and playground add to the property's family-friendly appeal.
Property Details
Interior
Features
Main Floor
Foyer
13`0" x 6`11"Living Room
29`11" x 15`6"Dining Room
17`9" x 12`8"Kitchen
15`2" x 11`7"Exterior
Features
Parking
Garage spaces 1
Garage type -
Other parking spaces 5
Total parking spaces 6
Property History
50