22 hours on Market

620 & 621 6 ST, Rural Lac Ste. Anne County, Alberta T0E1A0

Detached
2
1
~1402 sqft
$375,000
Get pre-qualifiedPowered by nesto
Detached
2
1
~1402 sqft

Contact us about this property

Call

Highlights

Property Estimate

Days on market22 hours

Estimated valueNot available

Price/Sqft$267/sqft

Monthly cost

Open Calculator

Description

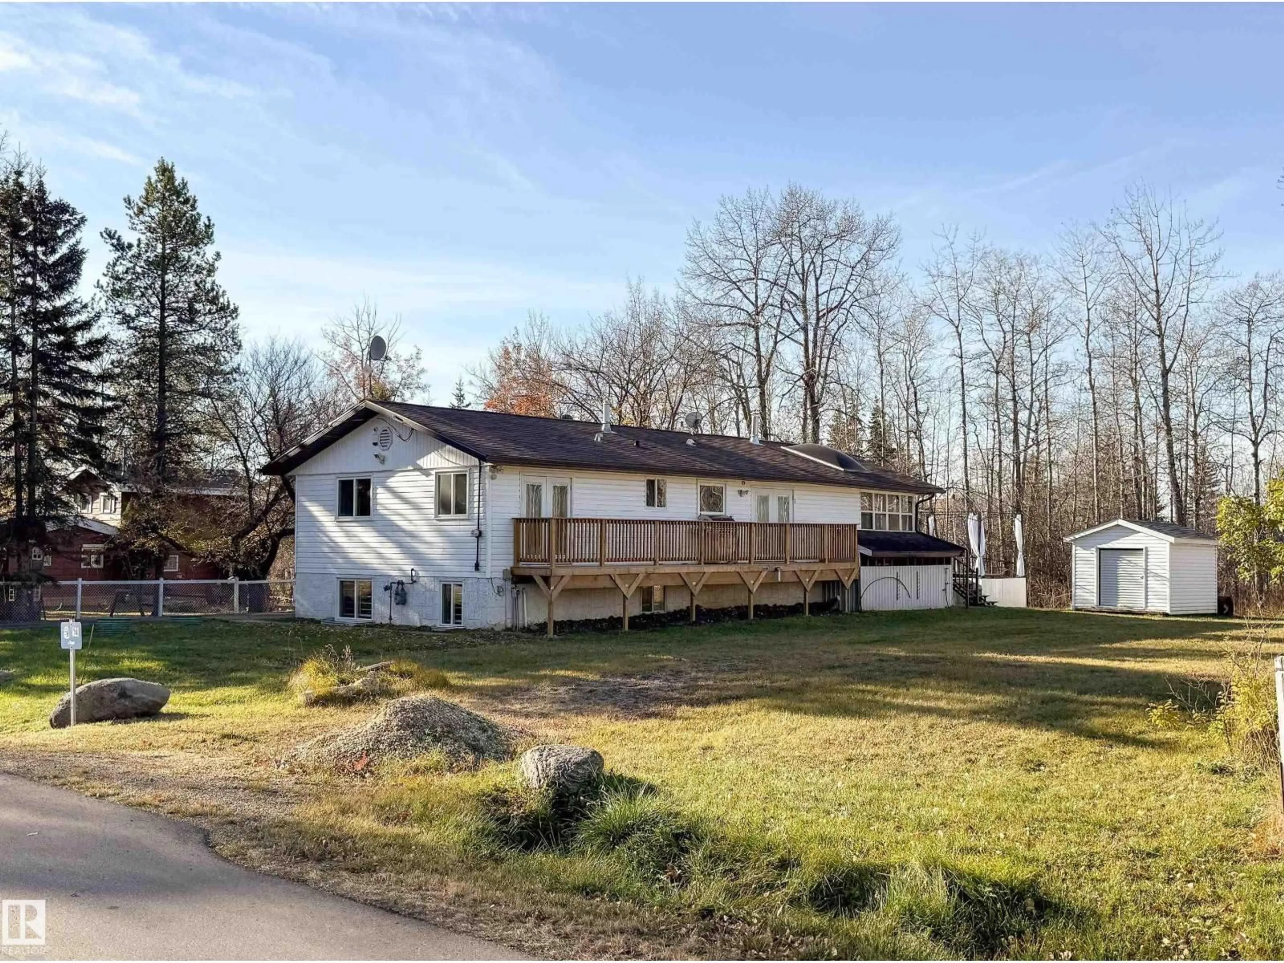
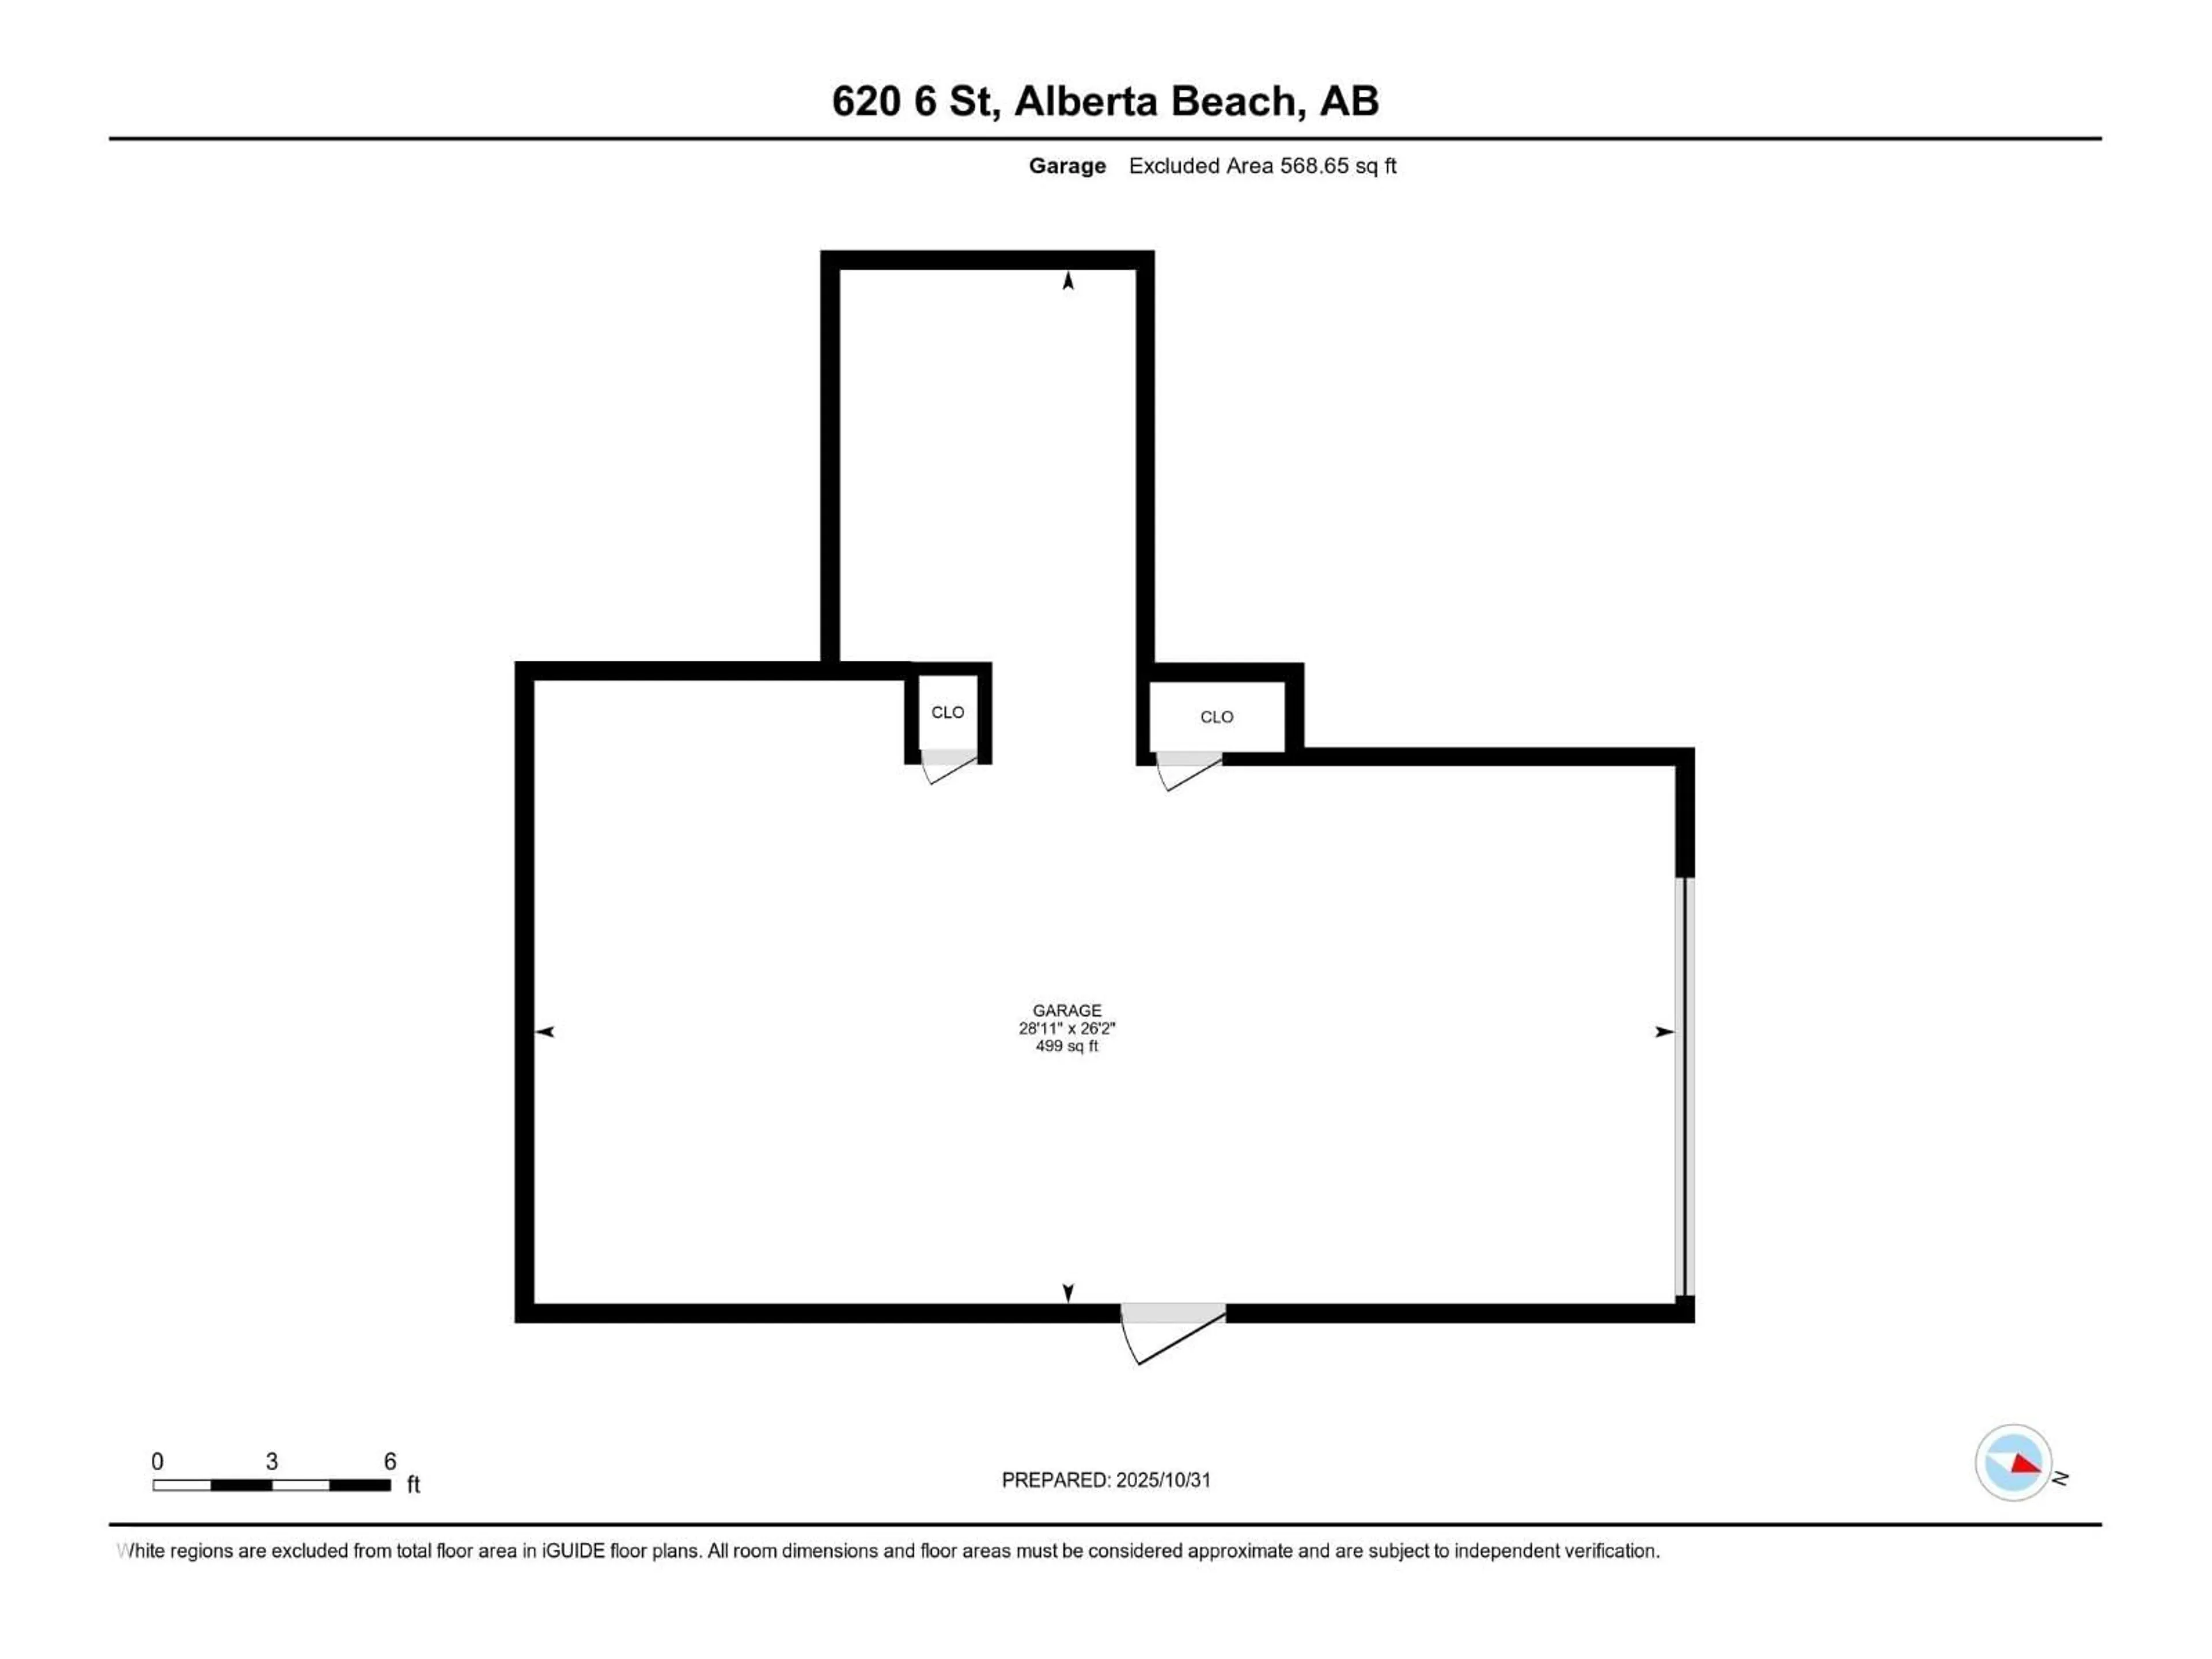
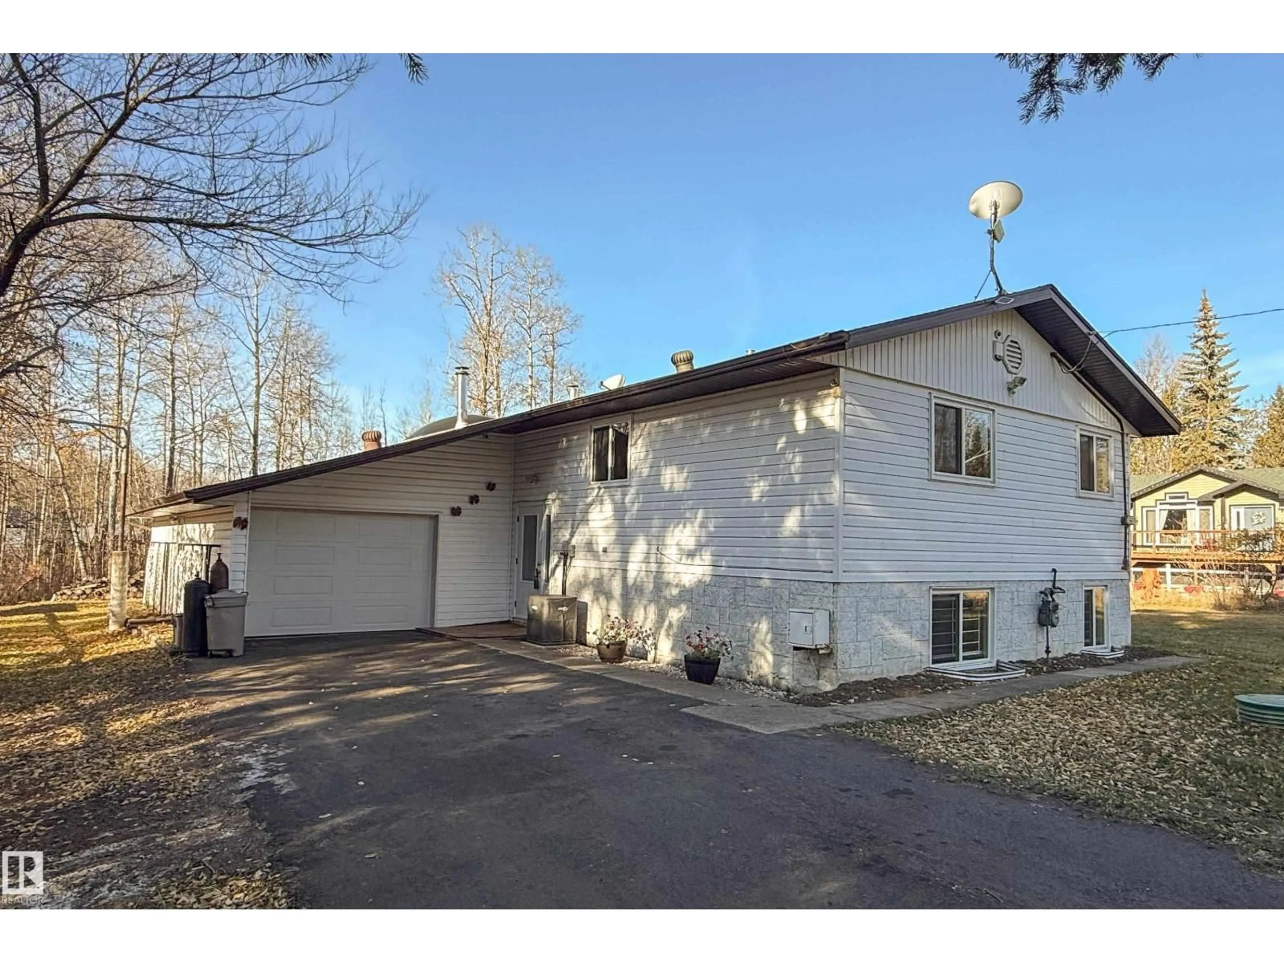
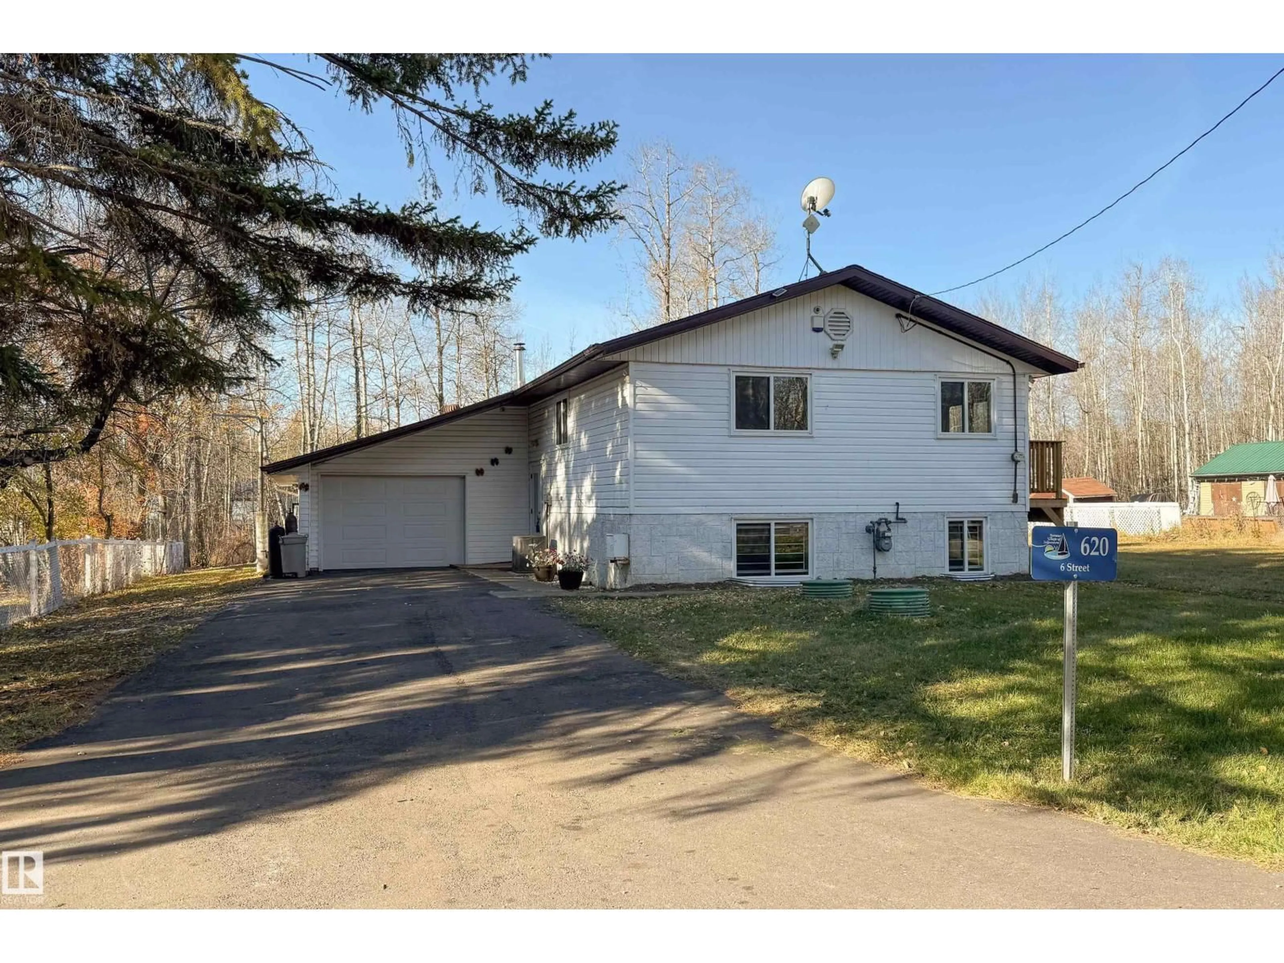
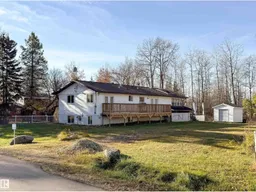
MOTIVATED SELLER = SAVINGS FOR YOU! RENOVATED 2 bedroom Bi-Level home PLUS 2ND VACANT LOT situated just off to the shores of Lac Ste Anne in the quiet community of Yellowstone has much to offer! Home features a gorgeous upgraded chef's dream kitchen w/ granite counter tops, TONS of hardwood oak cabinetry, SS appliances (gas stove), updated bathroom w/ new fixtures & IN-FLOOR HEAT, TWO wood-burning fireplaces, central A/C, FULL basement, upgraded windows & doors, fresh paint, new carpet... WOW, the list is EXTENSIVE!! Both lots back onto a greenspace leading directly to the lake and offer LOADS of parking space. The home lot is landscaped while the 2nd lot offers endless possibilities! There's a single attached garage w/ workshop space, a new door & opener, and not one but TWO decks to enjoy the beautiful scenery - a brand-new north facing deck PLUS another large west-facing deck. The property is fully serviced w/ a drilled well & is connected to the regional sewer system. Lovely home with room to grow! (id:39198)


Property Details

StyleHouse
View-
Age of property1977
SqFt~1402 SqFt
Lot Size-
Parking Spaces-
MLS ®NumberE4505691
Community NameYellowstone
Data SourceCREA
Listing byCentury 21 Masters

Features

Heating: Forced air
Basement: Finished, Full

Main level Floor

Living room

Dining room

Kitchen

Family room


Property History
Aug 27, 2026
ListedActive
$375,000
22 hours on market
history photo preview71
Listing by crea®
Property listed by Century 21 Masters, Brokerage
Agent Banner Image
Interested in this property?Get in touch to get the inside scoop.

Market Data - Yellowstone

Geo Zone Map ThumbnailYellowstone

Strong Seller's Market

View Market Data

Detached house - for the past 30 days

Buyer's market Seller's market

Avg. Days on Market

Past 30 days

0 day

Compared to

2025

0 day

2024

0 day

New Listings

Past 30 days

1 listing

Compared to

2025

0 listing

2024

2 listings

Units sold

Past 30 days

0 unit

Compared to

2025

0 unit

2024

0 unit

Median Sold Price

Past 30 days

$0

Compared to


Population and Demographics

Overview

Total population 14
Average household income $130,846

Age (%)

0 to 19
9%
20 to 34
21%
35 to 49
13%
50 to 64
30%
65 and plus
26%

Household composition (%)

Single family
64%
Single person
36%
Multi person
0%
Multi family
0%

Mother tongue (%)

English
95%
Serbian
4%
Others
1%

House tenancy (%)

Owners
99%
Renters
1%

What’s nearby?Essentials within 5 km

Local Logic

Transportation Scores

Estimated Budget

Powered by:
The trademarks REALTOR®, REALTORS®, and the REALTOR® logo are controlled by The Canadian Real Estate Association (CREA) and identify real estate professionals who are members of CREA. The trademarks MLS®, Multiple Listing Service® and the associated logos are owned by CREA and identify the quality of services provided by real estate professionals who are members of CREA. Used under license.

