STE. 55101 - 623 ANNE TR, Rural Lac Ste. Anne County, Alberta T0E1A1
Contact us about this property
Highlights
Estimated valueThis is the price Wahi expects this property to sell for.
The calculation is powered by our Instant Home Value Estimate, which uses current market and property price trends to estimate your home’s value with a 90% accuracy rate.Not available
Price/Sqft$400/sqft
Monthly cost
Open Calculator
Description
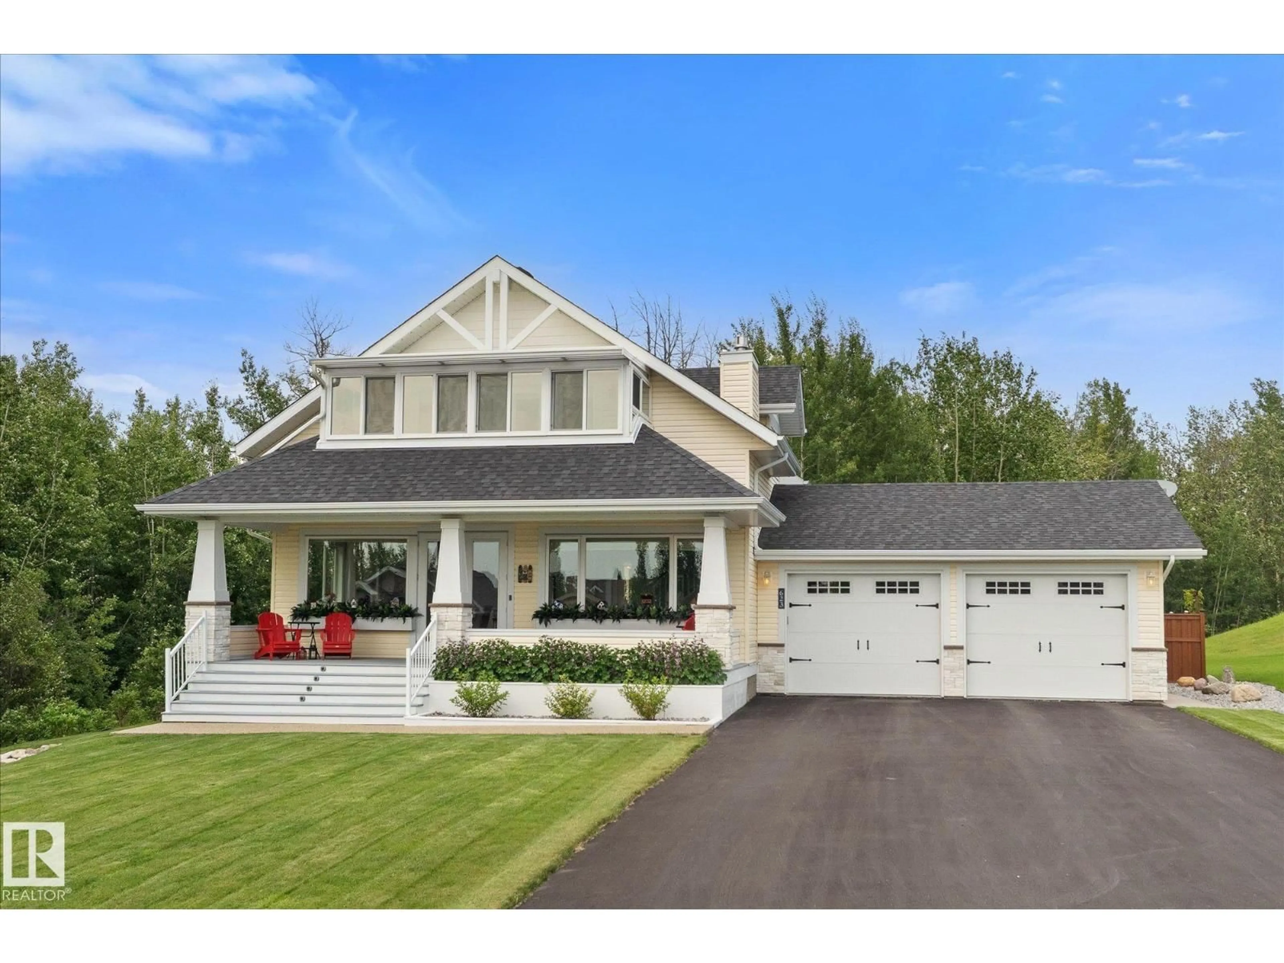
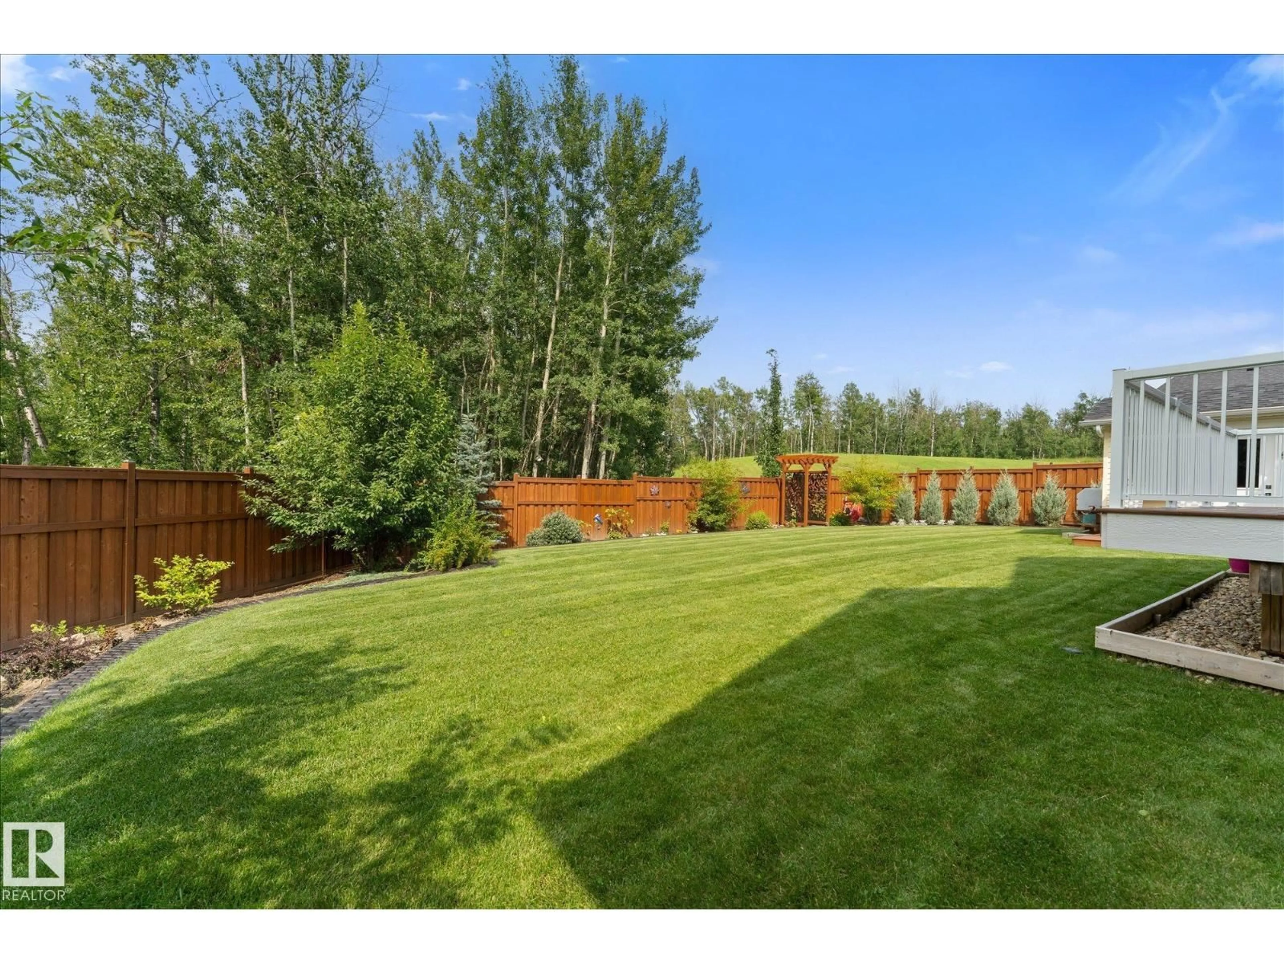
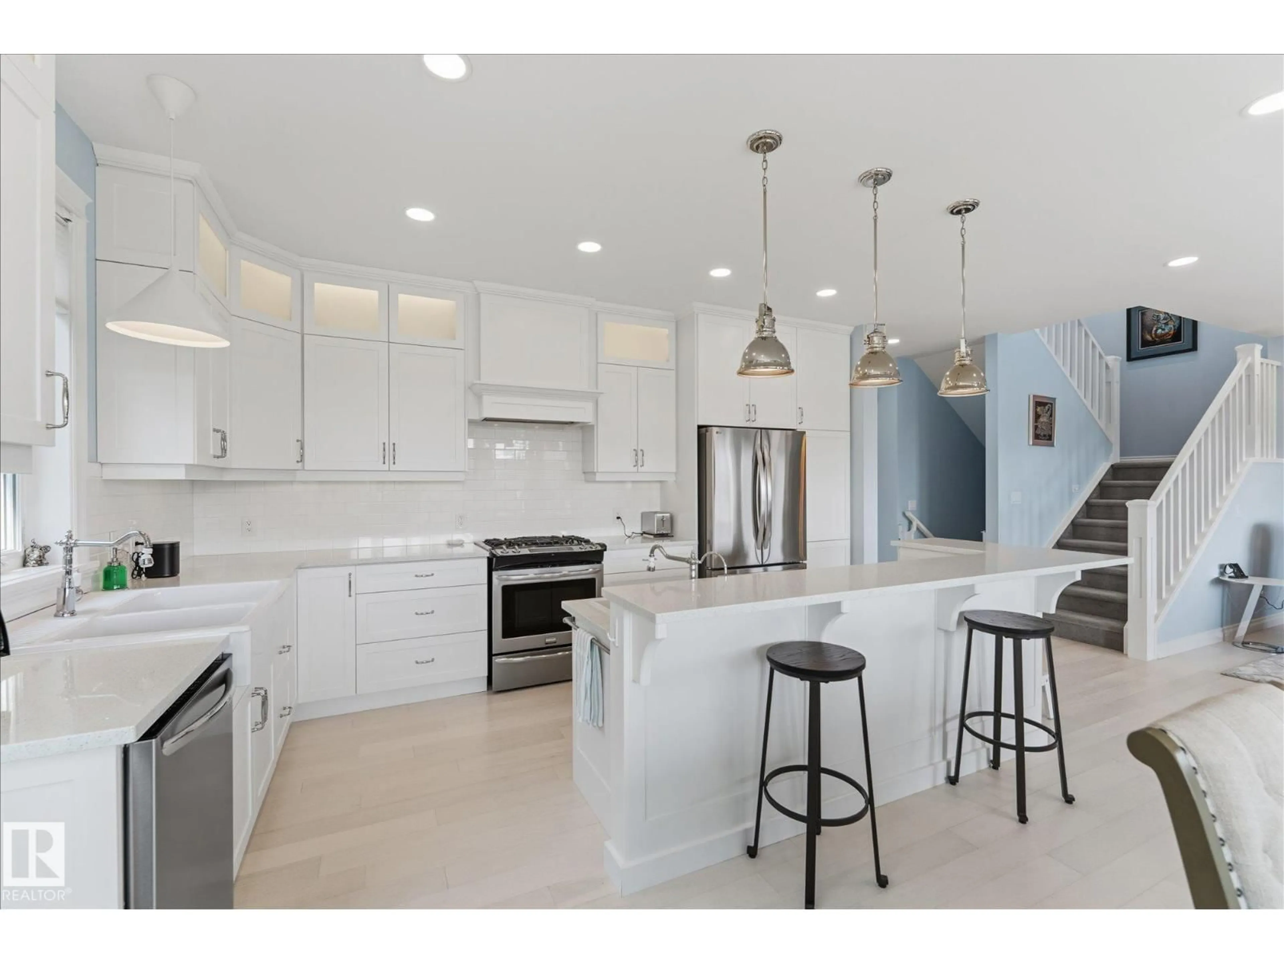
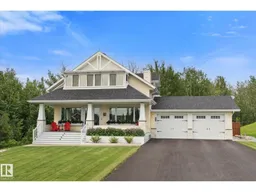
This beautiful CUSTOM BUILT home in the Estates at Waters Edge is a RARE FIND! The stunning PRIVATE and FENCED yard is a gardeners oasis with perennials, shrubs and underground sprinklers. So many features including AIR CONDITIONING, GEM LIGHTING, FULLY FINISHED BASEMENT, and a HEATED, OVERSIZED GARAGE. The home offers loads of windows for natural light, Quartz countertops, massive island, gas stove, reverse osmosis, 2 gas fireplaces, main floor den/bedroom, heated tile in the bathrooms, central vac, and more! Upstairs is the primary suite with vaulted ceiling, 5pce ensuite and access to the Juliet balcony that is enclosed with tinted windows for 3 season enjoyment. Also upstairs is the laundry for added convenience. The basement offers 2 additional bedrooms, large family room with gas fireplace, 4 pce bath and plenty of storage. The community has a fabulous pool, clubhouse, gym, playground, volleyball and horseshoe areas, walking paths, dock access and a storage yard for RV's. This home is immaculate! (id:39198)
Property Details
Interior
Features
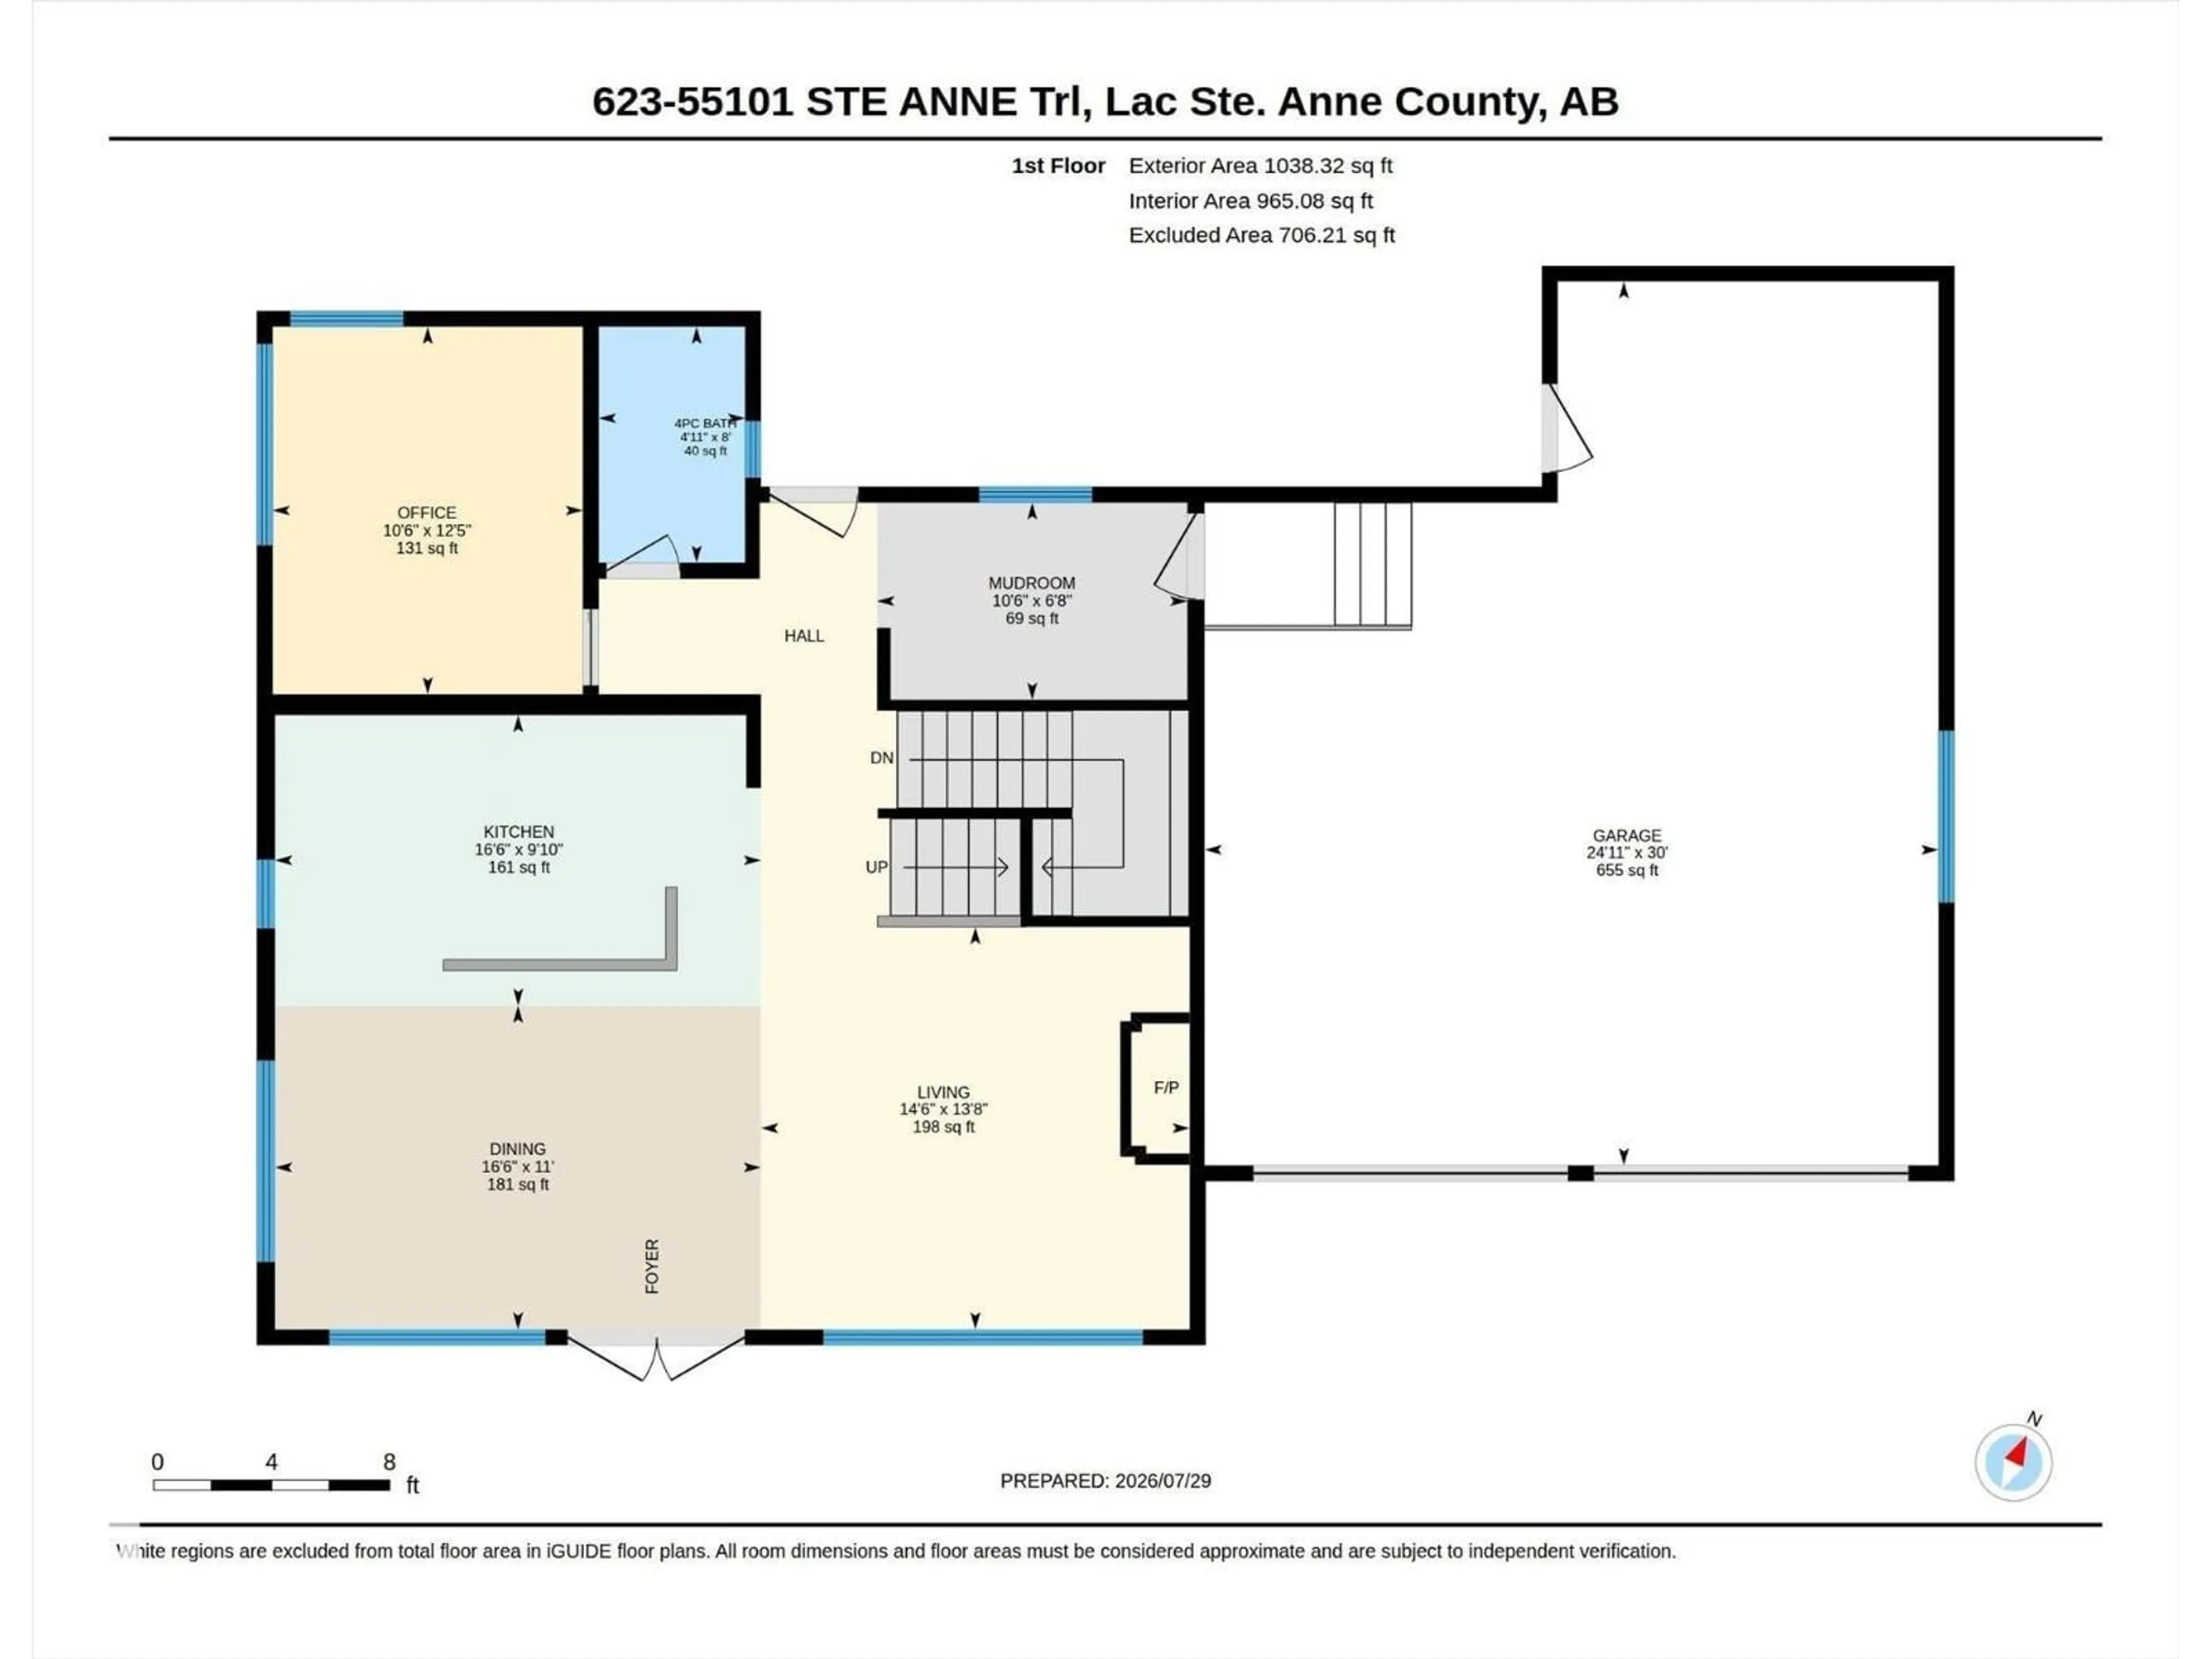
Main level Floor
Living room
4.16 x 4.43Dining room
3.35 x 5.02Kitchen
3 x 5.02Den
3.8 x 3.21Condo Details
Inclusions
Property History
 58
58
