3 days on Market

13 ASPEN AV, Rural Lac Ste. Anne County, Alberta T0E1H0

Detached
3
1
~926 sqft
$299,900
Get pre-qualifiedPowered by nesto
Detached
3
1
~926 sqft

Contact us about this property

Call

Highlights

Property Estimate

Days on market3 days

Estimated valueNot available

Price/Sqft$323/sqft

Monthly cost

Open Calculator

Description

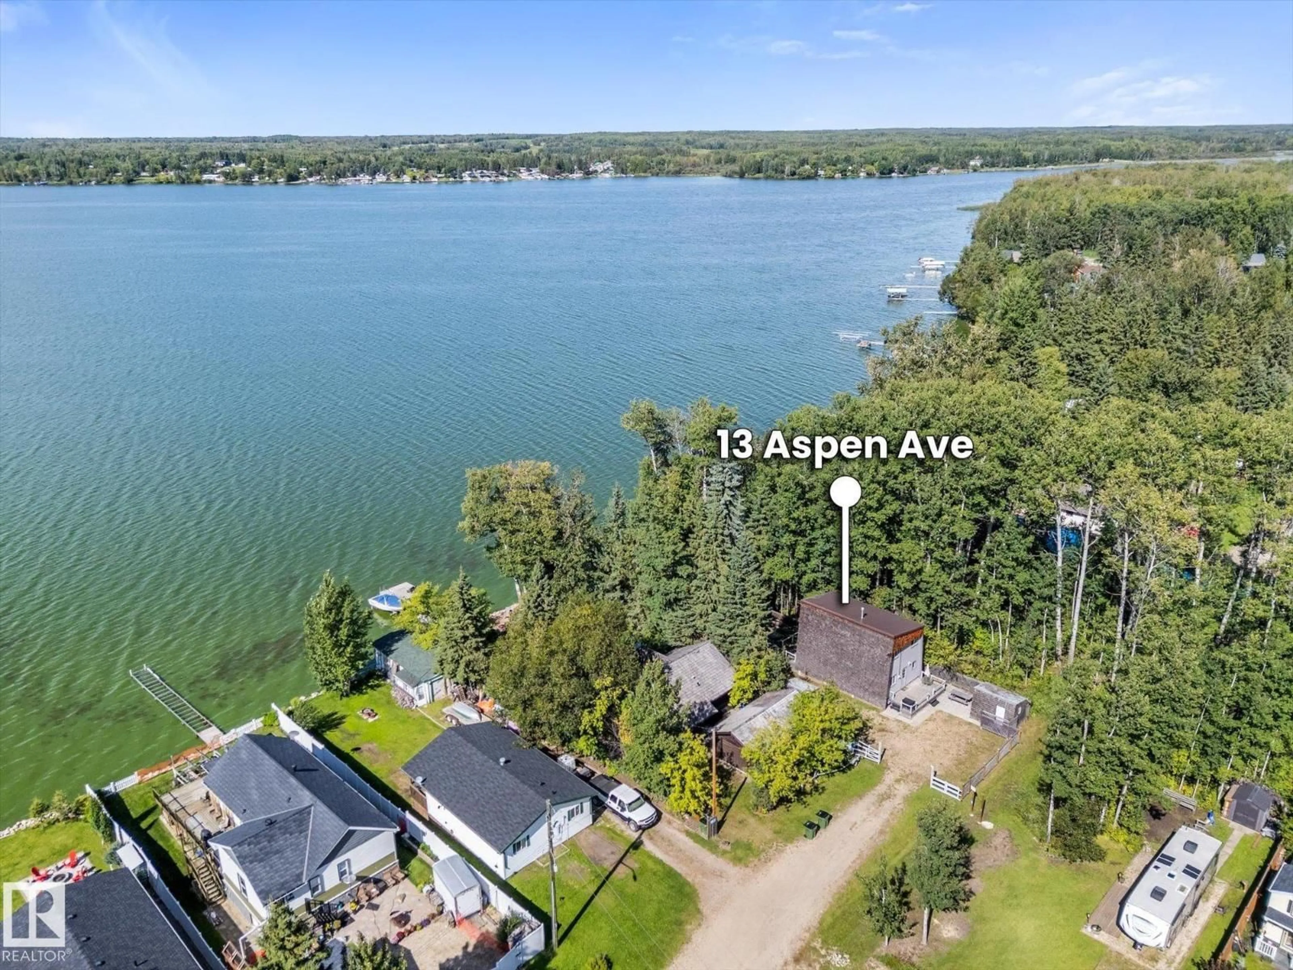
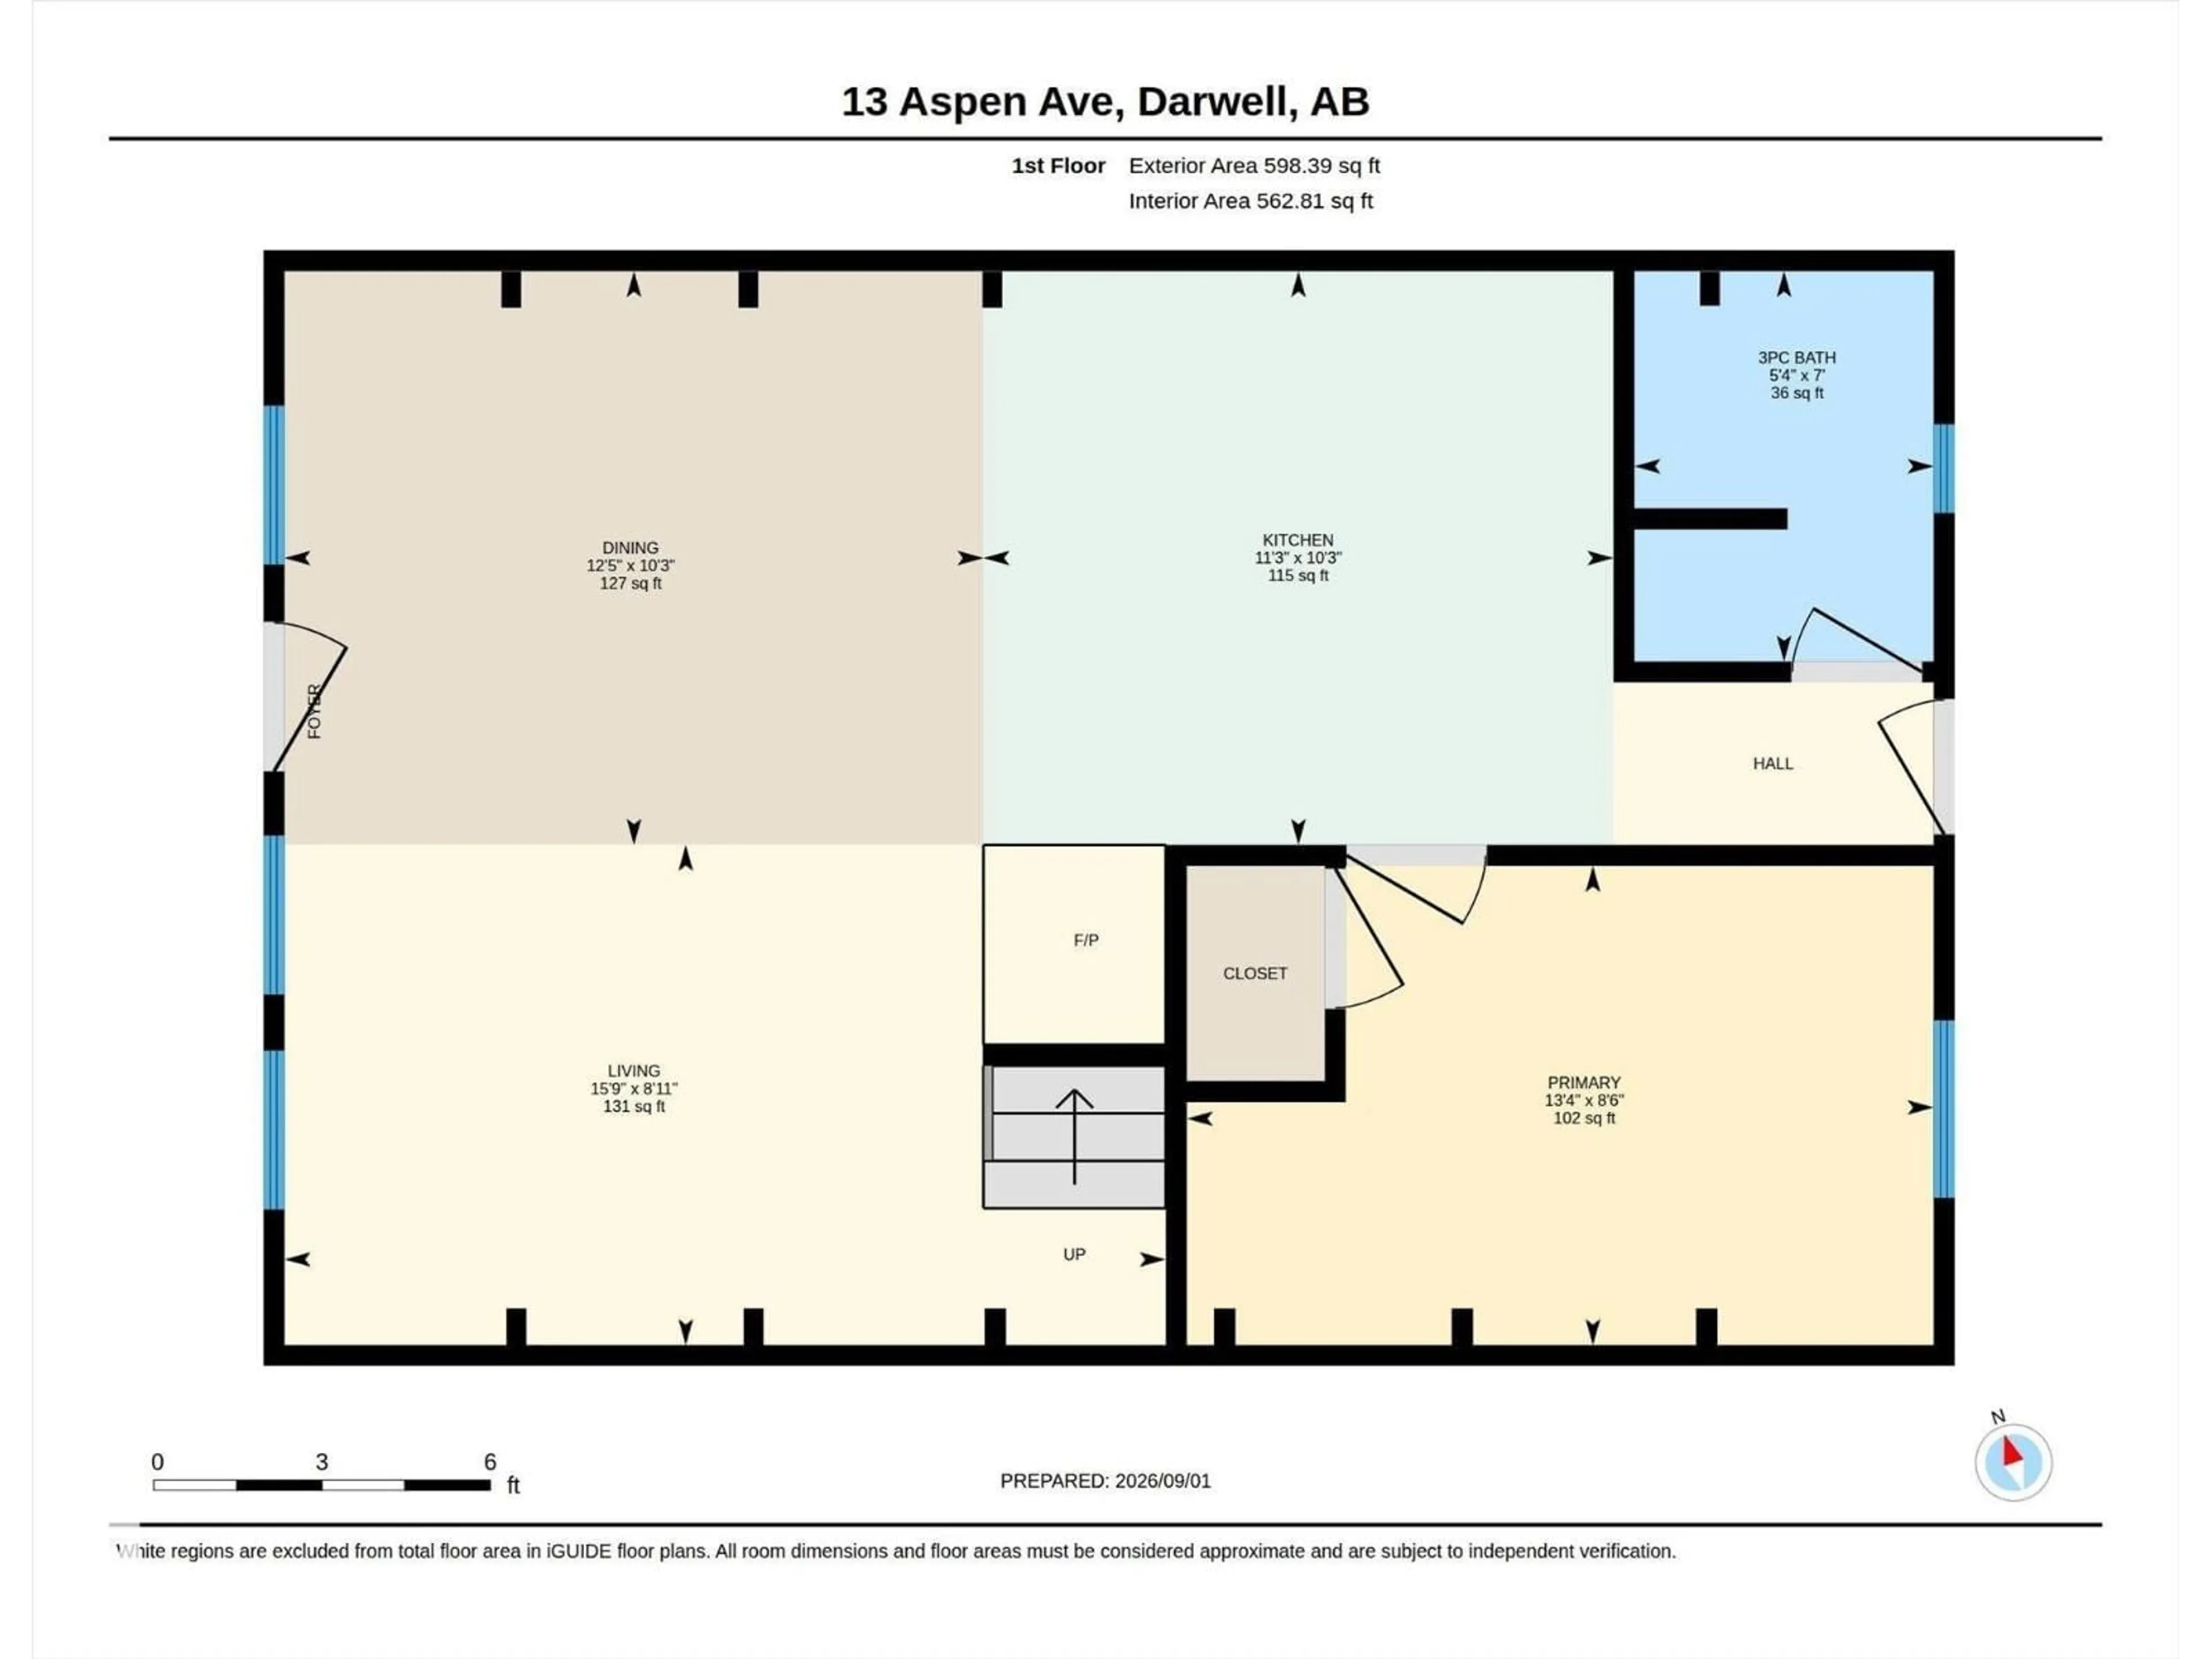
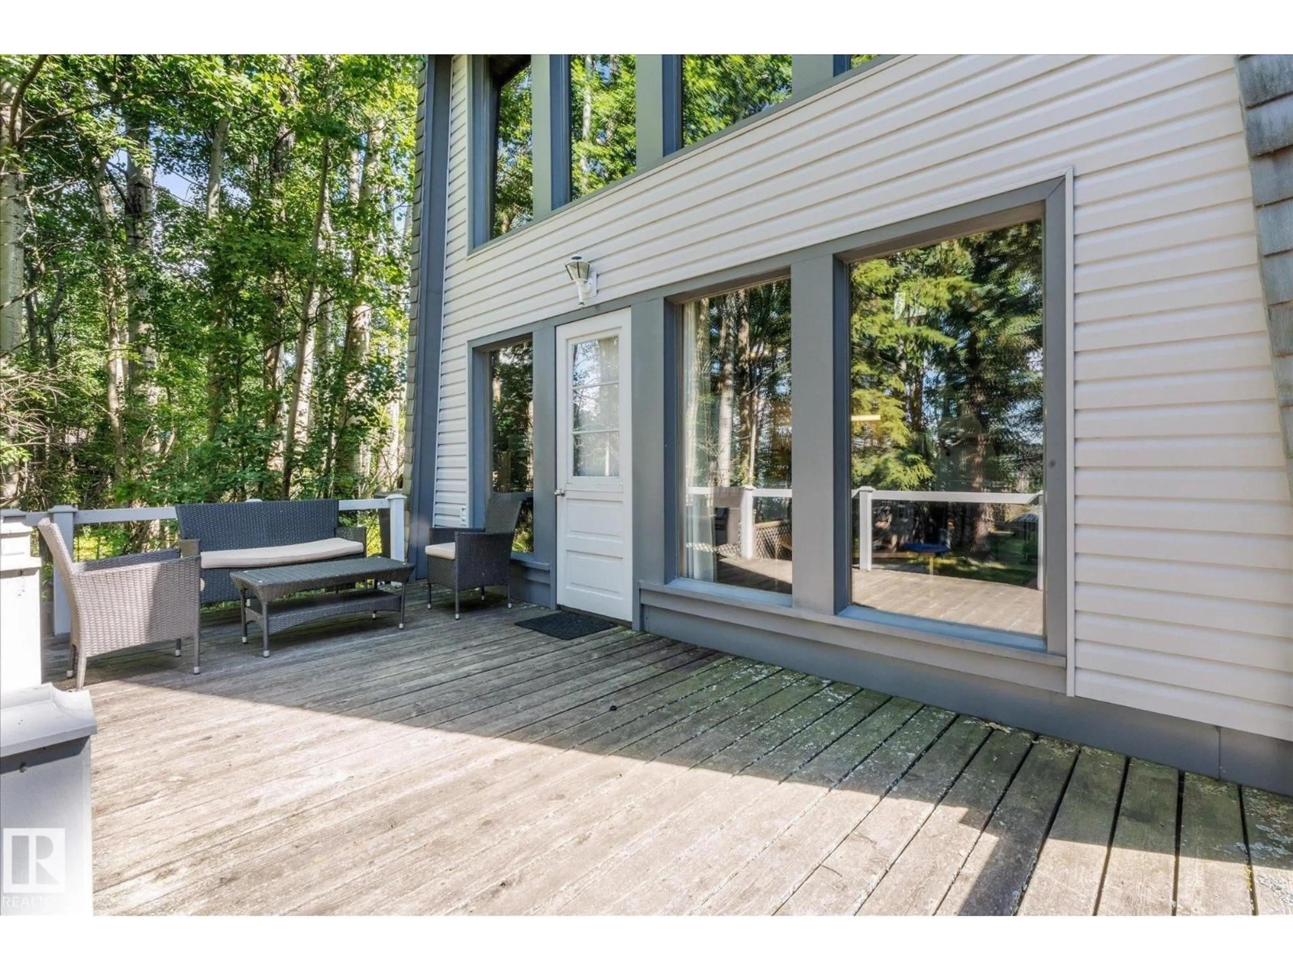
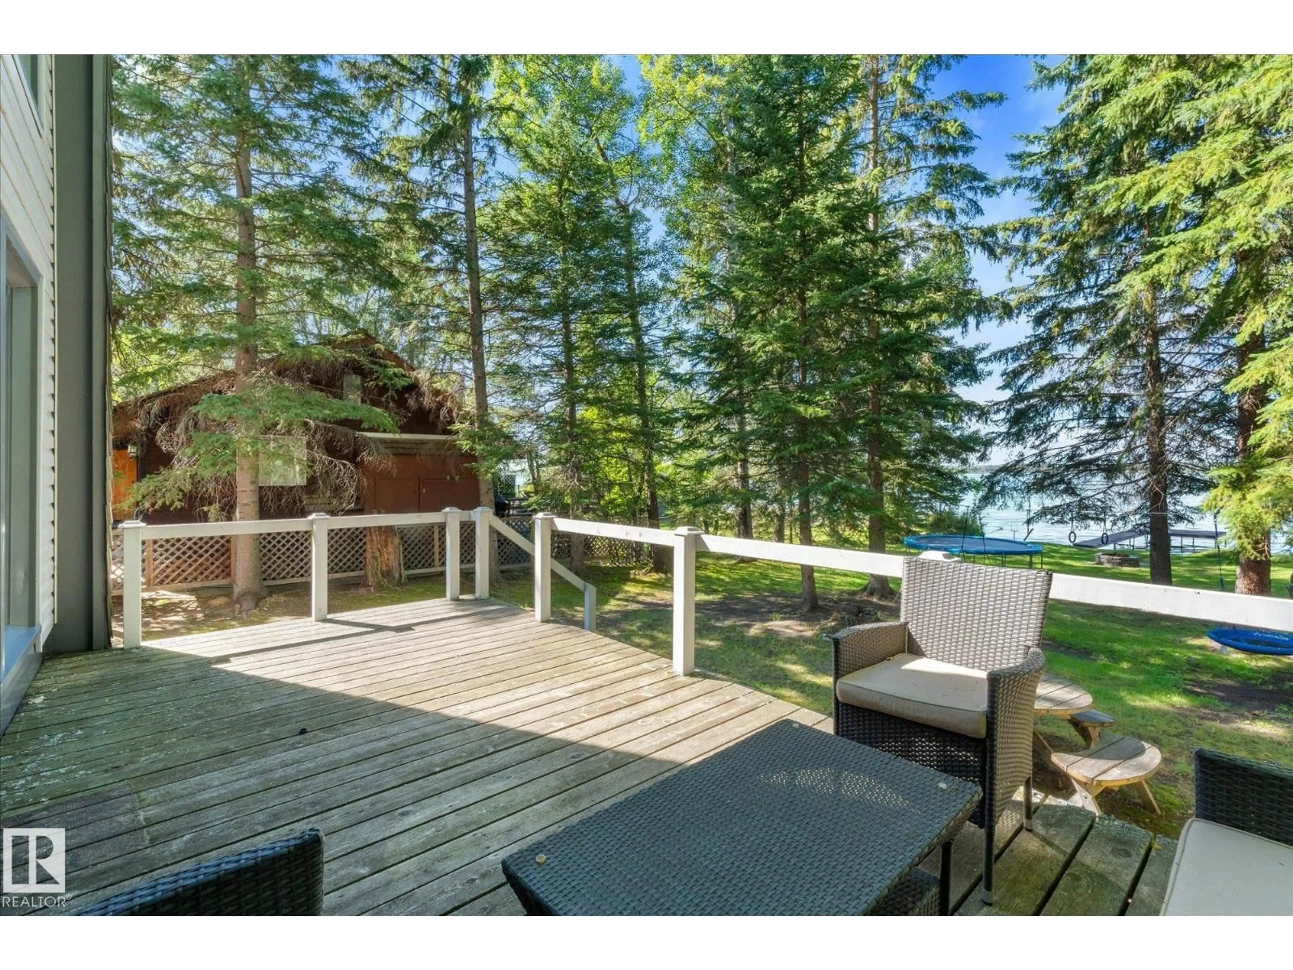
Welcome to 13 Aspen Ave, Silver Sands, this LAKEFRONT 3-SEASON cabin has been loved by the same family for over 50 years!! The well maintained cabin has 3 bedrooms & 1 bathroom. The kitchen is open concept to the living room & dining space with soaring high ceilings & floor to ceiling windows. Also on the main floor, is the primary bedroom & a 3p bathroom. The furnace has been removed & a gas fireplace (2007) has been installed. In the loft, is a sitting area & 2 extra bedrooms large enough for extra 6 beds! Outside, is a very private yard facing the lake, with kids play items, a fire pit, a dock that will stay & a fishing boat. There are 2 decks on the cabin. An outside 2p bathroom & sheds with lake items that will stay. Big woodshed. Trailer parking area for weekend guests. The insulation was upgraded in 2014 when the cedar shakes & fascia was replaced. The roof is metal (2007) & the 2x8 fir floor joists are insulated as well. Serviced with an above-ground 350g cistern & an in-ground 750g holding tank. (id:39198)


Property Details

StyleHouse
ViewLake view
Age of property1971
SqFt~926 SqFt
Lot Size-
Parking Spaces-
MLS ®NumberE4506777
Community NameSilver Sands
Data SourceCREA
Listing byRE/MAX PREFERRED CHOICE

Features

Heating: See remarks

Main level Floor

Living room

2.72 x 4.79

Dining room

3.12 x 3.8

Kitchen

3.12 x 3.42

Primary Bedroom

2.6 x 4.06


Property History

Sep 3, 2026
ListedActive
$299,900
3 days on market
history photo preview50
Listing by crea®
Property listed by RE/MAX PREFERRED CHOICE, Brokerage
Agent Banner Image
Interested in this property?Get in touch to get the inside scoop.

Market Data - Silver Sands

Geo Zone Map ThumbnailSilver Sands

Strong Seller's Market

View Market Data

Detached house - for the past 30 days

Buyer's market Seller's market

Avg. Days on Market

Past 30 days

0 day

Compared to

2025

0 day

2024

0 day

2023

0 day

New Listings

Past 30 days

0 listing

Compared to

2025

1 listing

2024

1 listing

2023

2 listings

Units sold

Past 30 days

0 unit

Compared to

2025

0 unit

2024

0 unit

2023

0 unit

Median Sold Price

Past 30 days

$0

Compared to


Population and Demographics

Overview

Total population 162
Average household income $117,267

Age (%)

0 to 19
12%
20 to 34
7%
35 to 49
14%
50 to 64
37%
65 and plus
30%

Household composition (%)

Single family
60%
Single person
39%
Multi person
0%
Multi family
0%

Mother tongue (%)

English
93%
French
2%
German
2%
Ukrainian
2%
Others
0%

House tenancy (%)

Owners
90%
Renters
10%

What’s nearby?Essentials within 5 km

Local Logic

Transportation Scores

Estimated Budget

Powered by:
The trademarks REALTOR®, REALTORS®, and the REALTOR® logo are controlled by The Canadian Real Estate Association (CREA) and identify real estate professionals who are members of CREA. The trademarks MLS®, Multiple Listing Service® and the associated logos are owned by CREA and identify the quality of services provided by real estate professionals who are members of CREA. Used under license.