6 days on Market

4427 PAYNE, Onoway, Alberta T0E1V0

Detached
3 + 1
3 + 2
~1256 sqft
$449,000
Get pre-qualifiedPowered by nesto
Detached
3 + 1
3 + 2
~1256 sqft

Contact us about this property

Call

Highlights

Property Estimate

Days on market6 days

Estimated valueNot available

Price/Sqft$357/sqft

Monthly cost

Open Calculator

Description

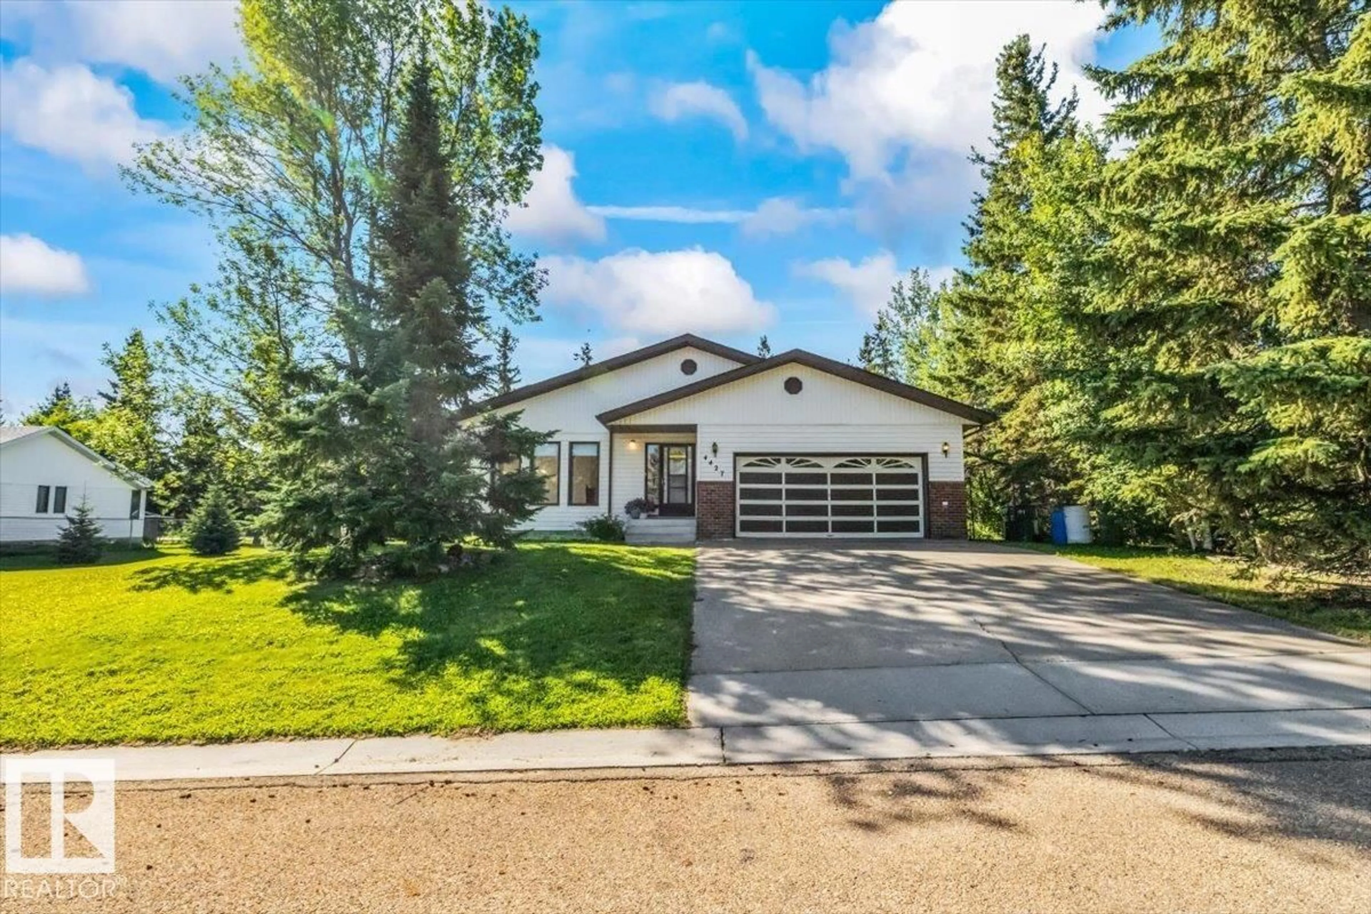
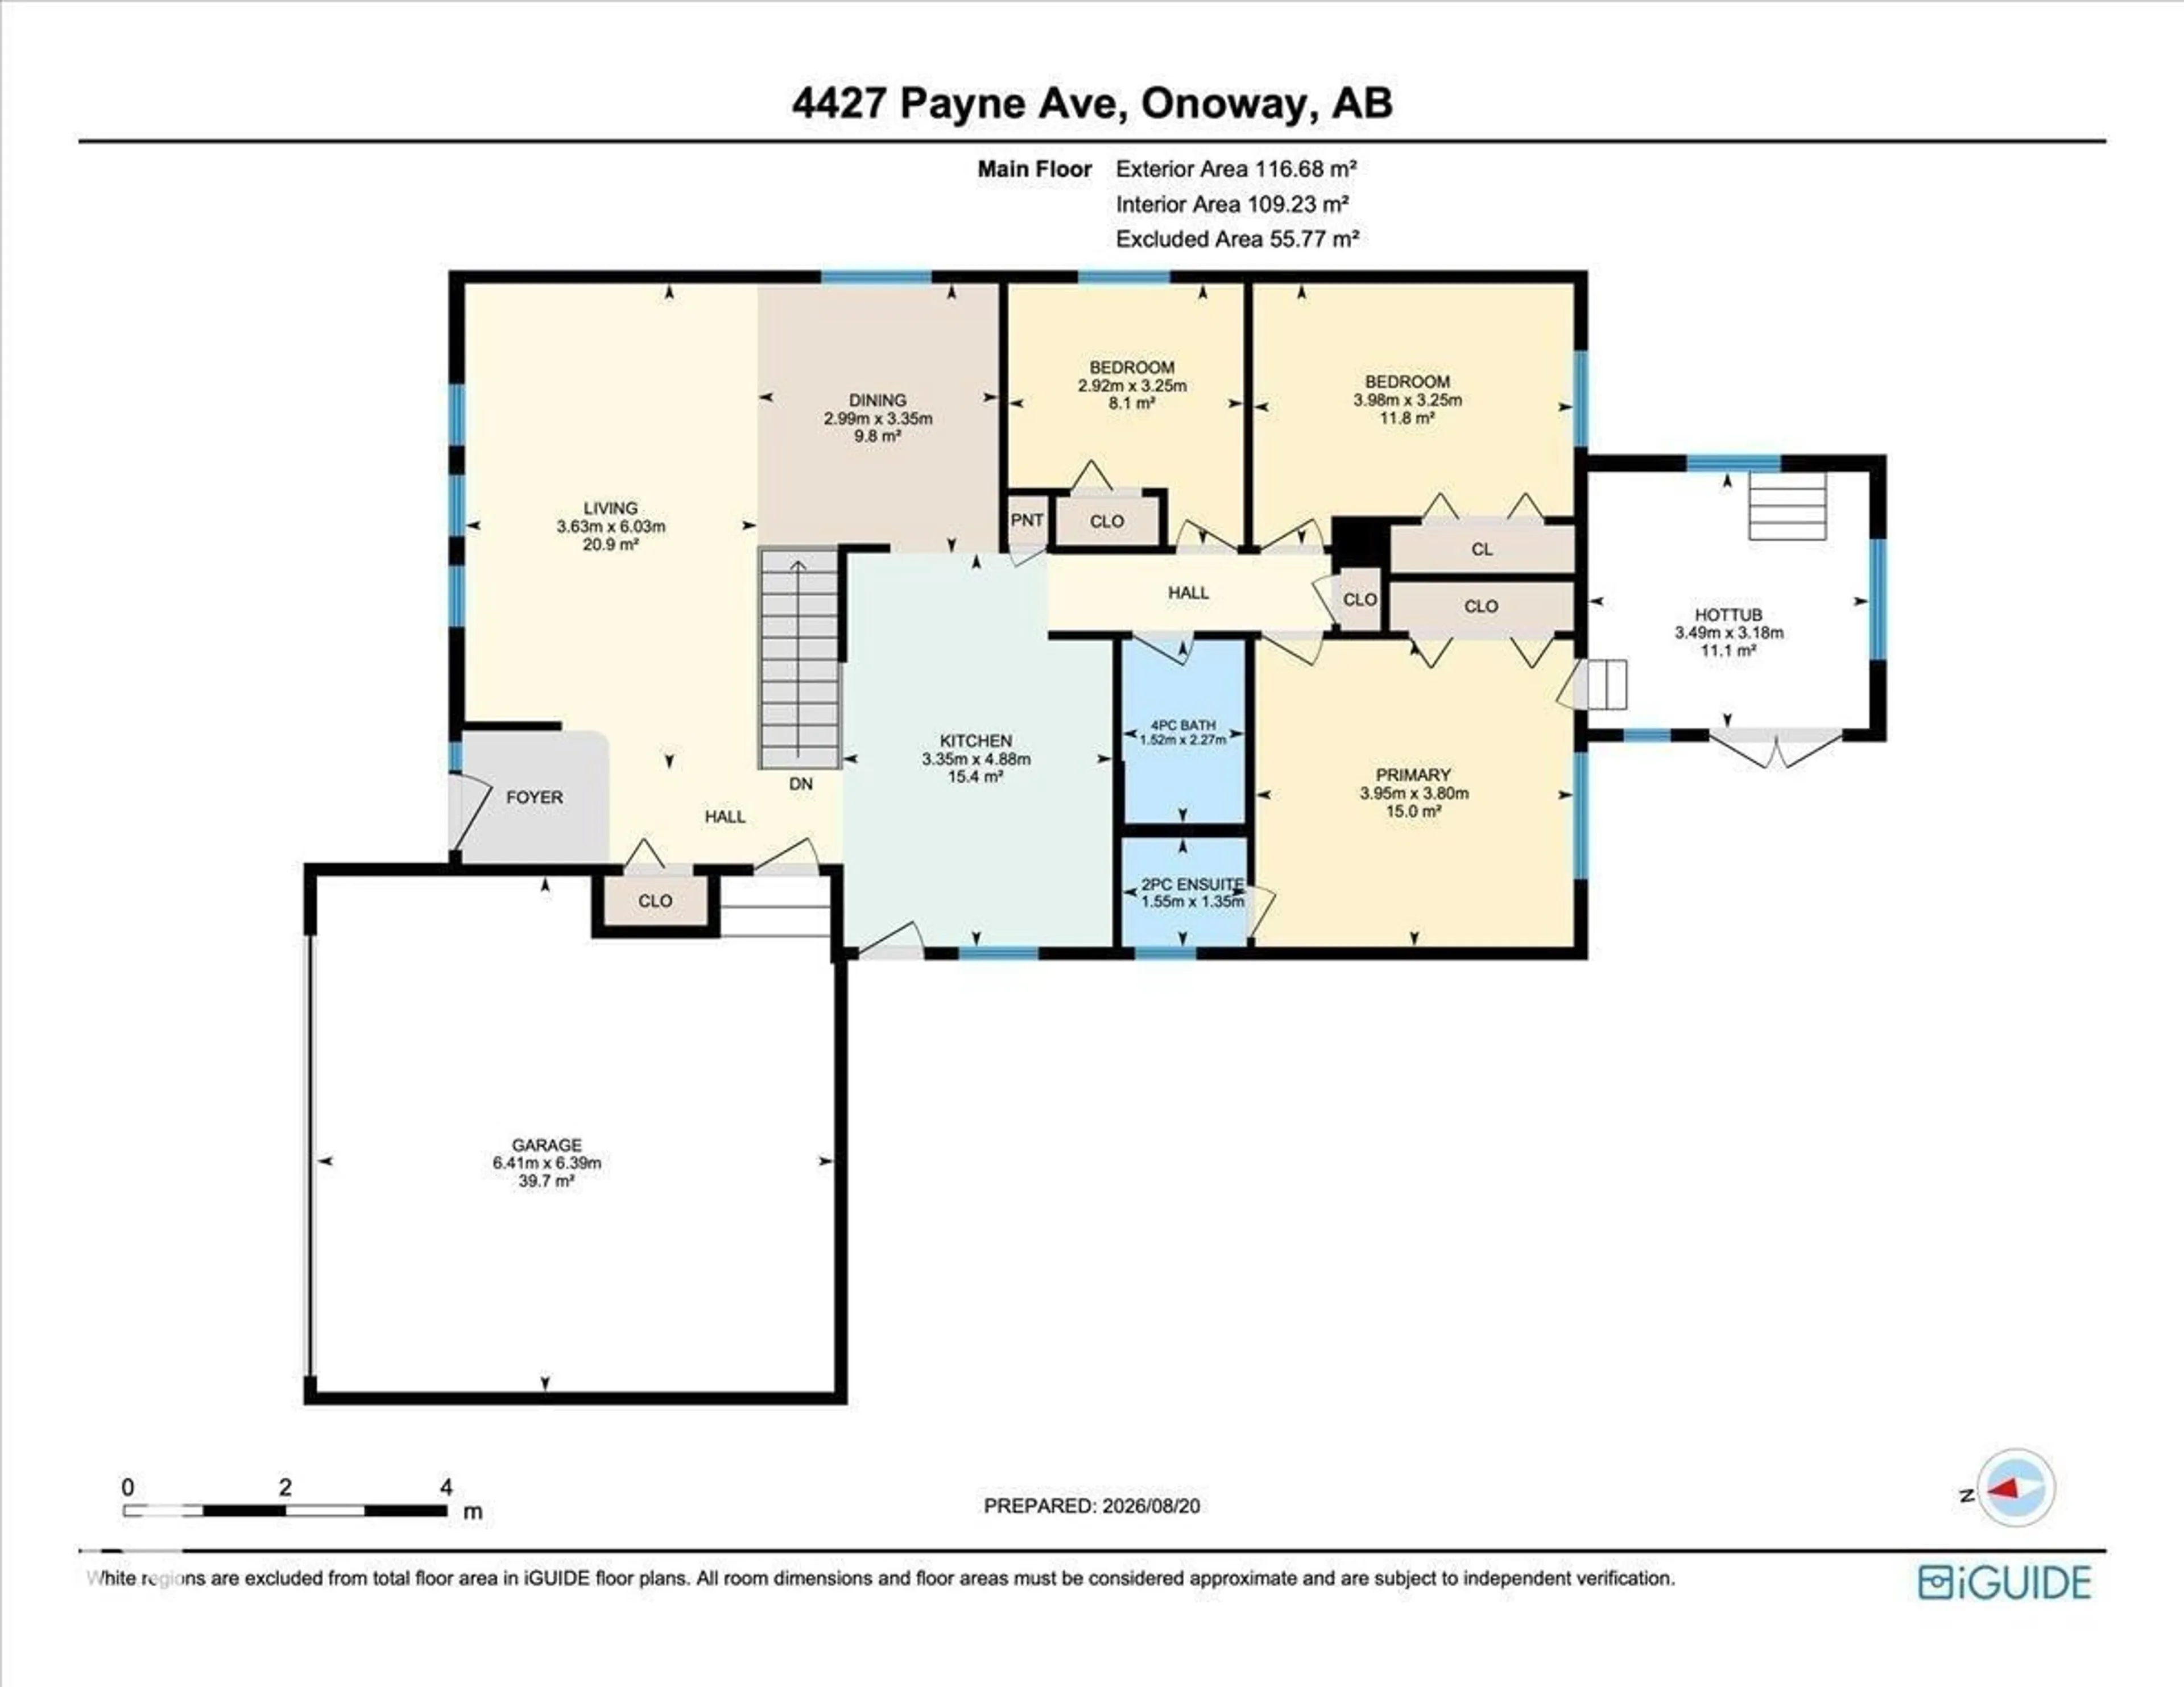
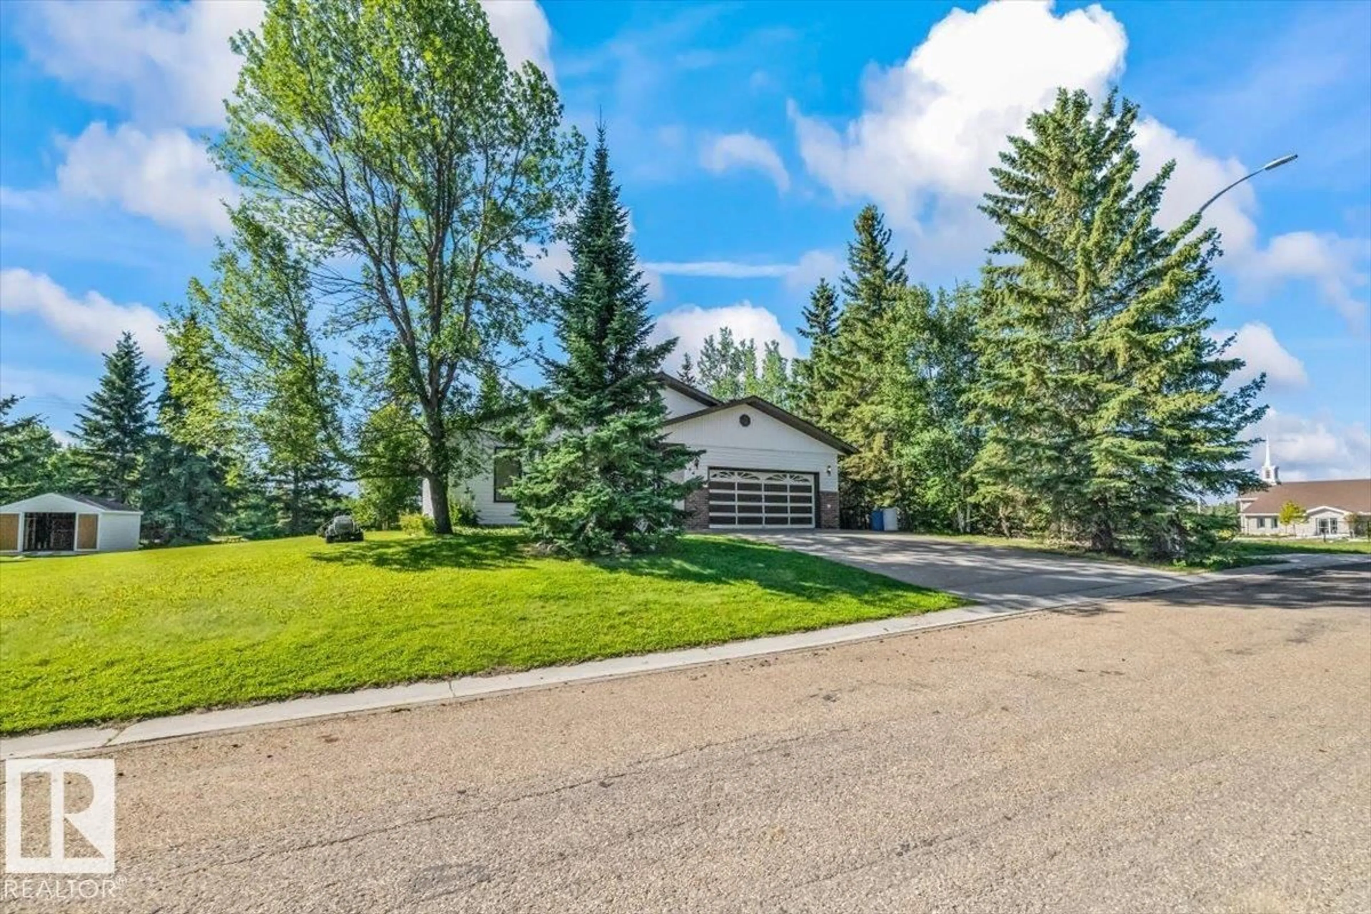
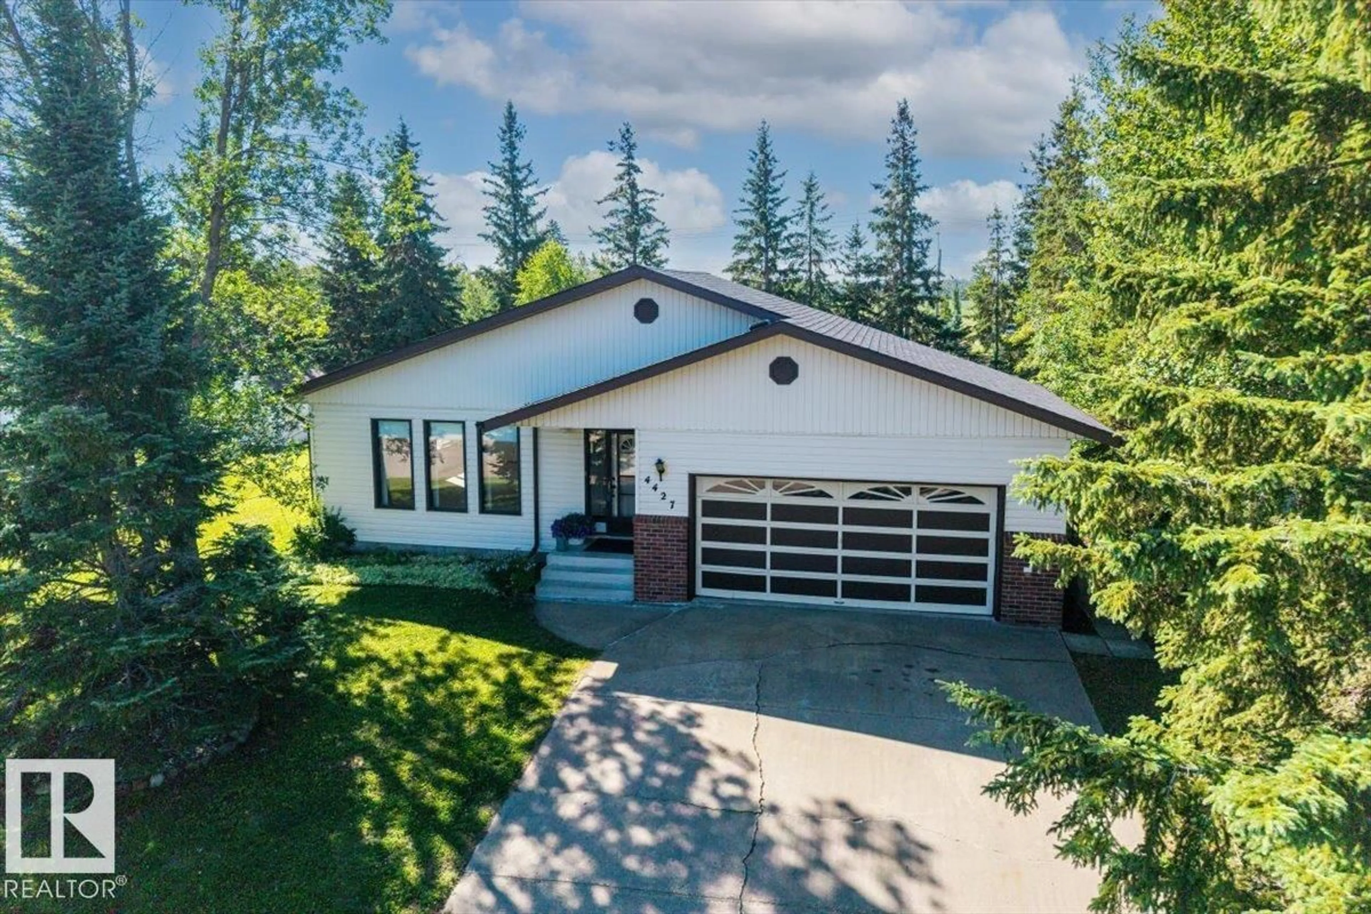
BUNGALOW! DOUBLE LOT! HOT TUB ROOM! COVERED DECK! Do we have your attention? This bright and lovely home has a wonderful open floor plan - so many windows! There are 3 bedrooms upstairs plus a full bathroom and a door off the primary bedroom leading into the enclosed hot tub room!!!! Downstairs you will find a large hobby room/den, a family room, another bedroom, half bathroom, large laundry room and a utility room with plenty of storage! The home has a large double attached garage and there are 4 sheds on the property as well. The yard is just incredible! Surrounded by trees, there is so much privacy! The covered deck that is just off of the kitchen is the perfect place to relax! For the urban gardeners out there, there are many perennials planted and there was a large vegetable garden that can easily be started again and even made larger on the huge side yard! So much versatility with this property in a great neighbourhood surrounded by fields and peace and quiet! (id:39198)


Property Details

StyleHouse
View-
Age of property1990
SqFt~1256 SqFt
Lot Size-
Parking Spaces-
MLS ®NumberE4504967
Community NameOnoway
Data SourceCREA
Listing byRE/MAX PREFERRED CHOICE

Features

Heating: Forced air
Basement: Finished, Full

Main level Floor

Primary Bedroom

3.8 x 3.95

Living room

6.03 x 3.63

Dining room

3.35 x 2.99

Kitchen

4.88 x 3.55


Property History

Aug 21, 2026
ListedActive
$449,000
6 days on market
history photo preview49
Listing by crea®
Property listed by RE/MAX PREFERRED CHOICE, Brokerage
Agent Banner Image
Interested in this property?Get in touch to get the inside scoop.

Market Data - Onoway

Geo Zone Map ThumbnailOnoway

Buyer's Market

View Market Data

Detached house - for the past 30 days

Buyer's market Seller's market

Avg. Days on Market

Past 30 days

60 days

Compared to

2025

0 day

2024

0 day

2023

0 day

New Listings

Past 30 days

5 listings

Compared to

2025

2 listings

2024

1 listing

2023

0 listing

Units sold

Past 30 days

1 unit

Compared to

2025

0 unit

2024

0 unit

2023

0 unit

Median Sold Price

Past 30 days

$280,000

Compared to


Population and Demographics

Overview

Total population 687
Average household income $104,829

Age (%)

0 to 19
26%
20 to 34
16%
35 to 49
19%
50 to 64
17%
65 and plus
21%

Household composition (%)

Single family
66%
Single person
30%
Multi person
4%
Multi family
0%

Mother tongue (%)

English
96%
Others
3%

House tenancy (%)

Owners
82%
Renters
18%

What’s nearby?Essentials within 5 km

Local Logic

Transportation Scores

Estimated Budget

Powered by:
The trademarks REALTOR®, REALTORS®, and the REALTOR® logo are controlled by The Canadian Real Estate Association (CREA) and identify real estate professionals who are members of CREA. The trademarks MLS®, Multiple Listing Service® and the associated logos are owned by CREA and identify the quality of services provided by real estate professionals who are members of CREA. Used under license.