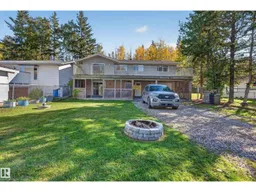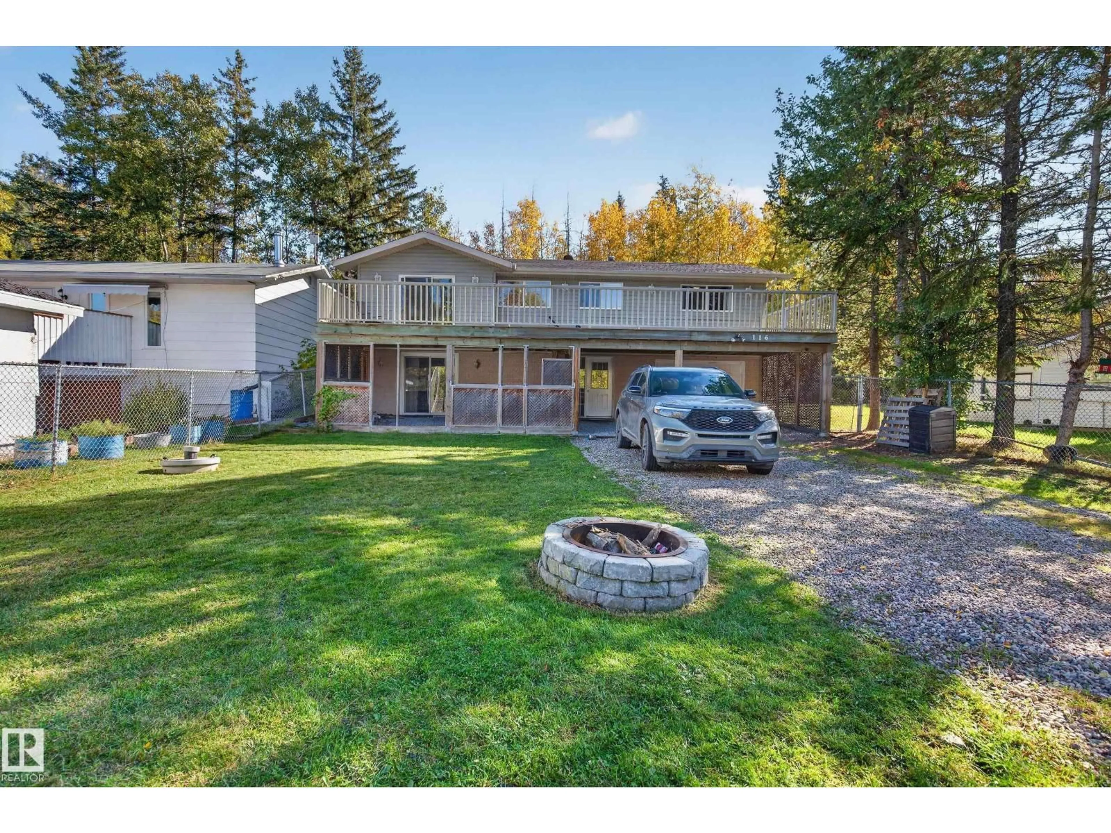
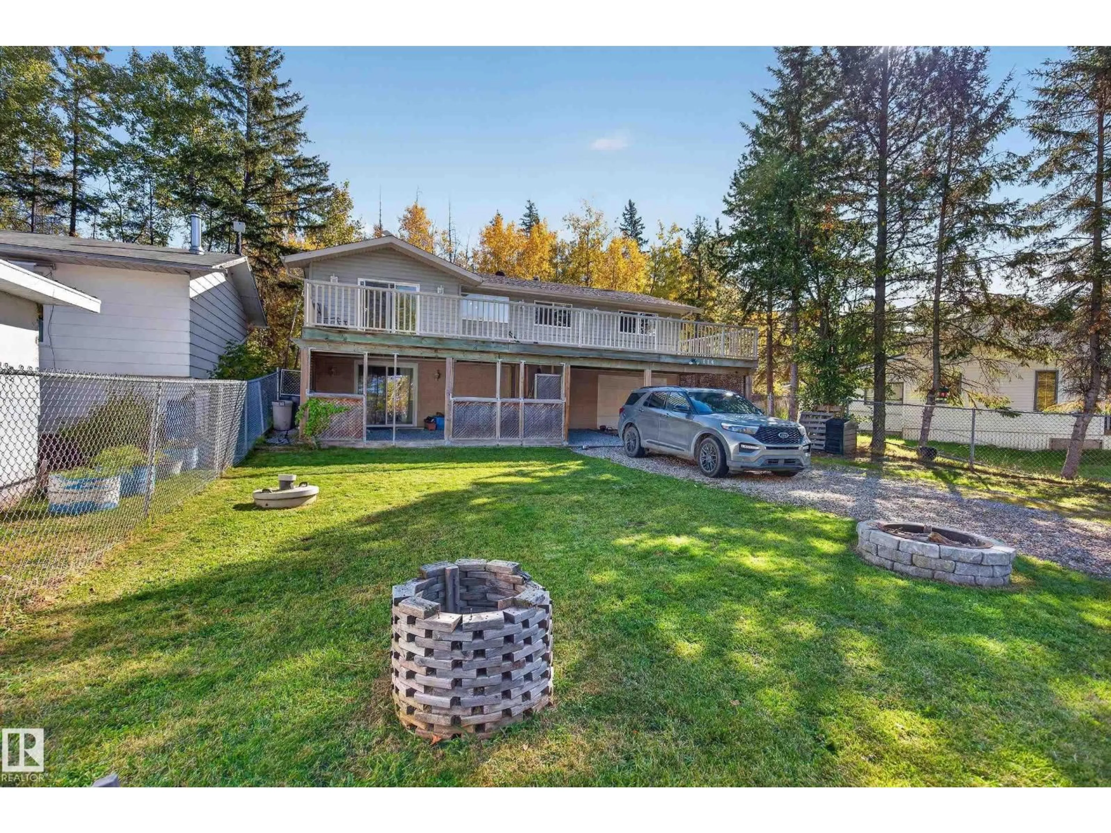
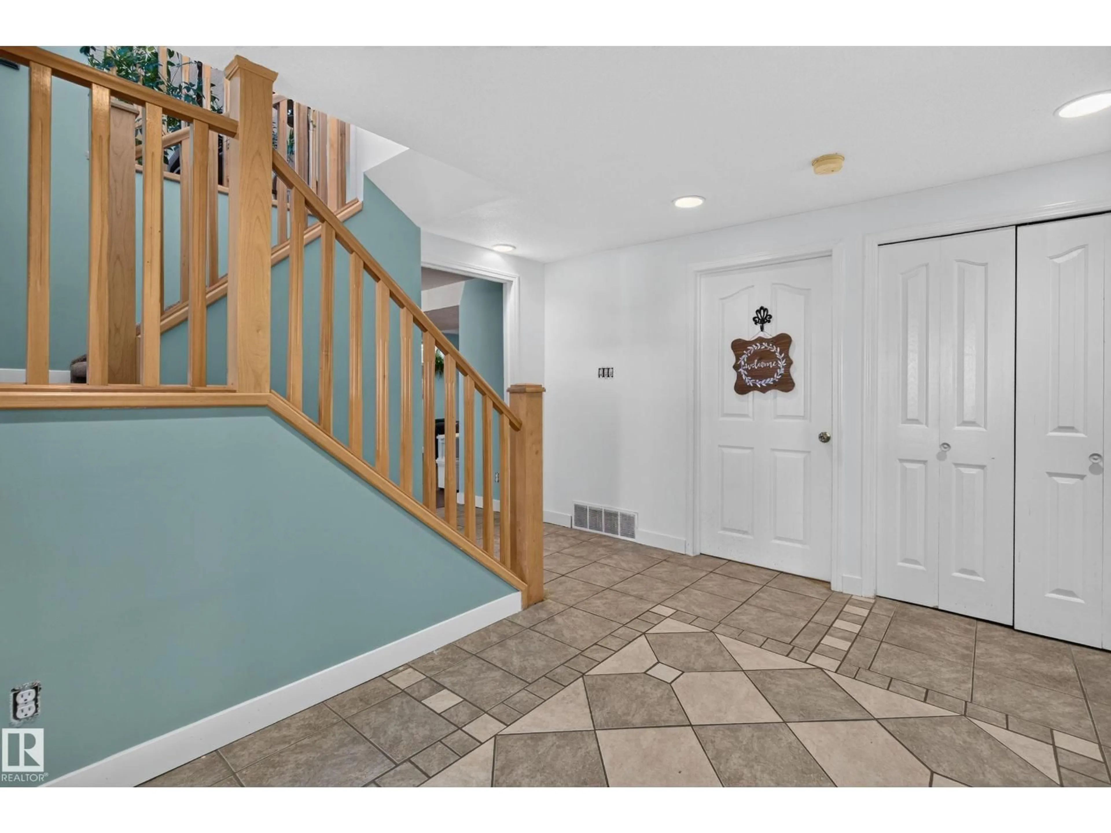
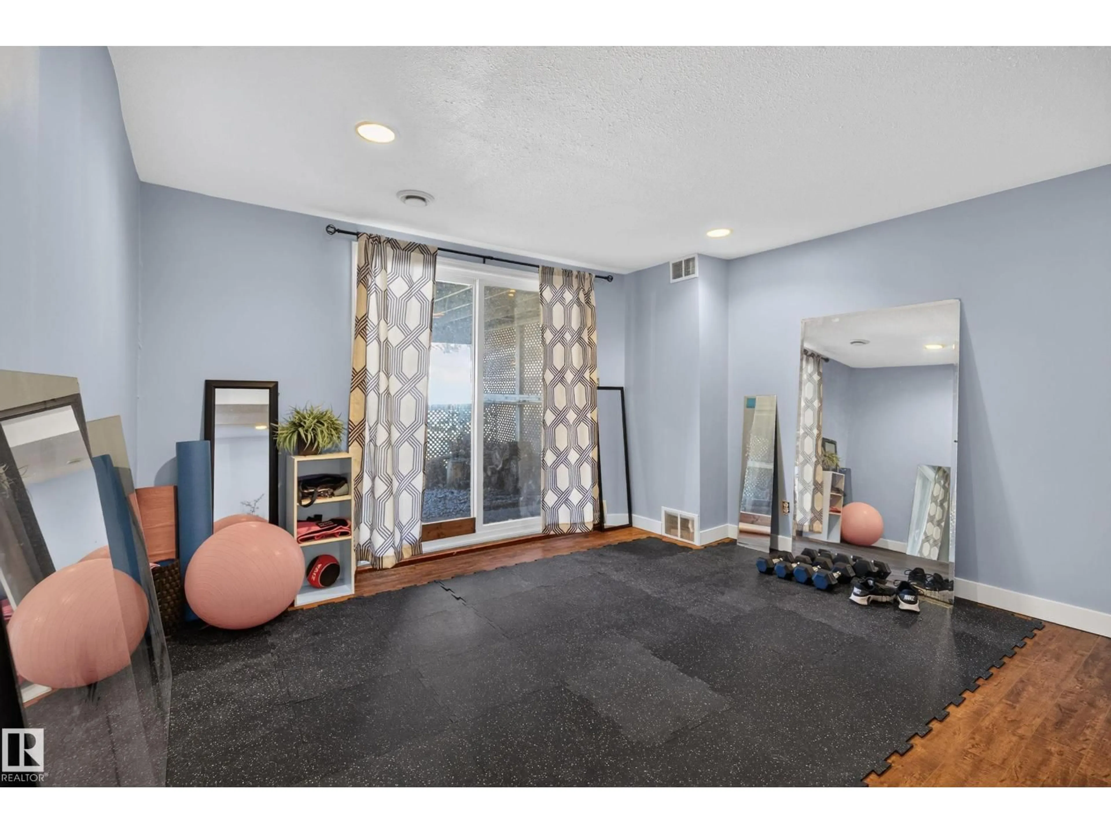
A pic from outside/outdoor area/front of a property/back of a property/a pic from drone, street for 116 LAKESHORE DRIVE, Rural Lac Ste. Anne County Alberta T0E1V0
1 day on Market

116 LAKESHORE DRIVE, Rural Lac Ste. Anne County, Alberta T0E1V0

Detached
3
3 + 1
~1197 sqft
$280,500
Get pre-qualifiedPowered by nesto
Detached
3
3 + 1
~1197 sqft

Contact us about this property

Call

Highlights

Property Estimate

Days on market1 day

Estimated valueNot available

Price/Sqft$234/sqft

Monthly cost

Open Calculator

Description

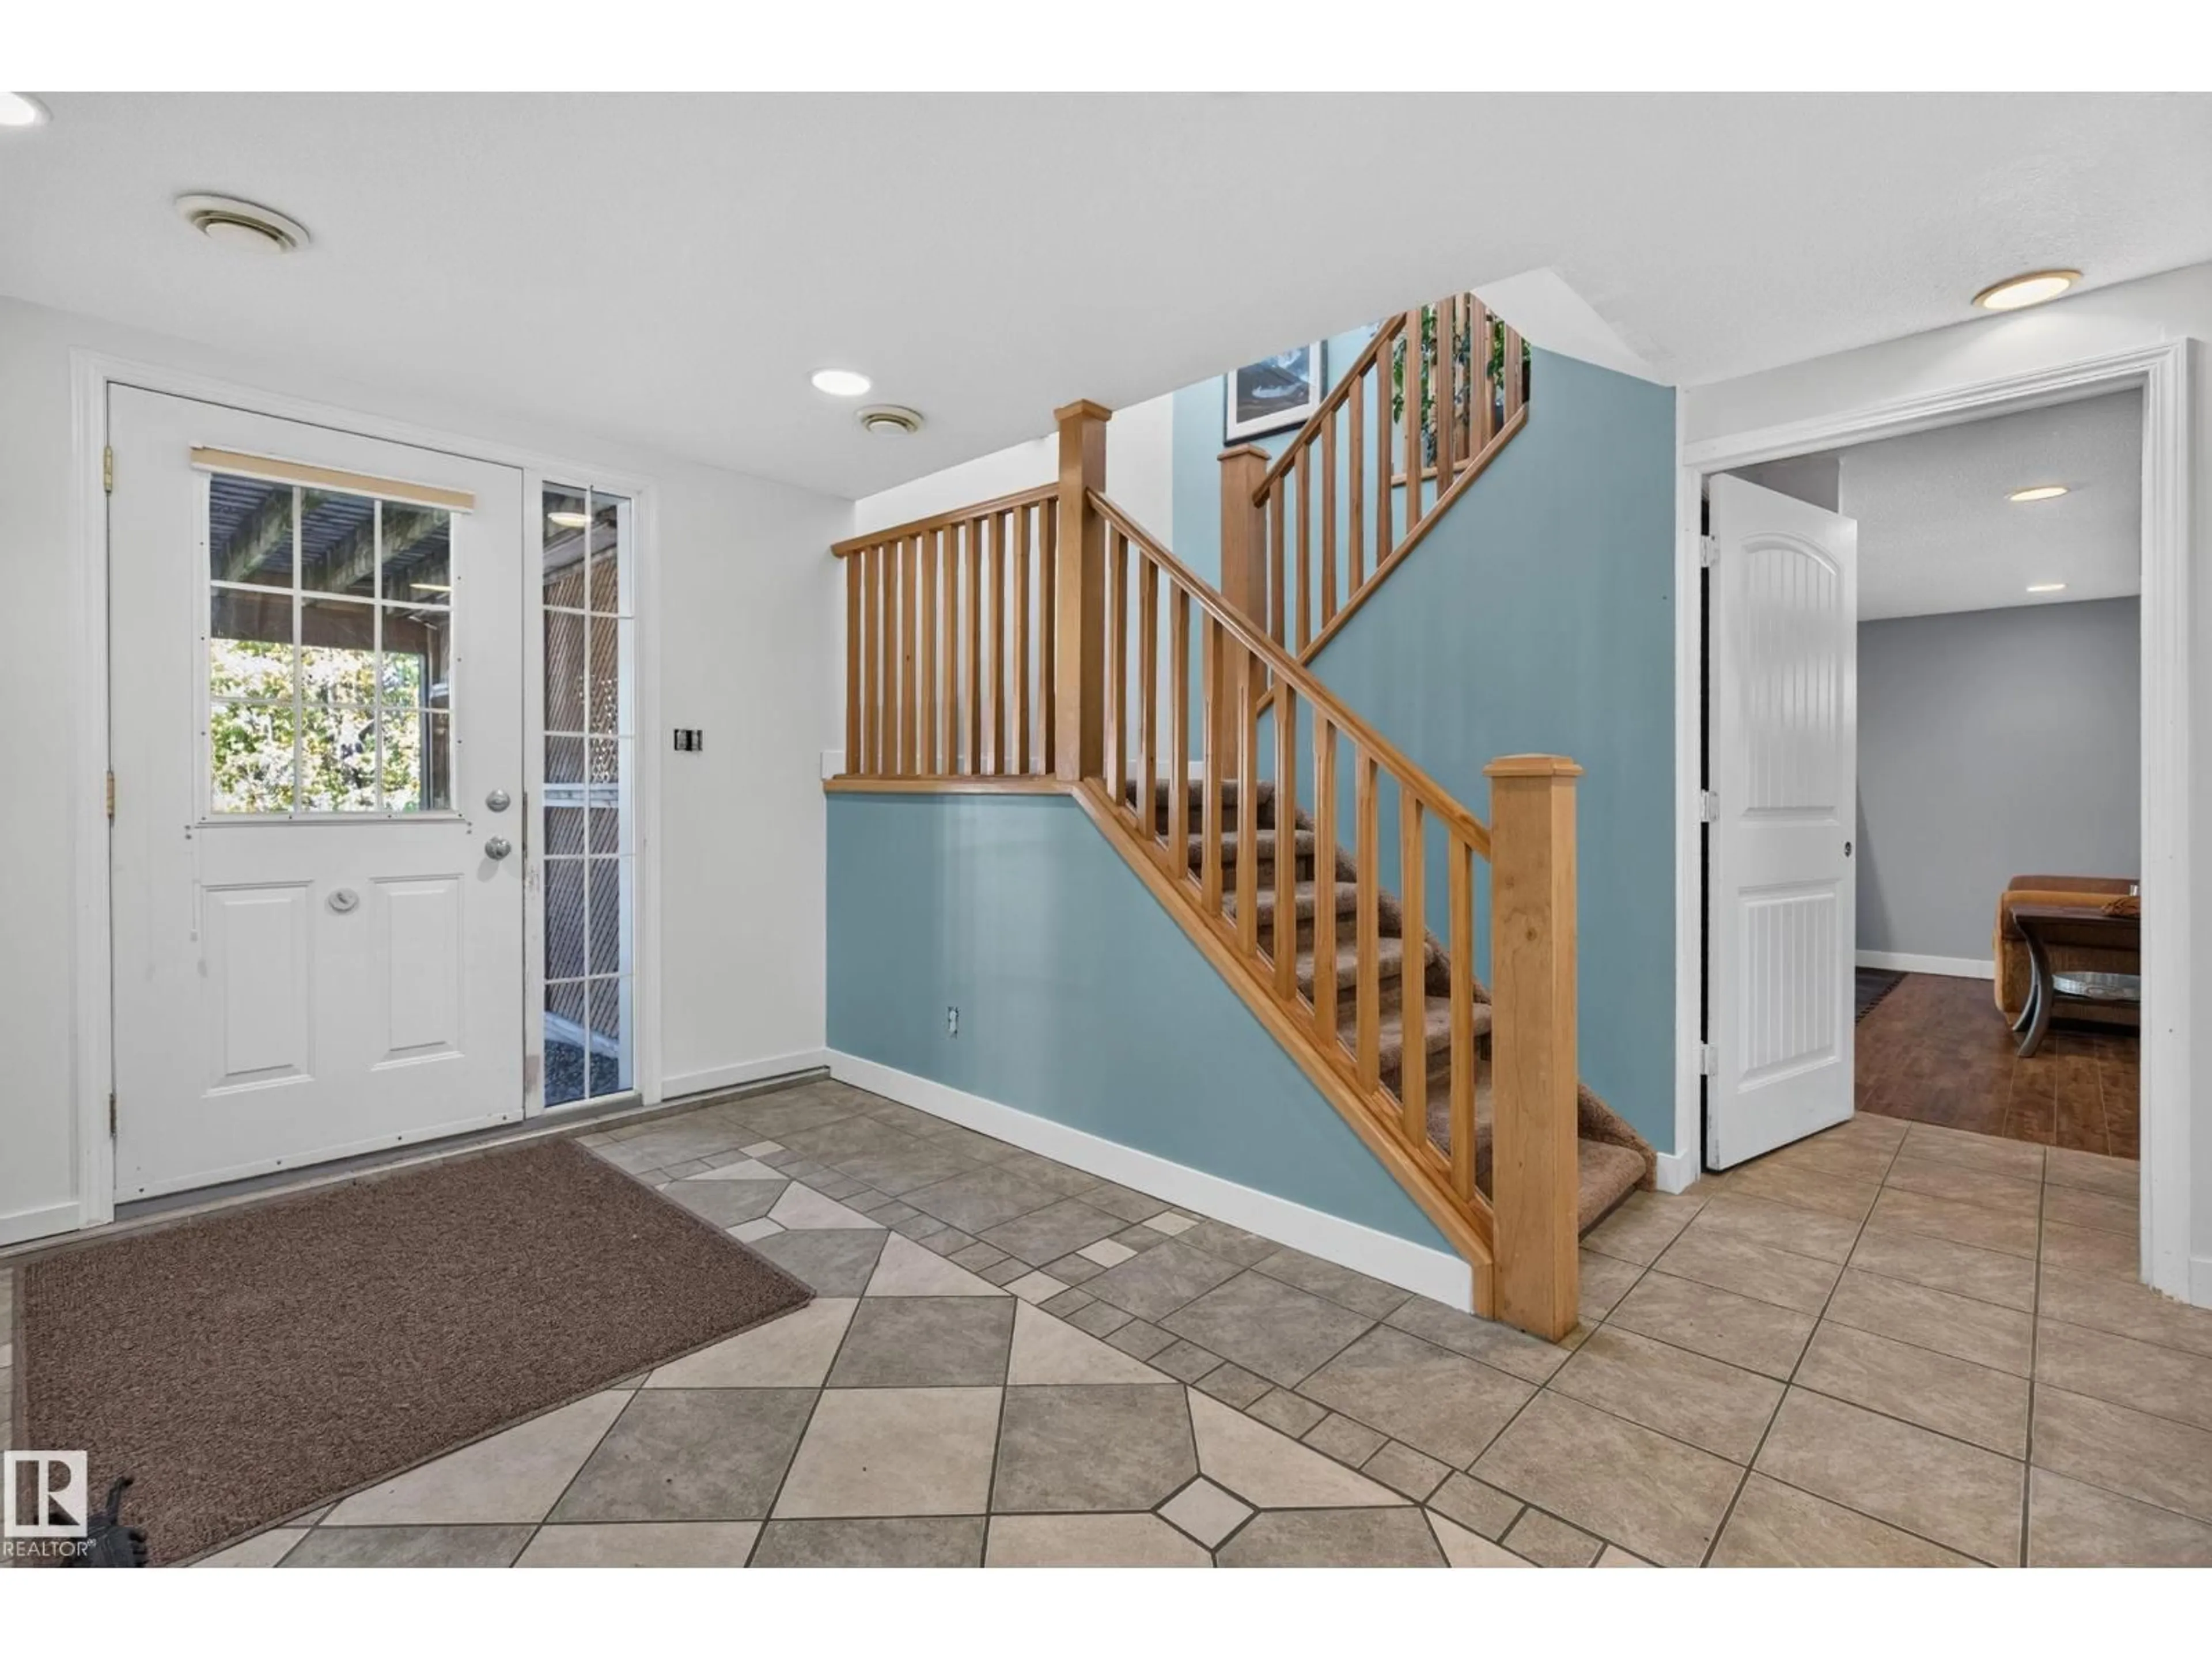
Welcome to this charming hillside bungalow in the tranquil community of Sandy Lake, offering beautiful lake views, a spacious lot, and a peaceful atmosphere. As you enter the meticulously cared for home, you are welcomed by inviting living spaces throughout. The spacious kitchen is perfect for culinary enthusiasts and entertaining family and friends. Featuring 3 bedrooms, 2 bathrooms, and over 1900 sq ft of living space, this home offers plenty of room for comfortable living. The massive walkout recreation room provides endless possibilities for entertaining, relaxing, or creating the ultimate family retreat. Step outside to your private, tree lined backyard, a peaceful sanctuary surrounded by nature. Experience the best of four-season lake living in this beautifully maintained hillside bungalow, where comfort, space, and tranquility come together, (id:39198)


Property Details

StyleHouse
ViewLake view
Age of property1976
SqFt~1197 SqFt
Lot Size-
Parking Spaces-
MLS ®NumberE4511522
Community NameOnoway
Data SourceCREA
Listing byThe Foundry Real Estate Company Ltd

Features

Heating: Forced air
Basement: Finished, Full

Upper Level Floor

Living room

4.04 x 4.02

Dining room

3.68 x 3.05

Kitchen

3.68 x 3.53

Primary Bedroom

3.83 x 3.44


Property History

Oct 2, 2026
ListedActive
$280,500
1 day on market
history photo preview33
Listing by crea®
Property listed by The Foundry Real Estate Company Ltd, Brokerage
Agent Banner Image
Interested in this property?Get in touch to get the inside scoop.

Market Data - Onoway

Geo Zone Map ThumbnailOnoway

Strong Seller's Market

View Market Data

Detached house - for the past 30 days

Buyer's market Seller's market

Avg. Days on Market

Past 30 days

0 day

Compared to

2025

0 day

2024

0 day

2023

0 day

New Listings

Past 30 days

1 listing

Compared to

2025

3 listings

2024

2 listings

2023

1 listing

Units sold

Past 30 days

0 unit

Compared to

2025

0 unit

2024

0 unit

2023

0 unit

Median Sold Price

Past 30 days

$0

Compared to


Population and Demographics

Overview

Total population 687
Average household income $104,829

Age (%)

0 to 19
26%
20 to 34
16%
35 to 49
19%
50 to 64
17%
65 and plus
21%

Household composition (%)

Single family
66%
Single person
30%
Multi person
4%
Multi family
0%

Mother tongue (%)

English
96%
Others
3%

House tenancy (%)

Owners
82%
Renters
18%

What’s nearby?Essentials within 5 km

Local Logic

Transportation Scores

Estimated Budget

Powered by:
The trademarks REALTOR®, REALTORS®, and the REALTOR® logo are controlled by The Canadian Real Estate Association (CREA) and identify real estate professionals who are members of CREA. The trademarks MLS®, Multiple Listing Service® and the associated logos are owned by CREA and identify the quality of services provided by real estate professionals who are members of CREA. Used under license.