4806 47 St, Mayerthorpe, Alberta T0E1N0
Contact us about this property
Highlights
Estimated valueThis is the price Wahi expects this property to sell for.
The calculation is powered by our Instant Home Value Estimate, which uses current market and property price trends to estimate your home’s value with a 90% accuracy rate.Not available
Price/Sqft$193/sqft
Monthly cost
Open Calculator
Description
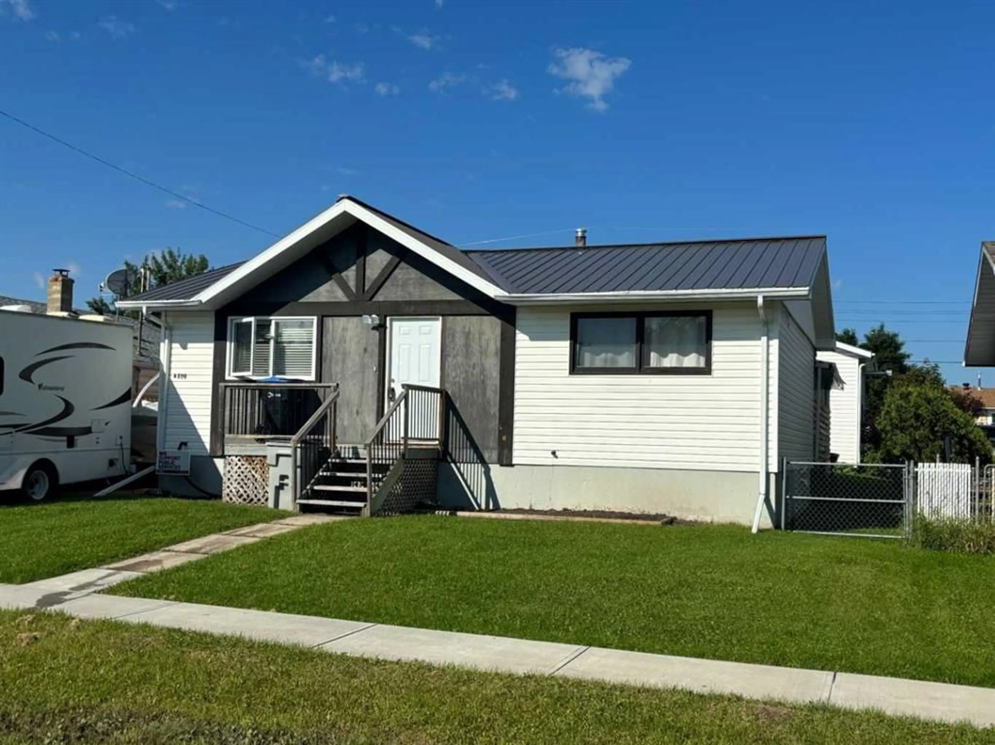
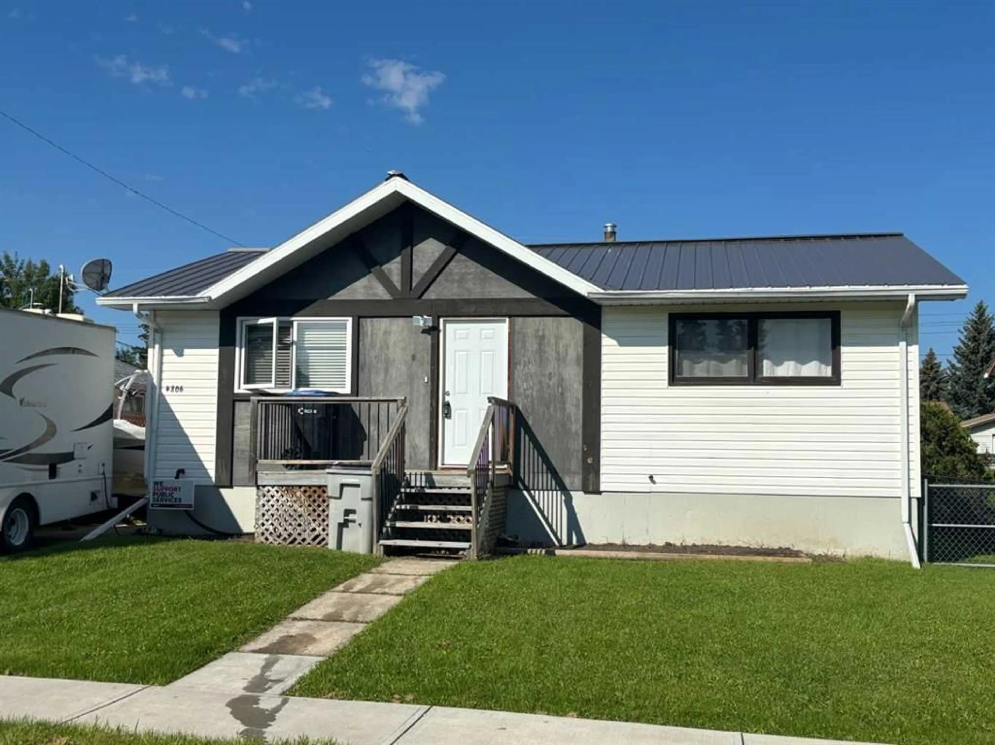
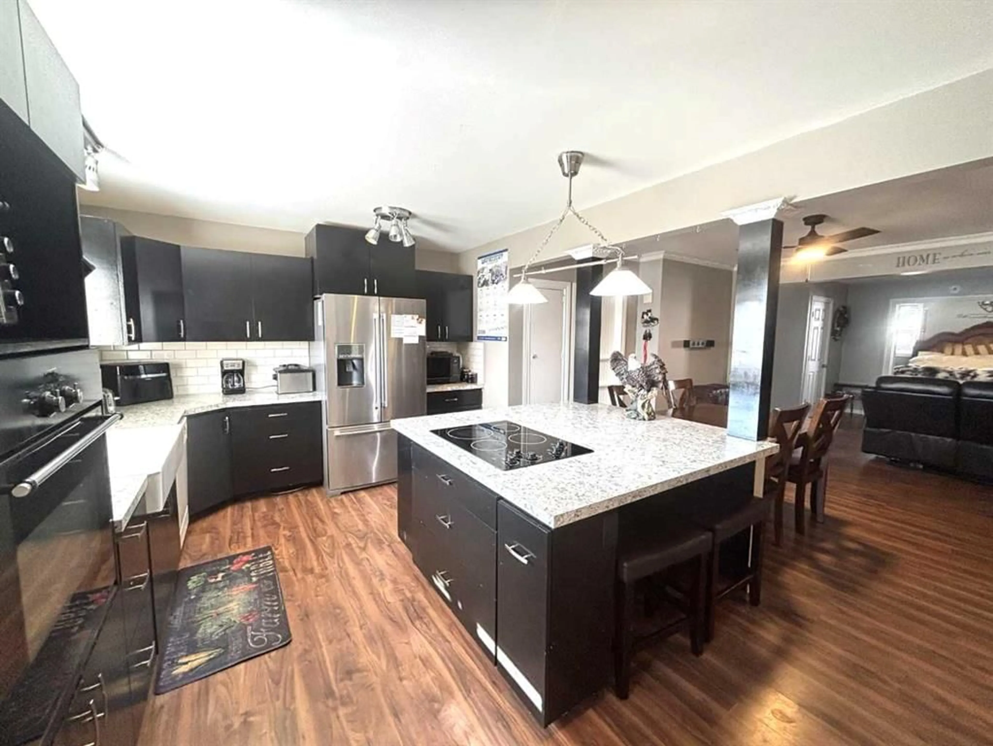
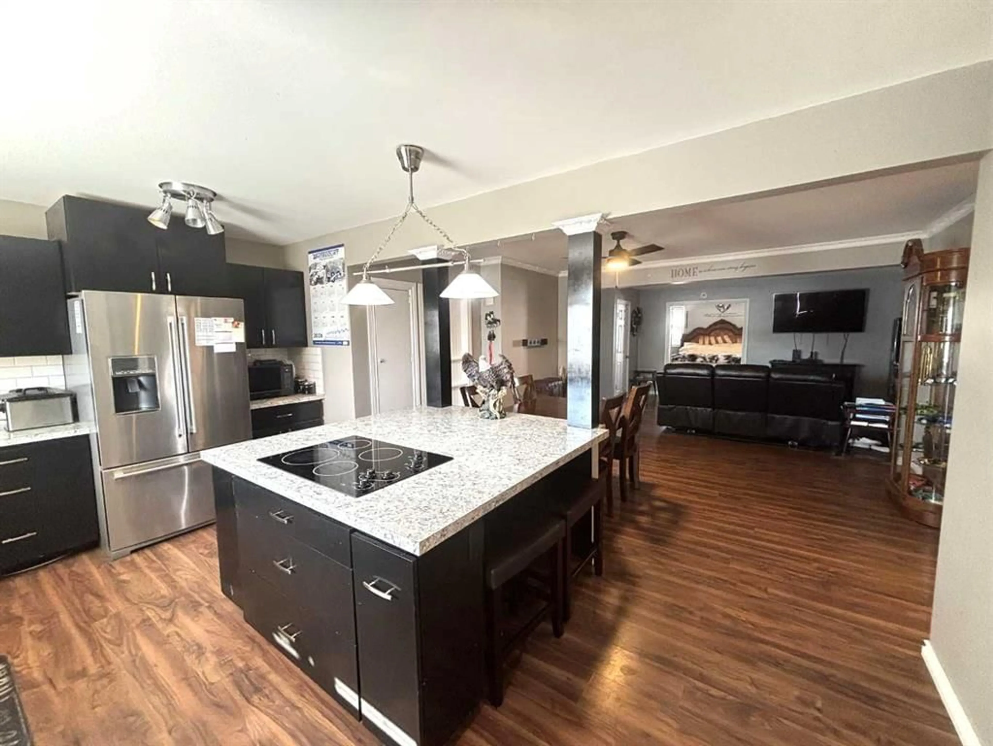
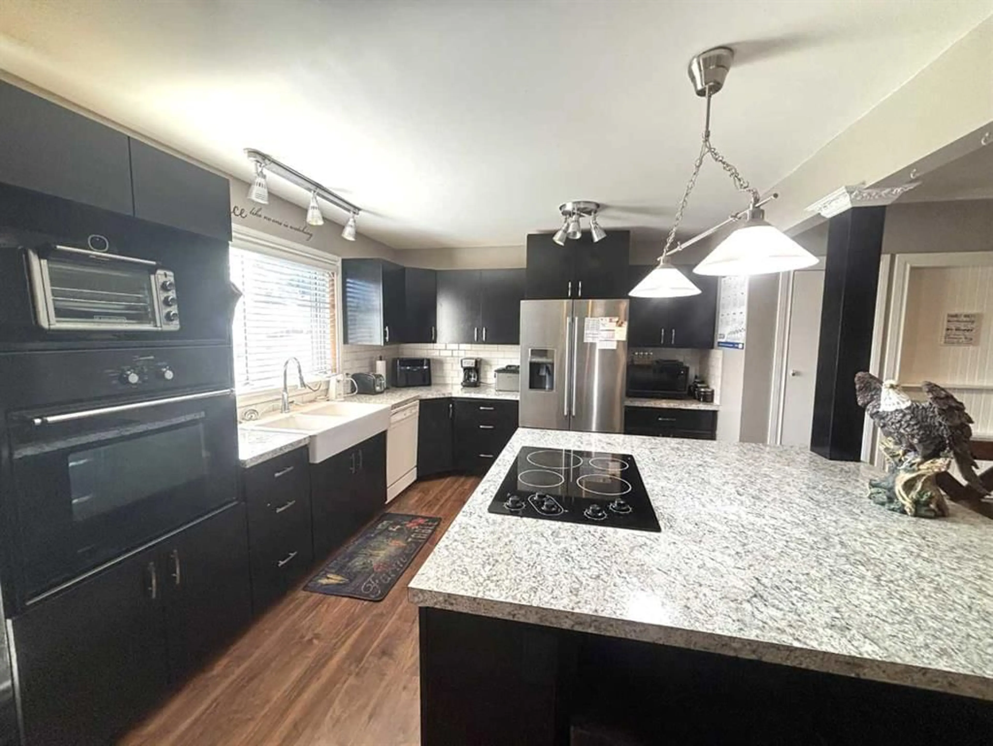
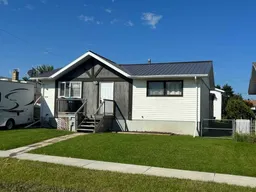
" 4 BEDROOM/ 3 BATHROOM RENOVATED BUNGALOW AND OVERSIZED 24'X26' HEATED GARAGE !!!" This impressive bungalow has had substantial renovations and offers 4 bedrooms, 3 bathrooms, double heated garage, RV parking, fenced yard and can offer a quick possession. This gem offers an impressive open floor plan with a large kitchen island, plenty of cabinets, main floor laundry and private , fully enclosed, covered side porch with an outdoor kitchen offering a hot tub, built-in BBQ ,eating and sitting area and beverage fridge. The main floor offers 3 roomy bedrooms, with the primary having a walk-in closet and large ensuite bathroom with double sinks and huge walk-in shower. Also on the main level is another full 4 piece bathroom, large kitchen and dining area open to the living room and the main floor laundry. The developed basement offers a 4th bedroom , 3 piece bathroom, family room, second laundry room and second kitchen - perfect for extended family members and or teenagers. The basement was redone by these owners with new framing, new concrete pony wall and new insulation. This property has a 24'x26' heated garage with 12' ceilings, a 10' door and a 8' door. The home has a metal roof, most windows have been replaced, and all bathrooms have been replaced. This home also has a 8'x16' newer swimming pool on a 10'x20' cement pad, firepit area, back alley access as well as a front driveway. The furnace is new, having been replaced in 2025. This package comes complete with 2 fridges, 2 dishwashers, 2 washers, 2 dryers, wall oven, cook top stove, second stove , hot tub, built-in BBQ and beverage fridge, garage door opener and remotes. Definitely lots of value here.
Property Details
Interior
Features
Main Floor
Kitchen
16`5" x 11`2"Dining Room
8`6" x 6`0"Living Room
17`10" x 17`6"Bedroom - Primary
11`4" x 11`3"Exterior
Features
Parking
Garage spaces 2
Garage type -
Other parking spaces 3
Total parking spaces 5
Property History
 42
42

