12 days on Market

4726 44 Street, Mayerthorpe, Alberta T0E 1N0

Detached
1 + 2
2
~1084.00 sqft
$308,000
Get pre-qualifiedPowered by nesto
Detached
1 + 2
2
~1084.00 sqft

Contact us about this property

Call

Highlights

Property Estimate

Days on market12 days

Estimated valueNot available

Price/Sqft$284/sqft

Monthly cost

Open Calculator

Description

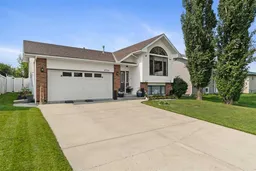
Move right into this well-maintained side split bi-level, an ideal option for those looking to downsize without giving up space where it matters or a family with kids who appreciate their own privacy. Recently painted with new flooring throughout, this home is carpet-free and includes the added comfort of central air conditioning. The main floor features a spacious primary bedroom with a walk-in closet, along with a functional kitchen complete with granite countertops, newer appliances, and a pantry. The dining room overlooks the backyard and opens onto the deck, creating a comfortable space for everyday living and entertaining. At the front of the home, the living room offers soaring ceilings and tall windows that fill the space with natural light. The lower level includes a family room, two bedrooms, a den, a 3-piece bathroom, and plenty of storage, including a crawl space for seasonal items. Outside, the backyard is designed for easy enjoyment with back alley access and vinyl fencing across the rear of the property. The attached 20' x 21' double garage is insulated, painted, and equipped with an electric heater. If you're looking for a move-in-ready home with thoughtful updates, practical space, super clean, and low-maintenance living in Mayerthorpe, this property is ready for its next owner.


Property Details

StyleBi-Level
View-
Age of property1999
SqFt~1084.00 SqFt
Lot Size-
Parking Spaces4
MLS ®NumberA2332363
Community NameMayerthorpe
Data SourcePILLAR 9
Listing byROYAL LEPAGE MODERN REALTY

Features

Heating: Forced Air,Natural Gas
Cooling: Central Air,ENERGY STAR Qualified Equipment
Basement: Full,Finished,Other

Upper Floor

Dining Room

9`0" x 13`0"

4pc Bathroom

0`0" x 0`0"

Kitchen

10`0" x 9`0"

Office

13`0" x 85`0"


Features

Patio: Deck

Parking

Garage spaces 2

Garage type -

Other parking spaces 2

Total parking spaces 4


Property History

Jul 27, 2026
ListedActive
$308,000
12 days on market
history photo preview34
Listing by pillar 9®
Property listed by ROYAL LEPAGE MODERN REALTY, Brokerage
Agent Banner Image
Interested in this property?Get in touch to get the inside scoop.

Market Data - Mayerthorpe

Geo Zone Map ThumbnailMayerthorpe

Seller's Market

View Market Data

Detached house - for the past 30 days

Buyer's market Seller's market

Avg. Days on Market

Past 30 days

61 days

Compared to

2025

21 days

2024

0 day

2023

0 day

New Listings

Past 30 days

5 listings

Compared to

2025

2 listings

2024

3 listings

2023

5 listings

Units sold

Past 30 days

4 units

Compared to

2025

5 units

2024

0 unit

2023

0 unit

Median Sold Price

Past 30 days

$195,000

Compared to

2025

$170,000


Population and Demographics

Overview

Total population 893
Average household income $95,119

Age (%)

0 to 19
19%
20 to 34
16%
35 to 49
15%
50 to 64
19%
65 and plus
30%

Household composition (%)

Single family
59%
Single person
36%
Multi person
5%
Multi family
0%

Mother tongue (%)

English
94%
Others
3%
French
2%

House tenancy (%)

Owners
82%
Renters
18%

What’s nearby?Essentials within 5 km

Local Logic

Transportation Scores

Estimated Budget