$88,000
Get pre-qualifiedPowered by nesto
Detached
2
1
~926 sqft
Contact us about this property
Highlights
Days on market25 days
Estimated valueThis is the price Wahi expects this property to sell for.
The calculation is powered by our Instant Home Value Estimate, which uses current market and property price trends to estimate your home’s value with a 90% accuracy rate.Not available
Price/Sqft$95/sqft
Monthly cost
Open Calculator
Description
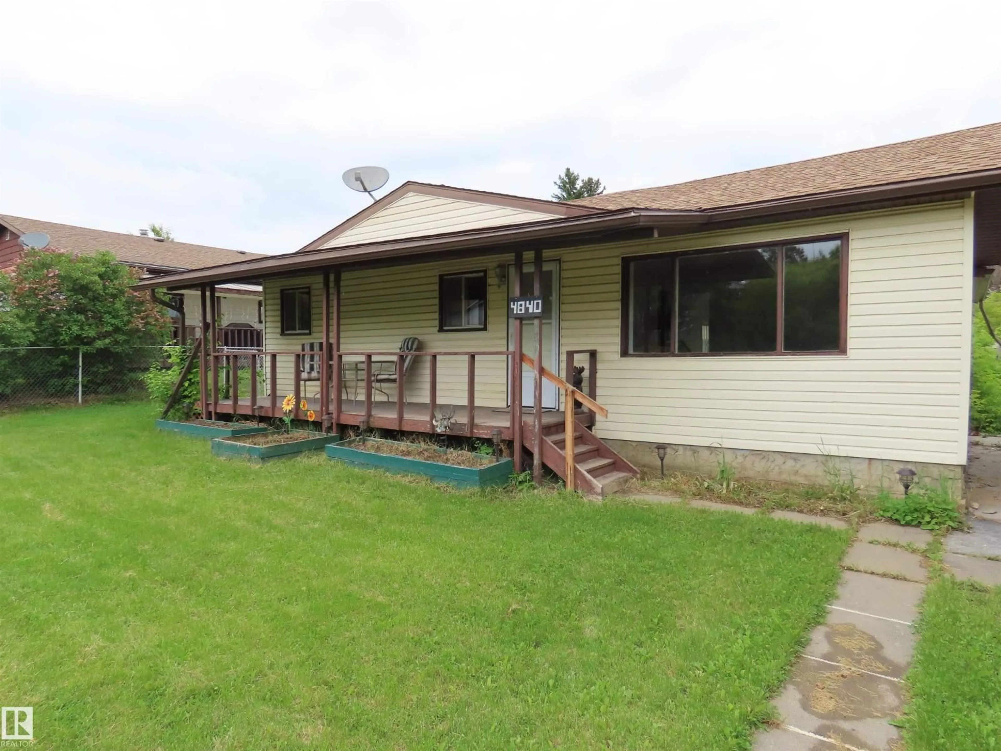
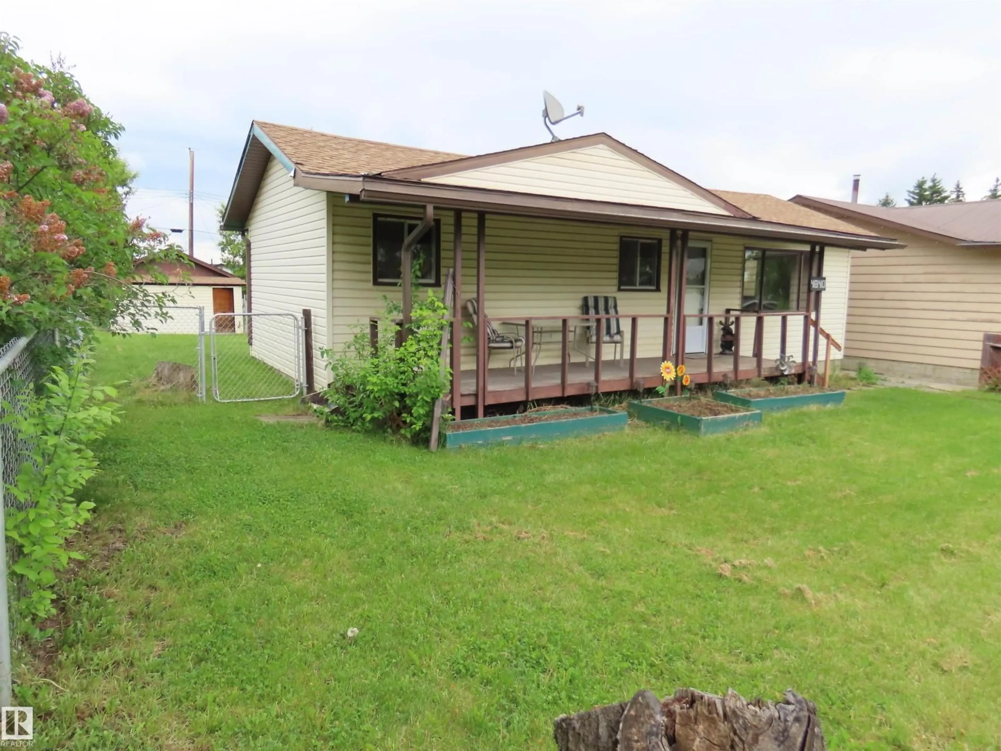
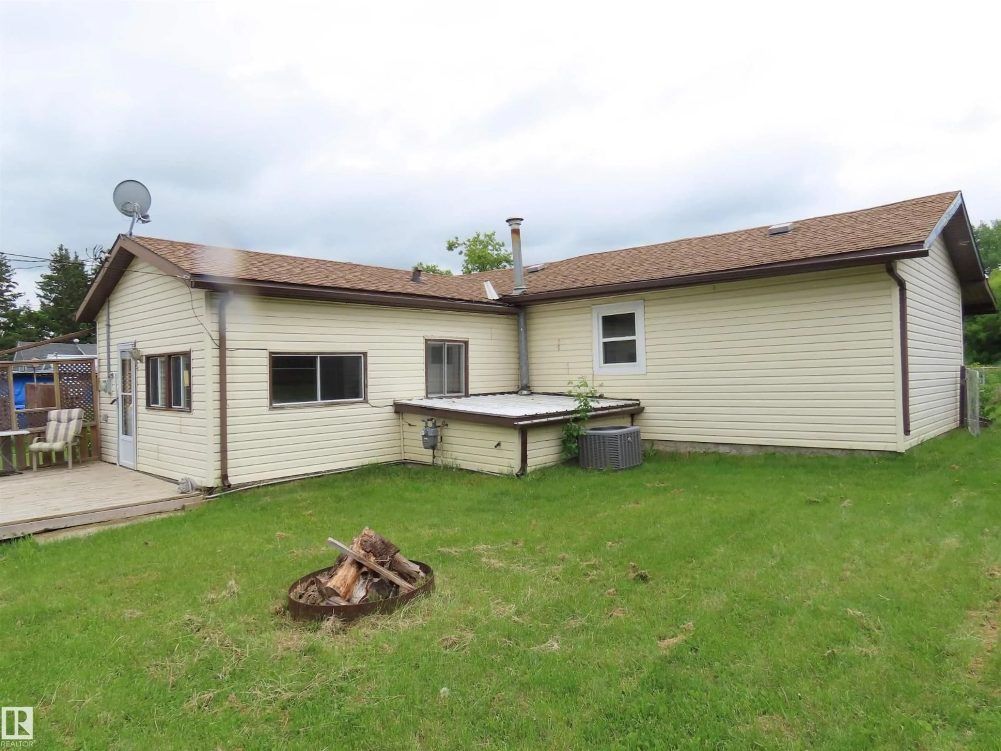
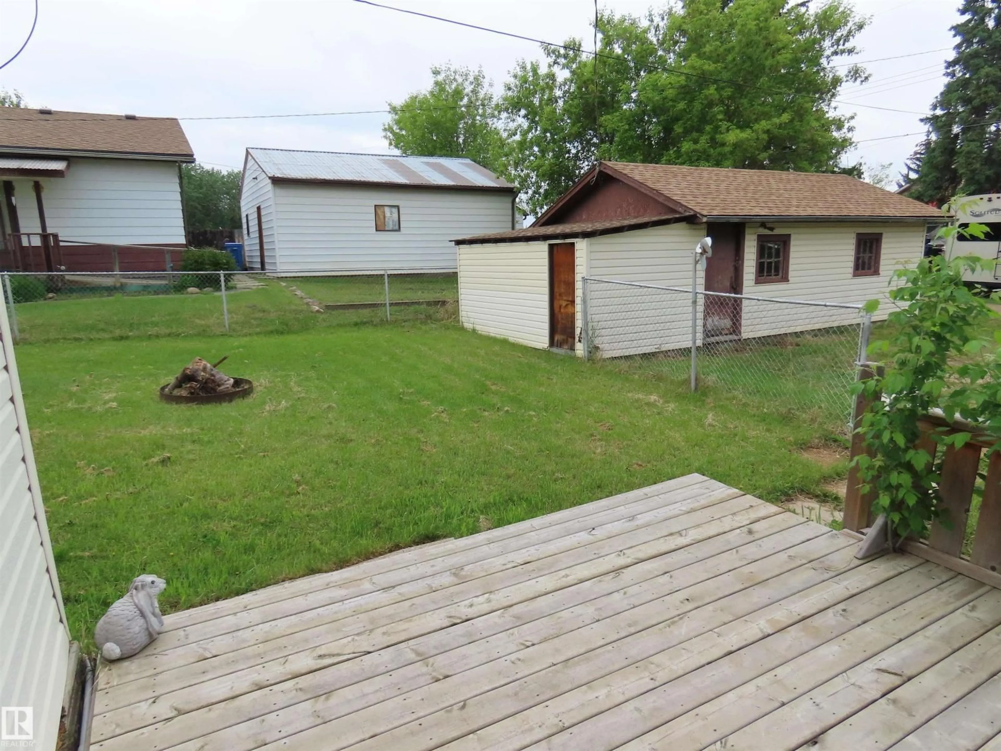
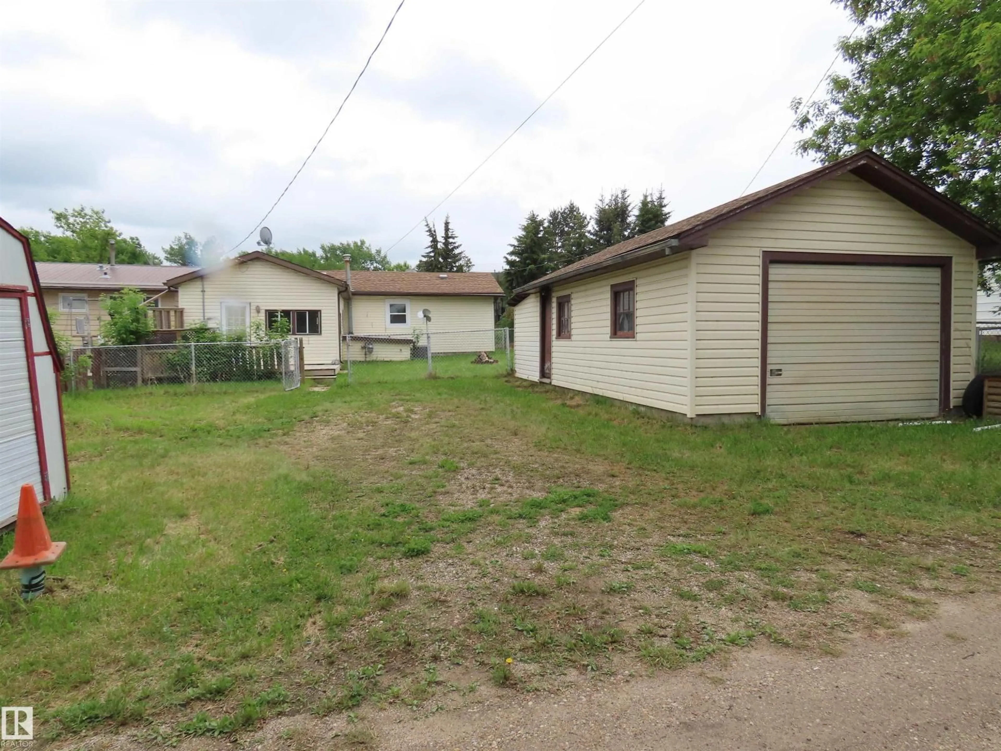
COMPLETELY RENOVATED. This retirement home is one hour from Edmonton or 30 minutes from Whitecourt. 2 bedrooms, 1 bathroom, and a single-car garage in the rear alley. Central air conditioning. Large fenced lot with lots of potential. Off the back is a small deck. Laminate flooring throughout the main living area of the home. Large windows in the living room allow for natural light. Large walk-in bathtub in the bathroom. (id:39198)
Property Details
StyleHouse
View-
Age of property1958
SqFt~926 SqFt
Lot Size-
Parking Spaces-
MLS ®NumberE4492883
Community NameLac Ste. Anne County
Data SourceCREA
Listing byPrairie Rose Realty
Interior
Features
Heating: Forced air
Main level Floor
Living room
4.14 x 6.92Kitchen
4.65 x 3.96Primary Bedroom
2.74 x 4.8Bedroom 2
3.66 x 3.66Property History
Jun 10, 2026
ListedActive
$88,000
25 days on market 23Listing by crea®
23Property listed by Prairie Rose Realty, Brokerage

Interested in this property?Get in touch to get the inside scoop.

