13221 Twp Rd 680 #701, Rural Lac La Biche County, Alberta T0A 2C1
Contact us about this property
Highlights
Estimated valueThis is the price Wahi expects this property to sell for.
The calculation is powered by our Instant Home Value Estimate, which uses current market and property price trends to estimate your home’s value with a 90% accuracy rate.Not available
Price/Sqft$311/sqft
Monthly cost
Open Calculator
Description
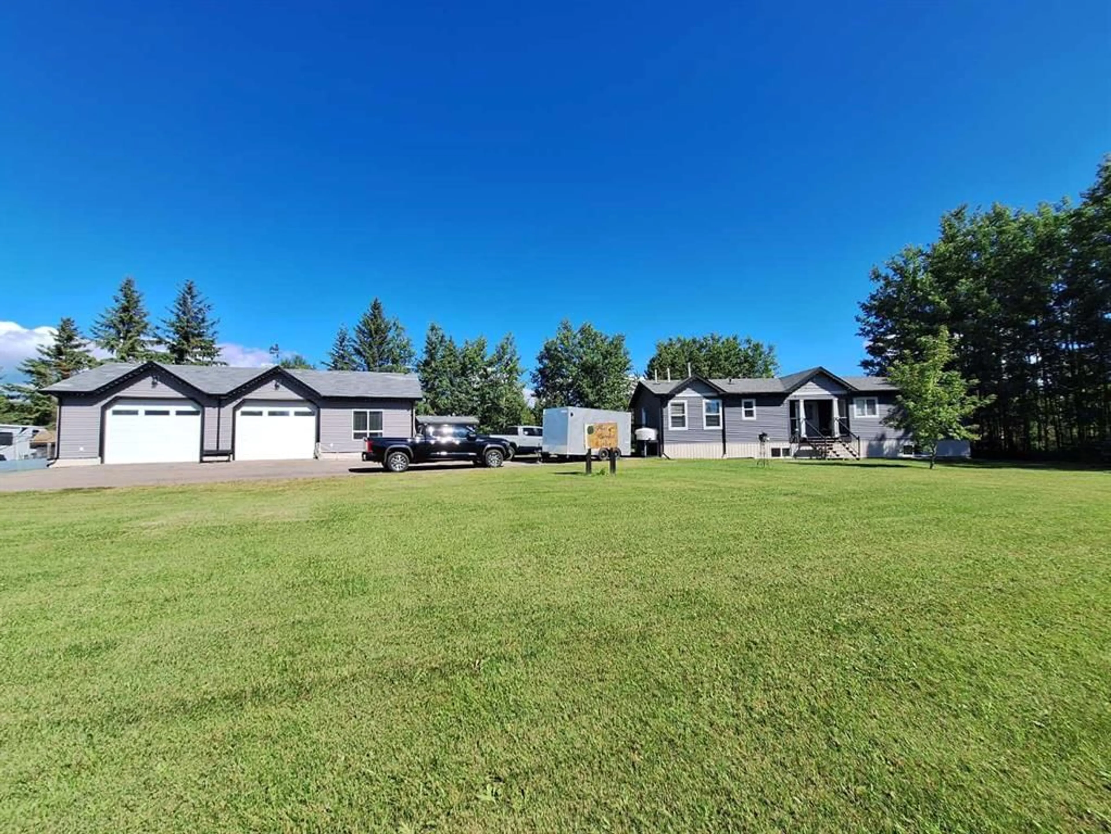
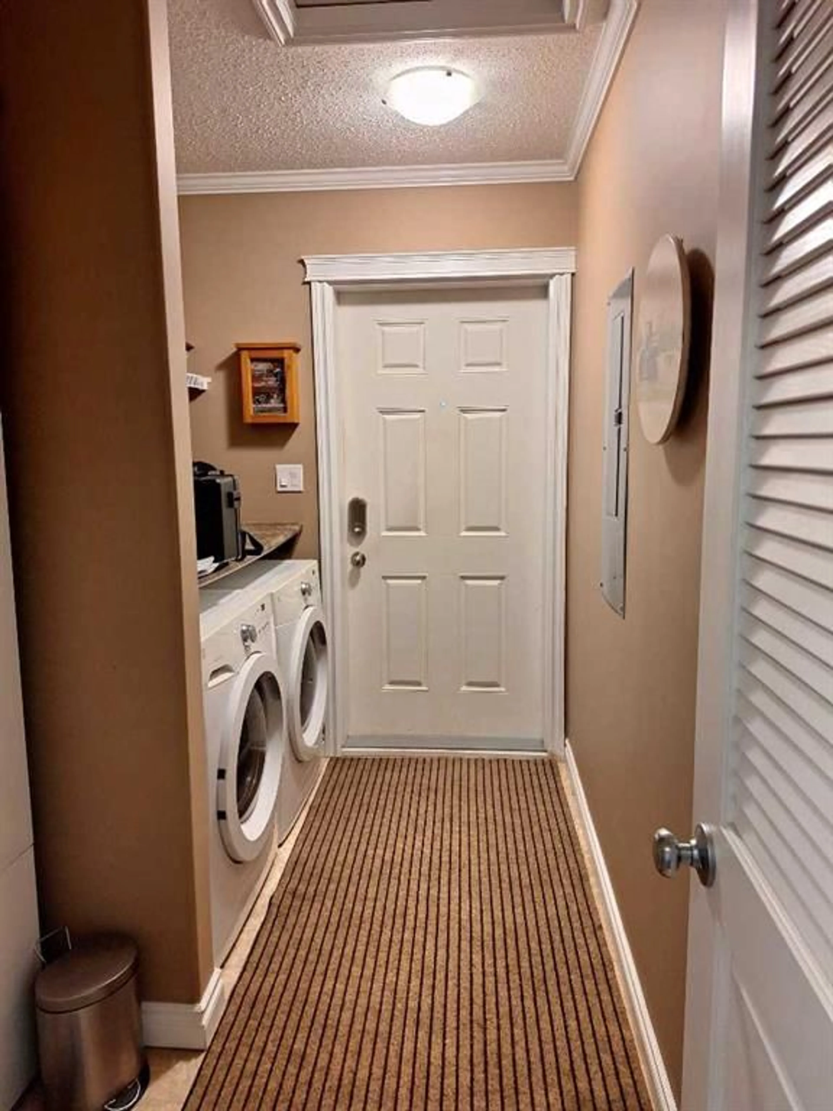
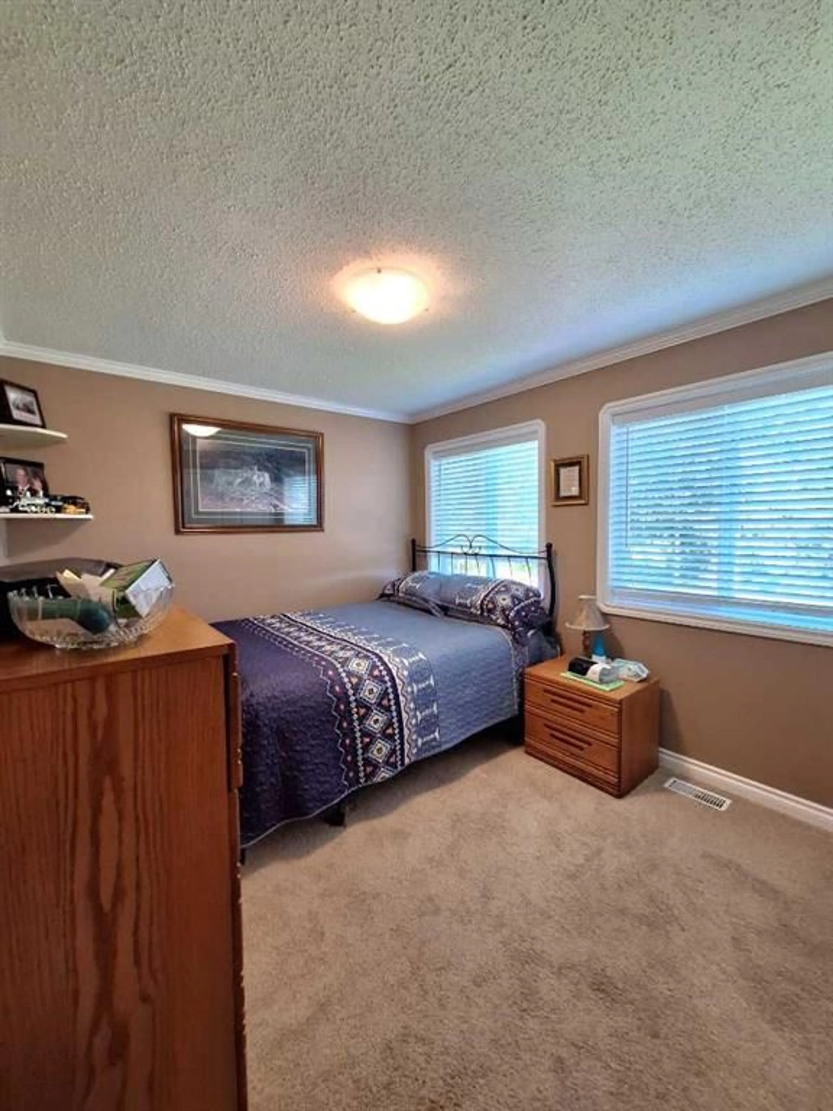
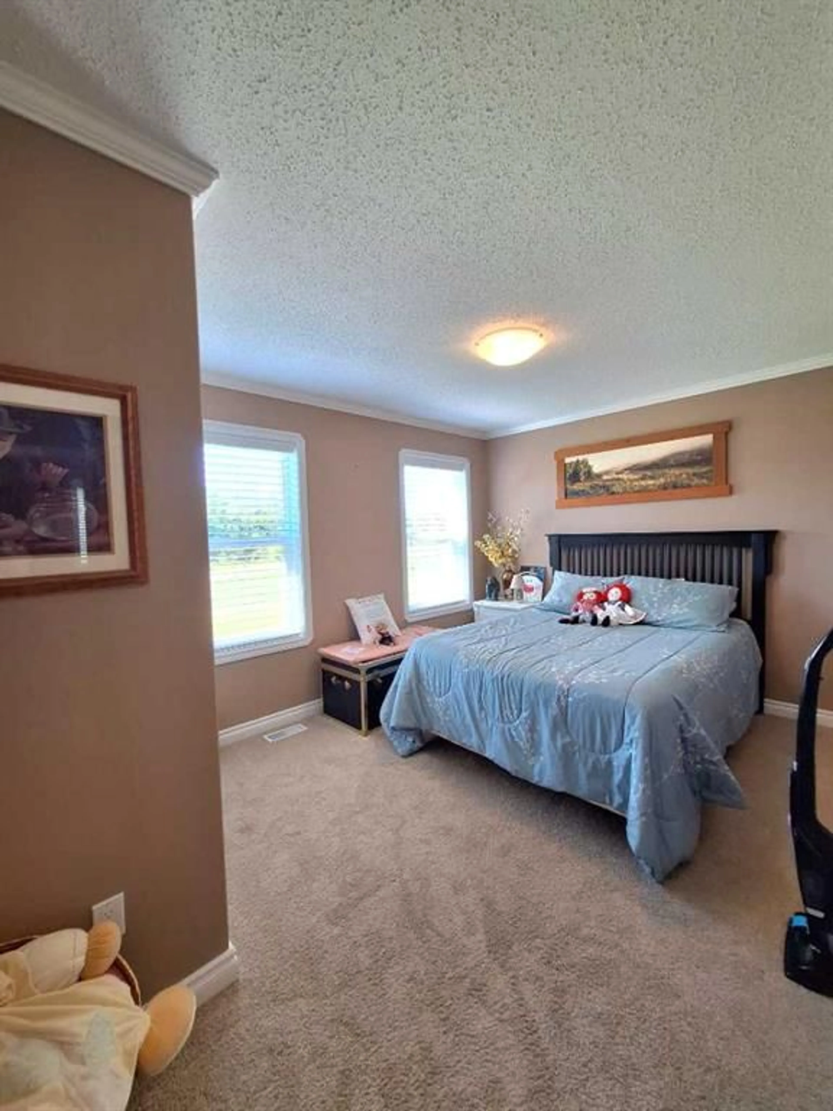
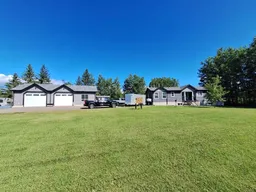
The Complete Home and Garage Package ! Welcome to Golden Sands, a sought after, family friendly lakeside subdivision on the north shore of Lac la biche lake. This .72 acre of an acre backlot, invites you to step inside and appreciate the immaculately kept 3 bedroom, 2 bathroom modular home with a dedicated office space. You will immediately notice the abundance of windows that fill the home with natural light. The spacious kitchen is a dream for anyone who enjoys cooking and entertaining, featuring granite counter tops, an oversized island, pantry and stainless steel appliances. The open concept design creates an inviting space that flows seamlessly into the dining and living areas. The generous primary suite offers a relaxing retreat with ensuite and a jetted tub. The big bonus is the 30x50 garage with a lien to for boat storage, sure to be a dream for the avid hobbyist, recreational enthusiast, or anyone needing space. The garage includes an additional fully finished bathroom, making it ideal for entertaining, working on projects, storing lake toys, or accommodating all your year round recreational needs. In addition there are 2 storage sheds included. Residents enjoy access to a public beach, playground and boat launch with direct access to the lake whether it is for boating, fishing, swimming, snowmobiling, this community offers year-round lifestyle and is known for its exceptional angling and recreational opportunities. If you are looking for a move in ready, meticulously maintained home and incredible garage with access to one of Alberta's great recreational lakes this one deserves a look!
Property Details
Interior
Features
Main Floor
4pc Bathroom
7`10" x 8`3"5pc Ensuite bath
13`2" x 8`7"Bedroom
9`9" x 14`4"Bedroom
10`1" x 14`1"Exterior
Features
Property History
 37
37

