4 days on Market

1203 1 St, Three Hills, Alberta T0M 2A0

Detached
3 + 1
3 + 1
~1066.00 sqft
$350,000
Get pre-qualifiedPowered by nesto
Detached
3 + 1
3 + 1
~1066.00 sqft

Contact us about this property

Call

Highlights

Property Estimate

Days on market4 days

Estimated valueNot available

Price/Sqft$328/sqft

Monthly cost

Open Calculator

Description

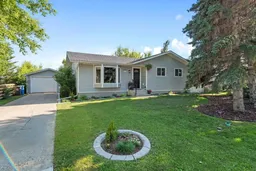
Welcome to this beautifully updated family home tucked away on a quiet cul-de-sac in the friendly community of Three Hills! Offering 4 bedrooms and 2.5 bathrooms, this move-in ready home provides a functional layout with comfortable living spaces for the whole family. The bright main floor features an updated kitchen that flows seamlessly into the dining area and spacious living room, creating an inviting open-concept space for everyday living and entertaining. Three bedrooms are located on the main level, including the primary bedroom with a convenient 2-piece ensuite, along with a 4-piece main bathroom. The developed basement offers even more living space with a large family room, a fourth bedroom, a recently renovated 4-piece bathroom, and a utility/laundry room with plenty of storage. Step outside to enjoy the private, fully fenced backyard featuring mature trees, a large concrete patio perfect for summer gatherings, and no rear neighbors—just open field behind for added privacy and peaceful views. The insulated oversized single detached garage with power provides excellent space for parking, hobbies, or a workshop. Located in the welcoming Town of Three Hills, you'll enjoy excellent schools, parks, walking paths, an indoor pool, arena, hospital, golf course, shopping, restaurants, and a strong sense of community—all while being within an easy drive of larger centres. This is a wonderful opportunity to own an updated family home in a desirable location!


Property Details

StyleBungalow
View-
Age of property1975
SqFt~1066.00 SqFt
Lot Size-
Parking Spaces4
MLS ®NumberA2330243
Community NameThree Hills
Data SourcePILLAR 9
Listing byFirst Place Realty

Features

Heating: Forced Air
Basement: Full,Finished,Drop Ceiling

Main Floor

Living Room

12`1" x 19`8"

Kitchen

11`10" x 8`7"

Dining Room

12`1" x 8`1"

Bedroom - Primary

13`0" x 9`10"


Features

Patio: Patio

Parking

Garage spaces 1

Garage type -

Other parking spaces 3

Total parking spaces 4


Property History

Jul 17, 2026
ListedActive
$350,000
4 days on market
history photo preview45
Listing by pillar 9®
Property listed by First Place Realty, Brokerage
Agent Banner Image
Interested in this property?Get in touch to get the inside scoop.

Market Data - Three Hills

Geo Zone Map ThumbnailThree Hills

Strong Seller's Market

View Market Data

Detached house - for the past 30 days

Buyer's market Seller's market

Avg. Days on Market

Past 30 days

44 days

Compared to

2025

39 days

2024

14 days

2023

47 days

New Listings

Past 30 days

3 listings

Compared to

2025

8 listings

2024

4 listings

2023

7 listings

Units sold

Past 30 days

4 units

Compared to

2025

5 units

2024

4 units

2023

10 units

Median Sold Price

Past 30 days

$374,500

Compared to

2025

$315,000

2024

$251,250

2023

$238,500


Population and Demographics

Overview

Total population 2228
Average household income $102,289

Age (%)

0 to 19
25%
20 to 34
15%
35 to 49
18%
50 to 64
18%
65 and plus
24%

Household composition (%)

Single family
69%
Single person
27%
Multi person
4%
Multi family
0%

Mother tongue (%)

English
91%
Others
2%
Tagalog (Pilipino, Filipino)
2%
German
2%
Spanish
1%

House tenancy (%)

Owners
69%
Renters
31%

What’s nearby?Essentials within 5 km

Local Logic

Transportation Scores

Estimated Budget