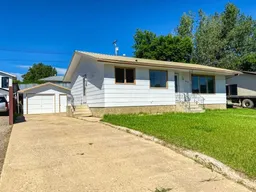
pillar/IMG-A2326371_1.jpg
7 days on Market

212 Aberdeen Ave, Carbon, Alberta T0M 0A0

Detached
3
1
~1070.00 sqft
$249,500
Get pre-qualifiedPowered by nesto
Detached
3
1
~1070.00 sqft

Contact us about this property

Call

Highlights

Property Estimate

Days on market7 days

Estimated valueNot available

Price/Sqft$233/sqft

Monthly cost

Open Calculator

Description

Welcome to the charming village of Carbon, where homeownership can cost less than renting! This well-maintained family home offers a traditional layout with three bedrooms and a full bathroom on the main level. The bright main floor features a comfortable living room that flows into the kitchen and dining area, creating a welcoming space for everyday living and entertaining. Recent upgrades provide peace of mind and modern appeal, including a durable new metal roof on the house, new shingles on the oversized single garage, fresh interior and exterior paint, and new flooring throughout the main floor. The basement offers plenty of potential, featuring one room that could serve as a fourth bedroom or office (window may not meet egress, no closet), along with a large open area ready for your personal finishing touches. The mechanical room includes the laundry area, a utility sink, and a roughin for a future bathroom. Step outside to enjoy the private backyard, perfect for relaxing, gardening, or entertaining. The oversized single detached garage provides excellent storage and parking. Whether you're a first-time buyer, looking to downsize, or searching for an affordable family home, this property offers outstanding value in a friendly community. Contact your REALTOR® today to schedule your showing!


Property Details

StyleBungalow
View-
Age of property1975
SqFt~1070.00 SqFt
Lot Size-
Parking Spaces2
MLS ®NumberA2326371
Community NameCarbon
Data SourcePILLAR 9
Listing byRE/MAX real estate central alberta

Features

Heating: Forced Air,Natural Gas
Basement: Full,Partially Finished,None

Main Floor

4pc Bathroom

9`2" x 6`2"

Kitchen

11`0" x 8`2"

Dining Room

10`8" x 8`8"

Living Room

21`6" x 12`3"


Parking

Garage spaces 1

Garage type -

Other parking spaces 1

Total parking spaces 2


Property History

Jul 4, 2026
ListedActive
$249,500
7 days on market
history photo preview27
Listing by pillar 9®
Property listed by RE/MAX real estate central alberta, Brokerage
Agent Banner Image
Interested in this property?Get in touch to get the inside scoop.

Market Data - Carbon

Geo Zone Map ThumbnailCarbon

Balanced Market

View Market Data

Detached house - for the past 30 days

Buyer's market Seller's market

Avg. Days on Market

Past 30 days

60 days

Compared to

2025

19 days

2024

23 days

2023

0 day

New Listings

Past 30 days

1 listing

Compared to

2025

0 listing

2024

3 listings

2023

6 listings

Units sold

Past 30 days

1 unit

Compared to

2025

2 units

2024

2 units

2023

0 unit

Median Sold Price

Past 30 days

$240,000

Compared to

2025

$398,750

2024

$269,500


Population and Demographics

Overview

Total population 360
Average household income $86,056

Age (%)

0 to 19
24%
20 to 34
14%
35 to 49
14%
50 to 64
24%
65 and plus
24%

Household composition (%)

Single family
58%
Single person
37%
Multi person
5%
Multi family
0%

Mother tongue (%)

English
97%
French
2%
Greek
1%
Others
0%

House tenancy (%)

Owners
82%
Renters
18%

What’s nearby?Essentials within 5 km

Local Logic

Transportation Scores

Estimated Budget