1 day on Market

213 Main St, Acme, Alberta T0M 0A0

Detached
4
2
~1620.11 sqft
$324,800
Get pre-qualifiedPowered by nesto
Detached
4
2
~1620.11 sqft

Contact us about this property

Call

Highlights

Property Estimate

Days on market1 day

Estimated valueNot available

Price/Sqft$200/sqft

Monthly cost

Open Calculator

Description

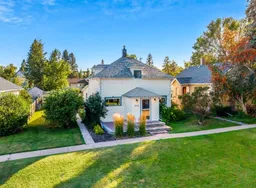
A timeless heritage home in the heart of the village—set just steps from Acme’s best amenities, including the brand new school, shopping, restaurants, parks, recreation and more. Enjoy the best of small-town Alberta living: peaceful, laid-back days with a sunny prairie backdrop and wide-open views among wheatfields—yet close to bigger hubs with only about one hour to Calgary and roughly 40 minutes to Airdrie. This beautiful 1,620 SF heritage residence has been thoughtfully updated over the years and offers 4 bedrooms and 2 bathrooms, making it ideal for families or anyone seeking a comfortable yet abundant space. Take note of the charming period character such as doorway arches, dormer windows and a true cast iron claw foot tub. Outside, you’ll love the generously sized vegetable garden with raised garden beds, a storage shed, mature landscaping, a new brick front patio and a large gazebo deck—perfect for family BBQs and outdoor gatherings. The home sits on a large R-2 lot and features a newer oversized double garage (permitted). Acme is a growing, affordable community with plenty to do, including a brand new school (K–9 and 10–12), swimming pool, golf club, curling club, pickleball, cribbage, markets, arenas/rinks, recreation centre, Ag/Building Centre, parks, and so much more! Schedule your private tour today and see firsthand what makes small-town living here so special!


Property Details

Style2 Storey
View-
Age of property1916
SqFt~1620.11 SqFt
Lot Size-
Parking Spaces3
MLS ®NumberA2341925
Community NameAcme
Data SourcePILLAR 9
Listing byRE/MAX First

Features

Heating: Forced Air,Natural Gas
Basement: Partial,Unfinished,None

Main Floor

3pc Bathroom

8`6" x 5`0"

Bedroom

11`1" x 15`8"

Bedroom

8`9" x 10`8"

Dining Room

7`11" x 12`2"


Features

Patio: Deck,Pergola

Parking

Garage spaces 2

Garage type -

Other parking spaces 1

Total parking spaces 3


Property History

Sep 2, 2026
ListedActive
$324,800
1 day on market
history photo preview50
Listing by pillar 9®
Property listed by RE/MAX First, Brokerage
Agent Banner Image
Interested in this property?Get in touch to get the inside scoop.

Market Data - Acme

Geo Zone Map ThumbnailAcme

Strong Seller's Market

View Market Data

Detached house - for the past 30 days

Buyer's market Seller's market

Avg. Days on Market

Past 30 days

12 days

Compared to

2025

0 day

2024

15 days

2023

41 days

New Listings

Past 30 days

0 listing

Compared to

2025

3 listings

2024

3 listings

2023

2 listings

Units sold

Past 30 days

1 unit

Compared to

2025

0 unit

2024

2 units

2023

2 units

Median Sold Price

Past 30 days

$535,000

Compared to

2024

$457,450

2023

$203,000


Population and Demographics

Overview

Total population 477
Average household income $98,095

Age (%)

0 to 19
22%
20 to 34
14%
35 to 49
16%
50 to 64
28%
65 and plus
20%

Household composition (%)

Single family
64%
Single person
30%
Multi person
6%
Multi family
0%

Mother tongue (%)

English
91%
German
3%
Others
3%
Spanish
2%
French
2%

House tenancy (%)

Owners
76%
Renters
24%

What’s nearby?Essentials within 5 km

Local Logic

Transportation Scores

Estimated Budget