Contact us about this property
Highlights
Estimated valueThis is the price Wahi expects this property to sell for.
The calculation is powered by our Instant Home Value Estimate, which uses current market and property price trends to estimate your home’s value with a 90% accuracy rate.Not available
Price/Sqft$209/sqft
Monthly cost
Open Calculator
Description
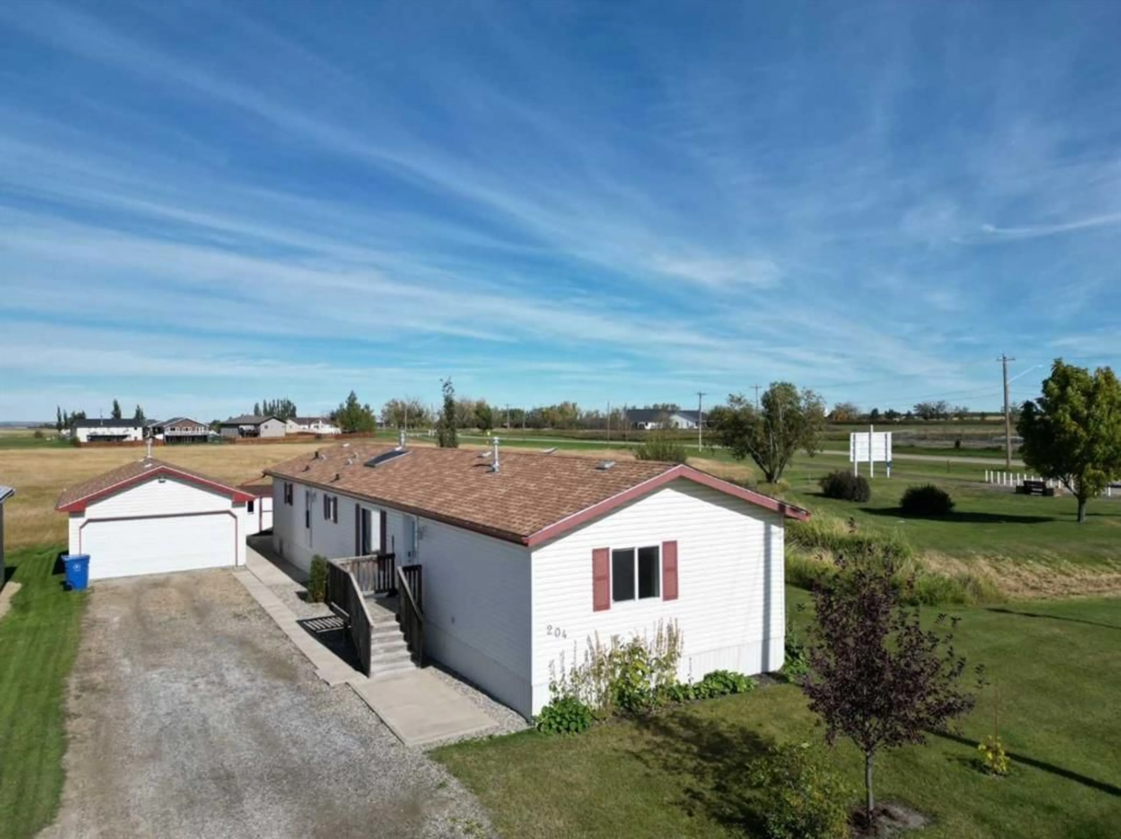
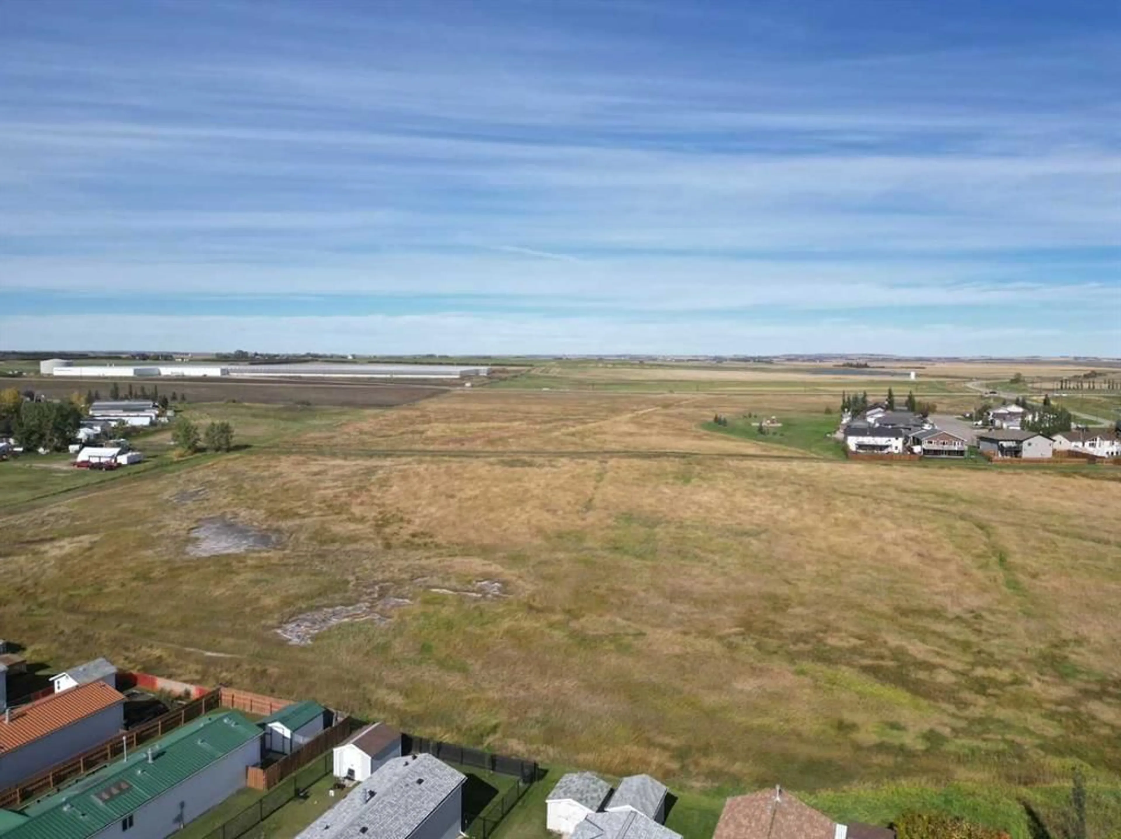
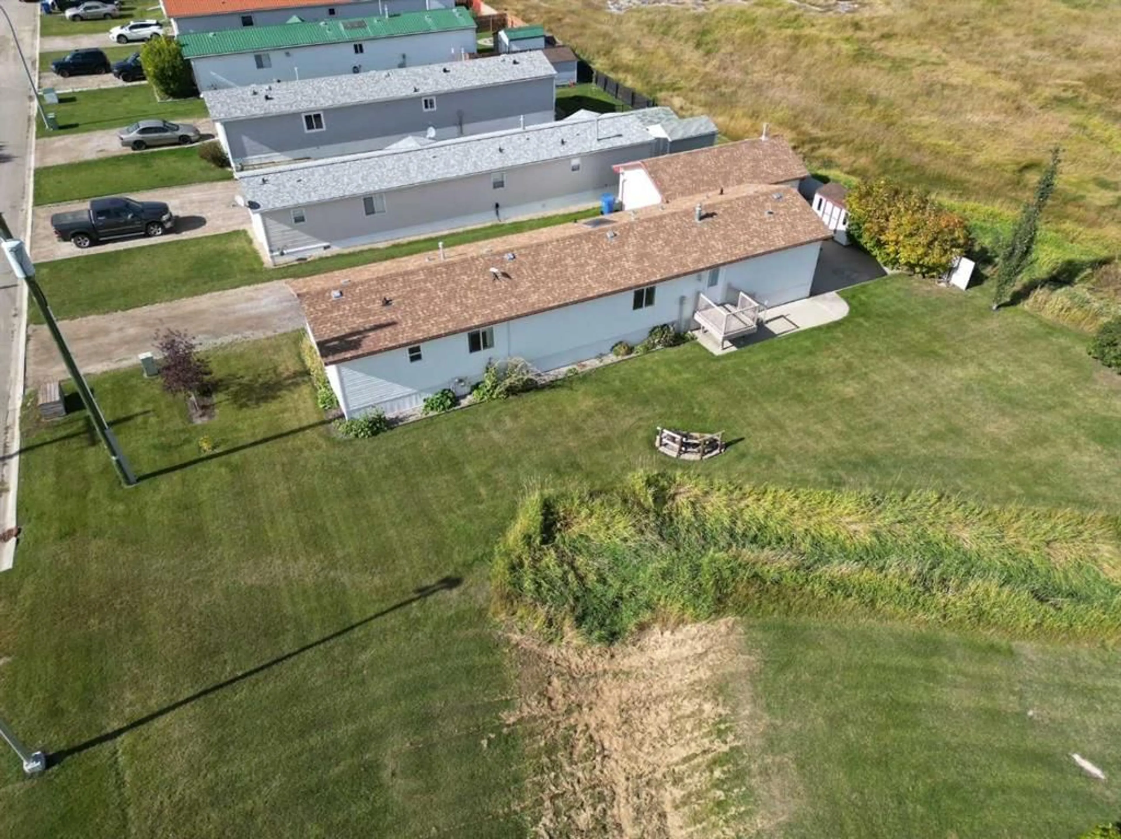
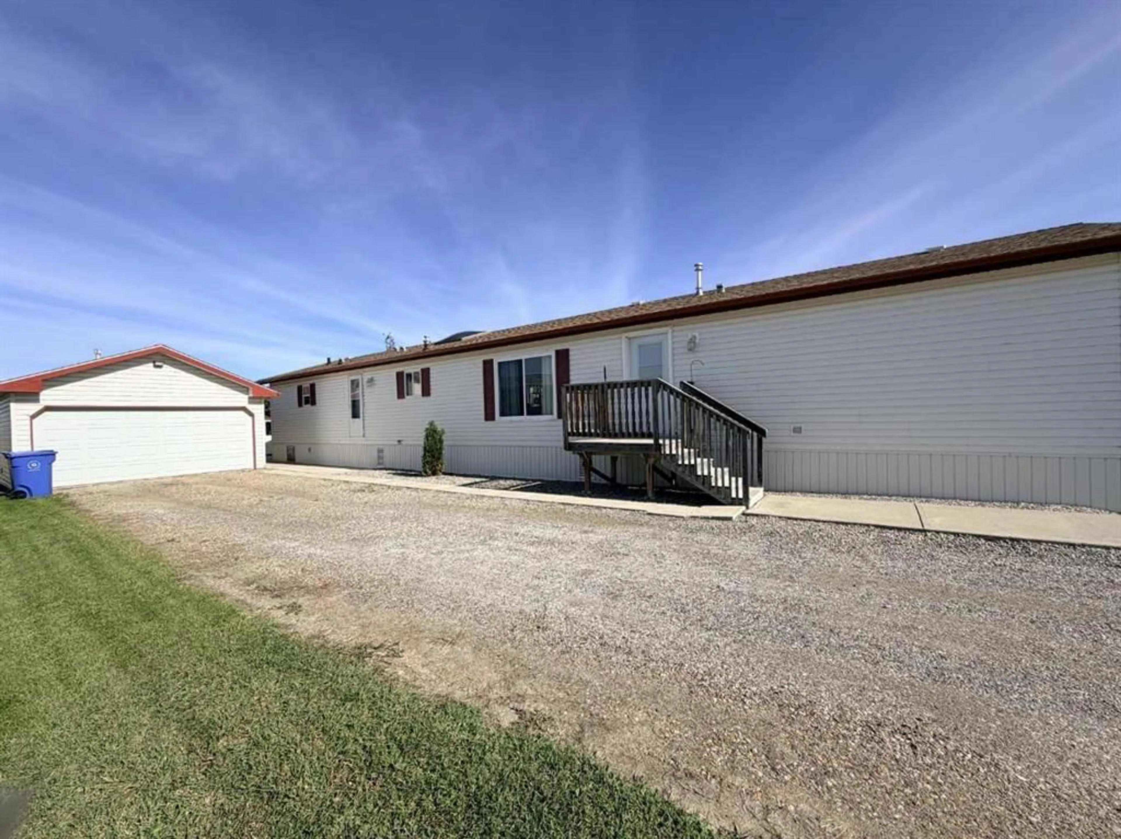
Welcome home to this beautifully maintained home offering nearly 1,600 sq. ft. of comfortable, well-designed living space in the village of Acme. With 3 bedrooms, 2 full bathrooms, a double garage, and a spacious yard with no neighbours directly behind or to the east. this home offers a wonderful combination of space, privacy, and convenience. The bright kitchen is a standout, featuring modern quartz countertops, a large island, corner pantry, and a skylight that brings in plenty of natural light. The open layout provides lots of room for everyday living and entertaining, while the newer appliances add both style and peace of mind. The spacious primary bedroom features a walk-in closet and a full ensuite, creating a comfortable retreat at the end of the day. Two additional bedrooms provide plenty of space for family, guests, a home office, or hobbies. This home has been well cared for and offers several important recent updates, including a newer hot water tank, newer appliances, and new heat tape installed last year. Outside, you'll appreciate the generous yard with plenty of room for an RV, additional vehicles, gardening, entertaining, or simply enjoying your own outdoor space. The double garage provides excellent storage and parking, with additional room in the yard for all your extras. If you're looking for a spacious, updated, and meticulously maintained home that is truly move-in ready, this one checks all the boxes. With modern updates, a great yard, double garage, RV parking, and plenty of privacy, you can simply move in and enjoy!
Property Details
Interior
Features
Main Floor
Kitchen With Eating Area
18`10" x 13`9"Living Room
18`9" x 14`1"Bedroom - Primary
15`8" x 13`1"Bedroom
10`1" x 13`5"Exterior
Features
Parking
Garage spaces 2
Garage type -
Other parking spaces 2
Total parking spaces 4
Property History
 29
29

