209 First Ave, Torrington, Alberta T0M 2B0
Contact us about this property
Highlights
Estimated valueThis is the price Wahi expects this property to sell for.
The calculation is powered by our Instant Home Value Estimate, which uses current market and property price trends to estimate your home’s value with a 90% accuracy rate.Not available
Price/Sqft$282/sqft
Monthly cost
Open Calculator
Description
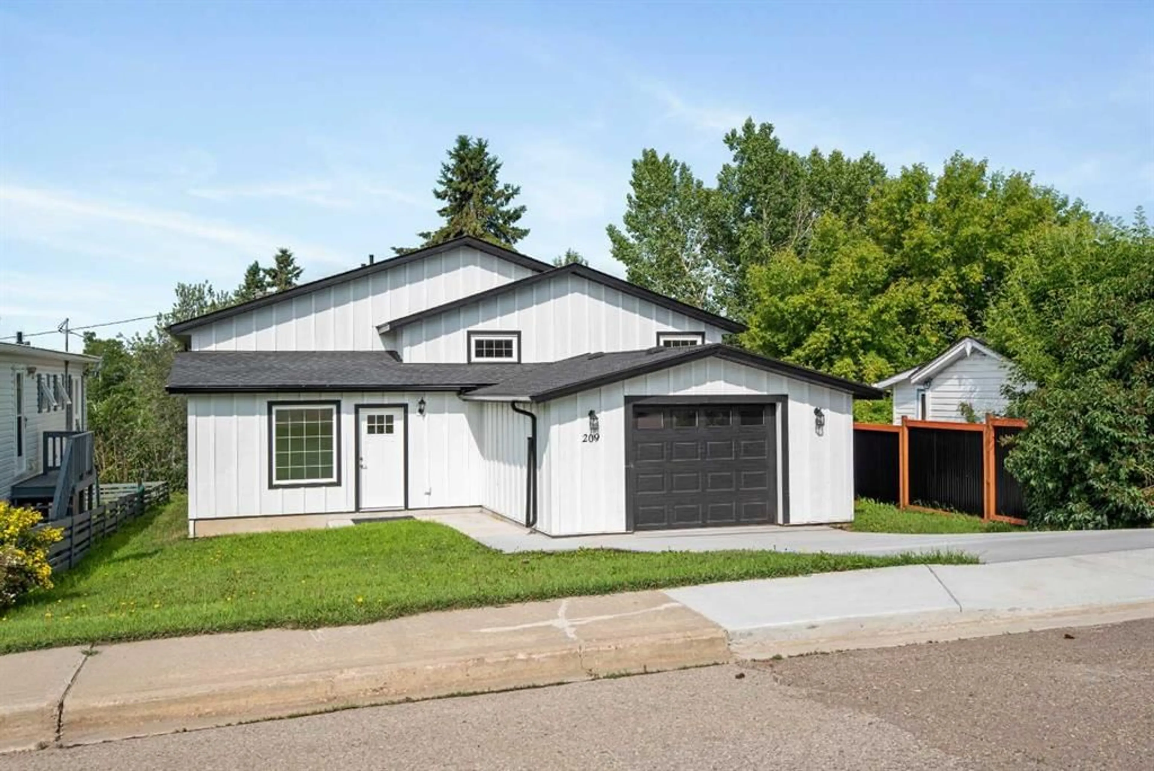
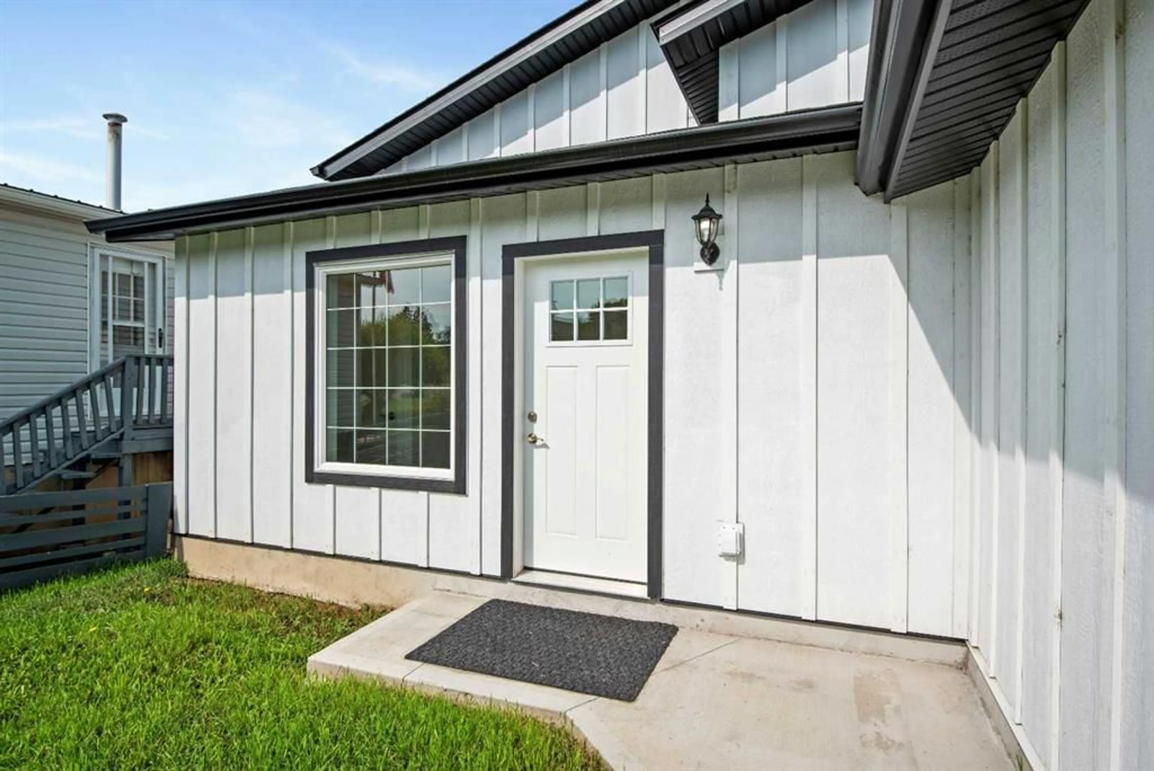
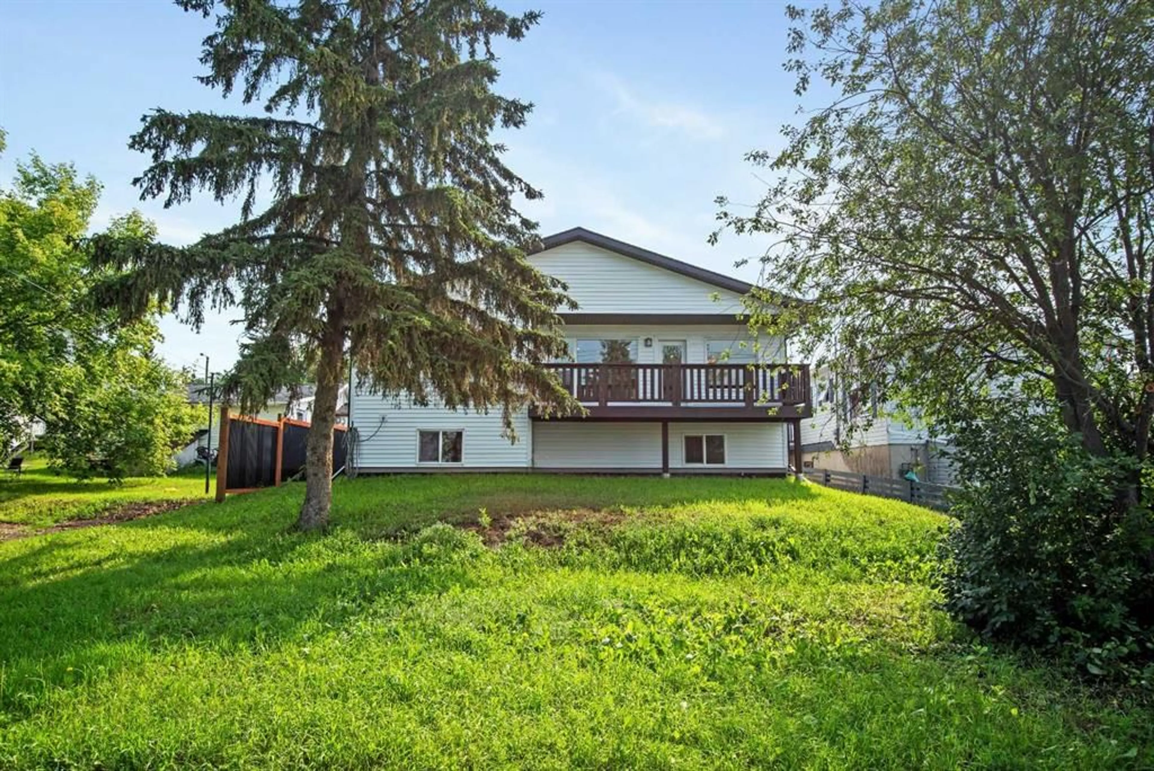
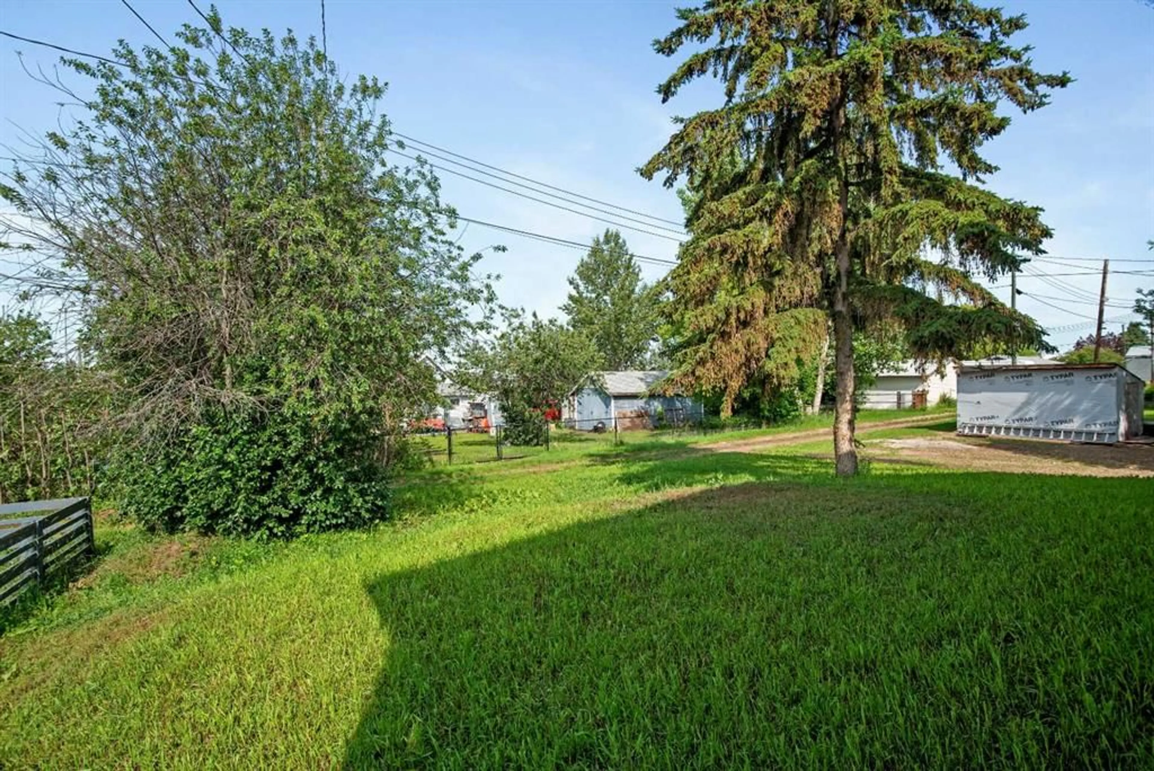
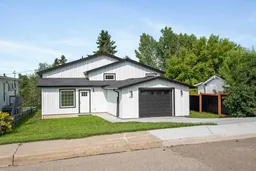
This attractive new home offers a bright, functional layout and the opportunity to customize the unfinished basement to suit your family's needs. A spacious front foyer welcomes you with a large window and provides convenient access to the attached garage, the main upper living area, and the basement. The open-concept upper level is filled with natural light and features stylish kitchen, dining and living areas, creating the perfect space for everyday living and entertaining. Access the back deck from the dining room where you can enjoy views of the backyard. The primary bedroom offers a walk-in closet and a private 3-piece ensuite. Also on the main level are a second bedroom, a full 4-piece bathroom, a convenient laundry room, and a versatile third room that would make an ideal bedroom, home office, or hobby room. The basement is insulated and vapour-barriered, providing an excellent head start for future development. It is roughed in for a bathroom and in-floor heat, allowing you to finish the space to your own style and needs. Additional features include a hot water recirculation system for near-instant hot water throughout the home. Outside, the yard is partially fenced and offers plenty of room for gardening, entertaining, or pets. Located in the welcoming community of Torrington, this home offers the charm of small-town living with easy access to larger centres. Torrington is known for its peaceful atmosphere, strong sense of community, scenic prairie views, and unique attractions, including the popular World Famous Gopher Hole Museum. Residents enjoy a relaxed rural lifestyle while being only a short drive to Olds, Three Hills, or Trochu for schools, shopping, medical services, restaurants, recreation, and everyday amenities, with Calgary and Red Deer both within comfortable driving distance.
Property Details
Interior
Features
Main Floor
Living Room
9`0" x 14`7"Kitchen
13`7" x 14`3"Dining Room
13`7" x 10`9"Bedroom - Primary
13`11" x 12`10"Exterior
Features
Parking
Garage spaces 1
Garage type -
Other parking spaces 2
Total parking spaces 3
Property History
 34
34

