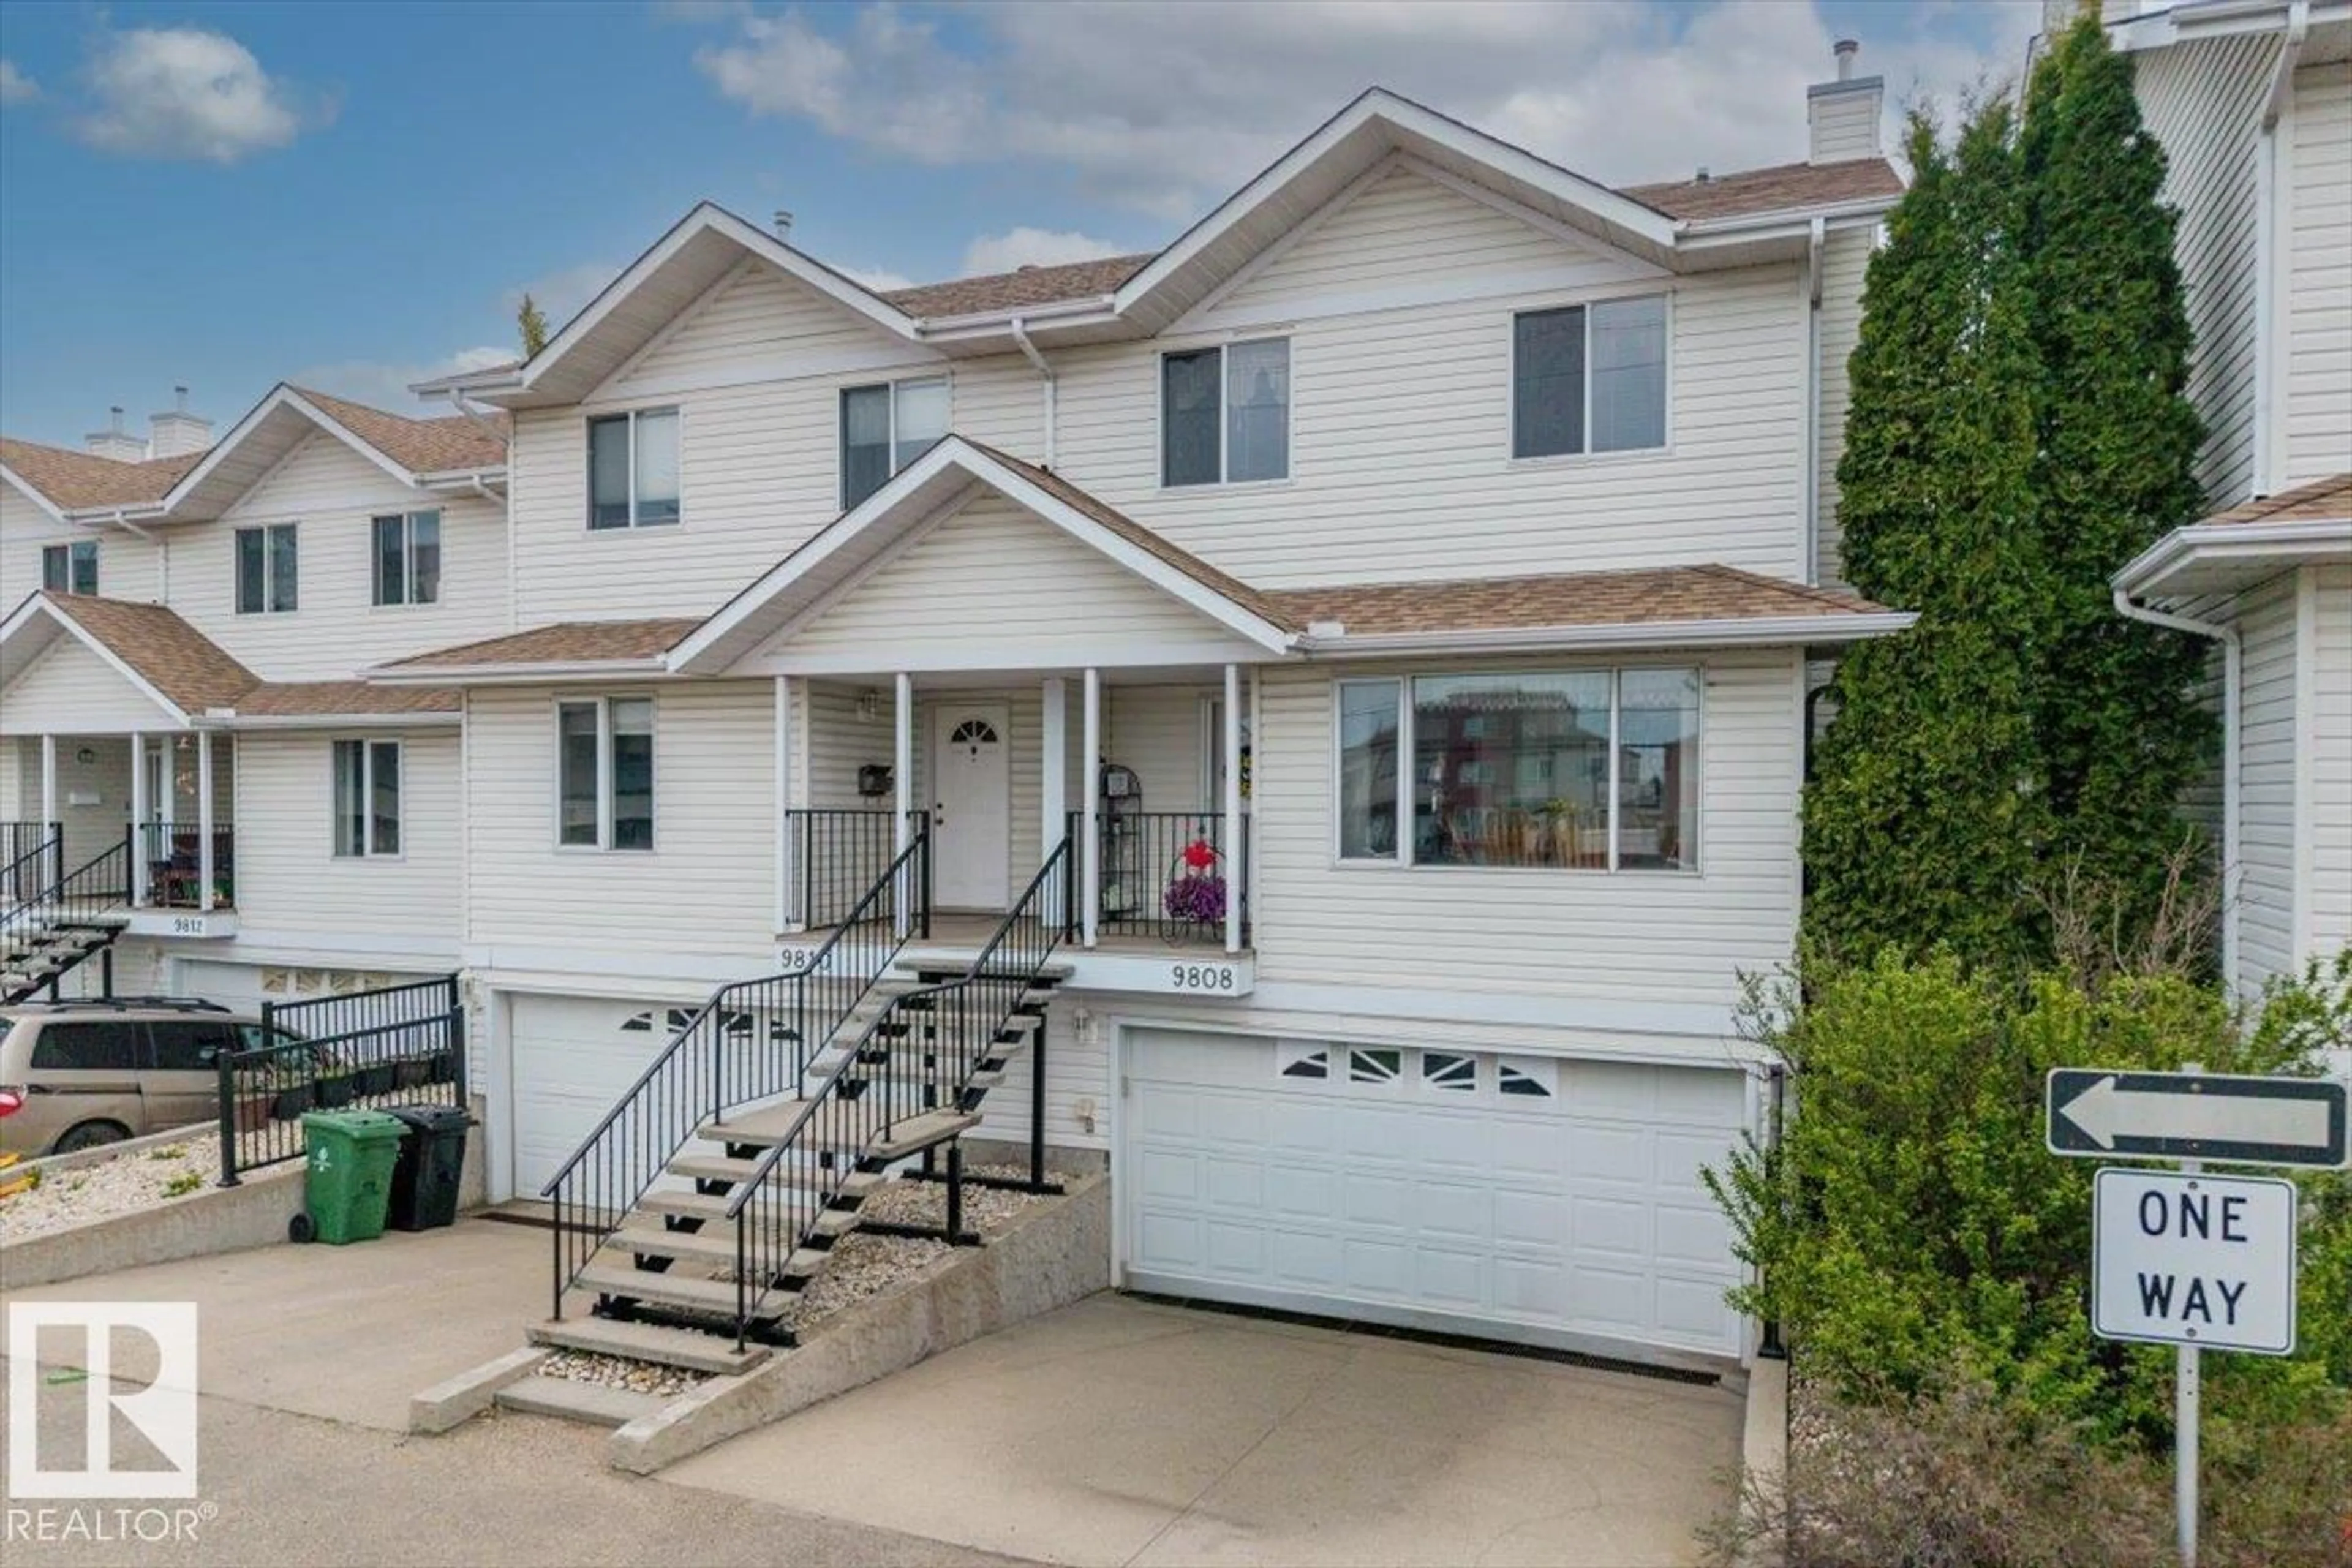
9808 108 A, Fort Saskatchewan, Alberta T8L4C7
Contact us about this property
Highlights
Estimated valueThis is the price Wahi expects this property to sell for.
The calculation is powered by our Instant Home Value Estimate, which uses current market and property price trends to estimate your home’s value with a 90% accuracy rate.Not available
Price/Sqft$225/sqft
Monthly cost
Open Calculator
Description
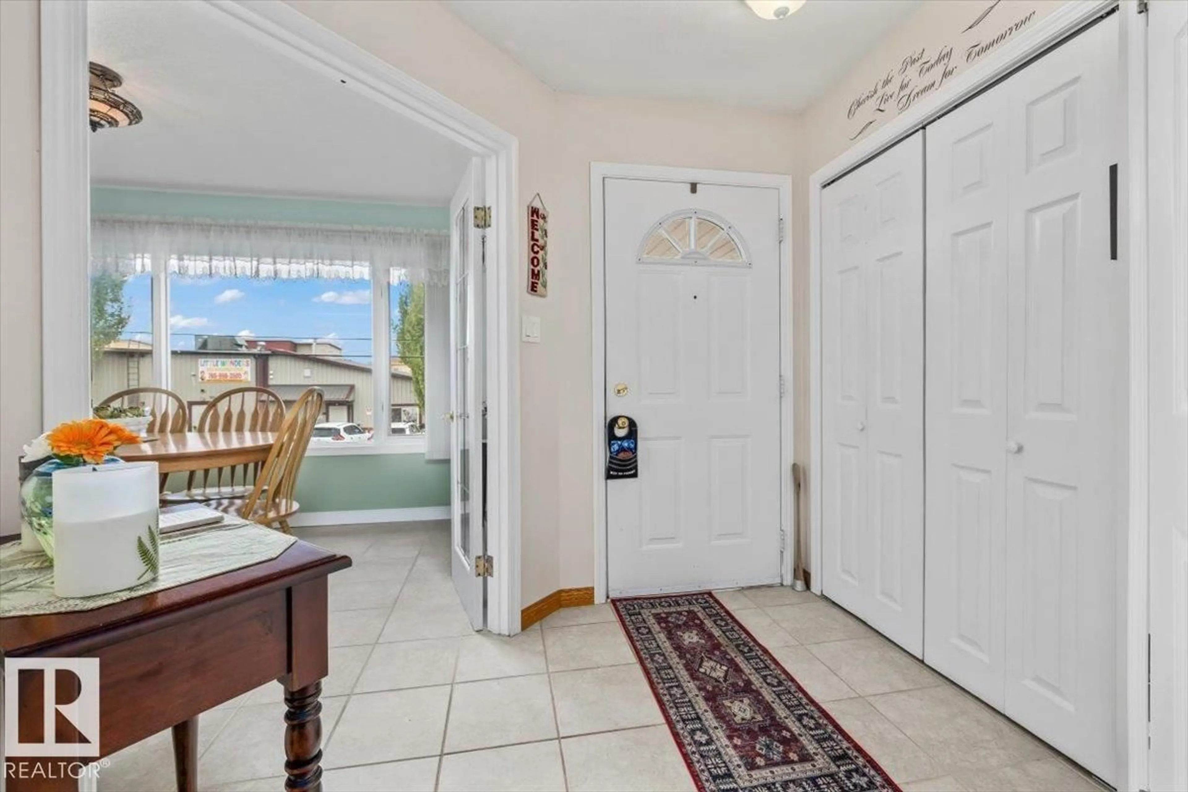
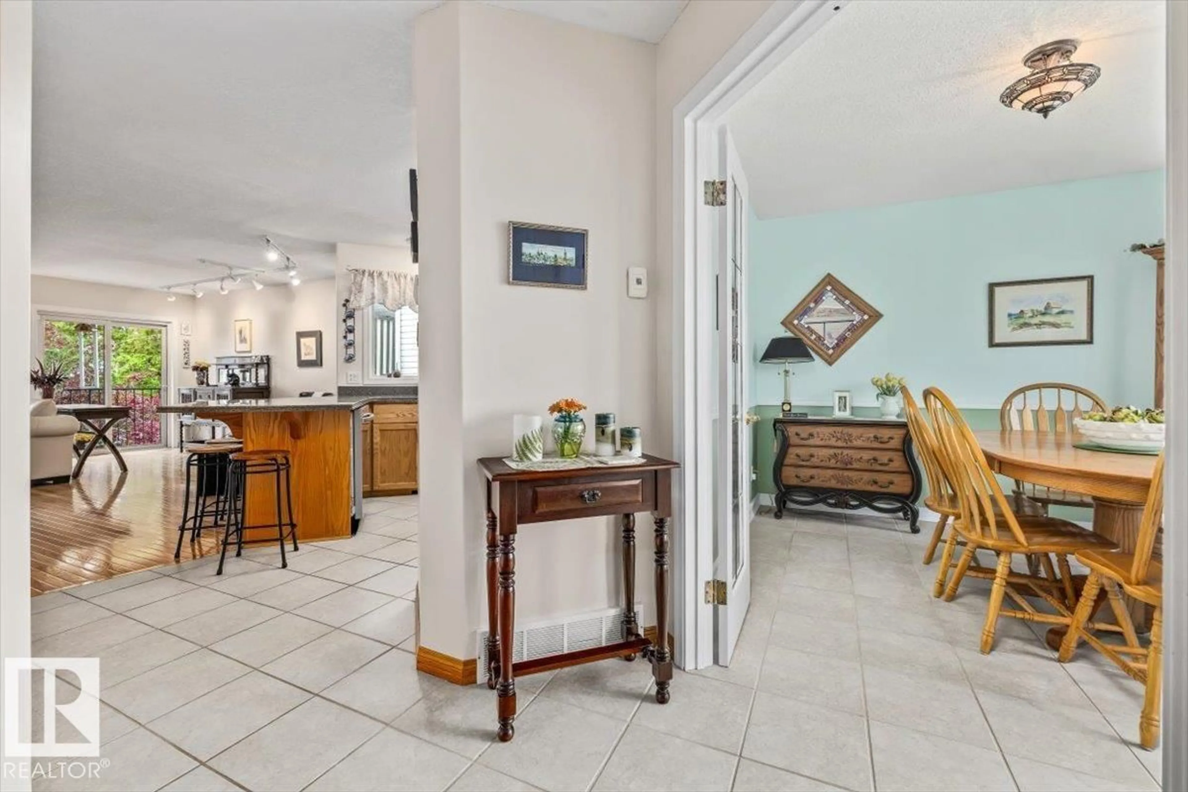
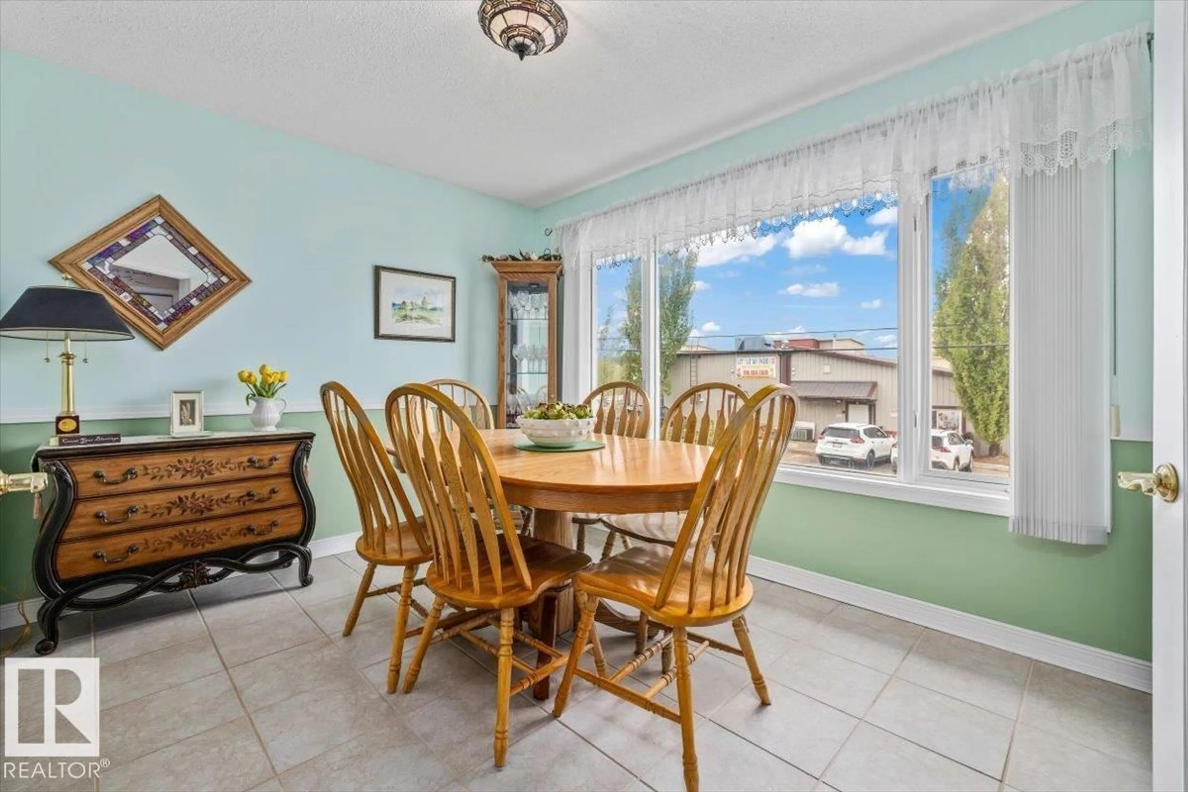
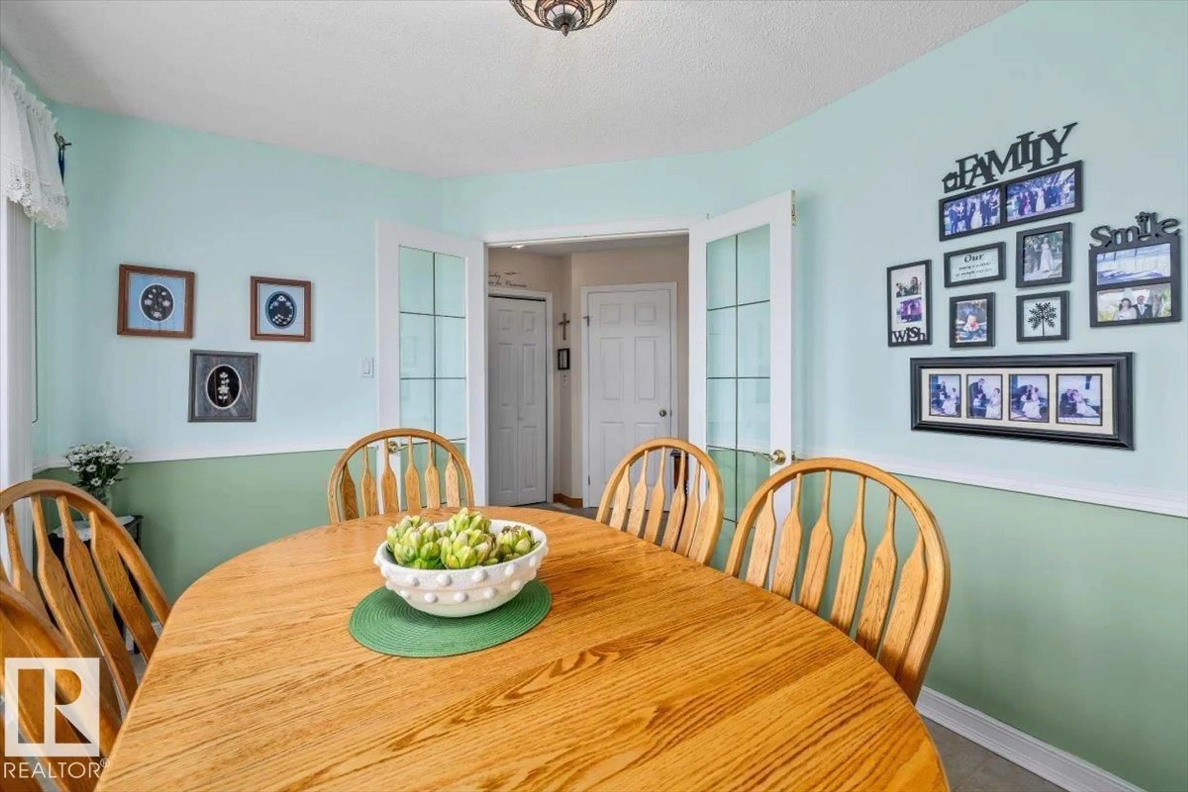
The perfect blend of luxury and nature in this stunning 1,533 sq. ft. AIR CONDITIONED half duplex condo backing onto a peaceful ravine. The main floor welcomes you with gleaming hardwood floors and a cozy natural gas fireplace in the spacious living room, framed by breathtaking ravine views. The U-shaped kitchen features stainless steel appliances and the comfort of heated tile flooring. A versatile front den provides the ideal space for a home office or formal dining area. with a convenient 2 pce bath. Retreat upstairs to three large bedrooms, including a primary suite boasting a private balcony with elevated views, a walk-in closet, and a spa-like 4-piece ensuite with a soaker tub. The fully finished lower level offers a massive rec room and abundant storage. Enjoy your private backyard oasis, a double attached garage, and the convenience of low condo fees. Nestled in a prime Fort Saskatchewan location, this home offers sophisticated living with a view that never gets old. Your sanctuary awaits! (id:39198)
Property Details
Interior
Features
Main level Floor
Living room
5.82 x 6.55Kitchen
4.17 x 3.65Den
3.66 x 2.91Condo Details
Amenities
Vinyl Windows
Inclusions
Property History
 55
55
