3 days on Market

9806 84 ST, Fort Saskatchewan, Alberta T8L3H2

Detached
2
2
~1548 sqft
$539,999
Get pre-qualifiedPowered by nesto
Detached
2
2
~1548 sqft

Contact us about this property

Call

Highlights

Property Estimate

Days on market3 days

Estimated valueNot available

Price/Sqft$348/sqft

Monthly cost

Open Calculator

Description

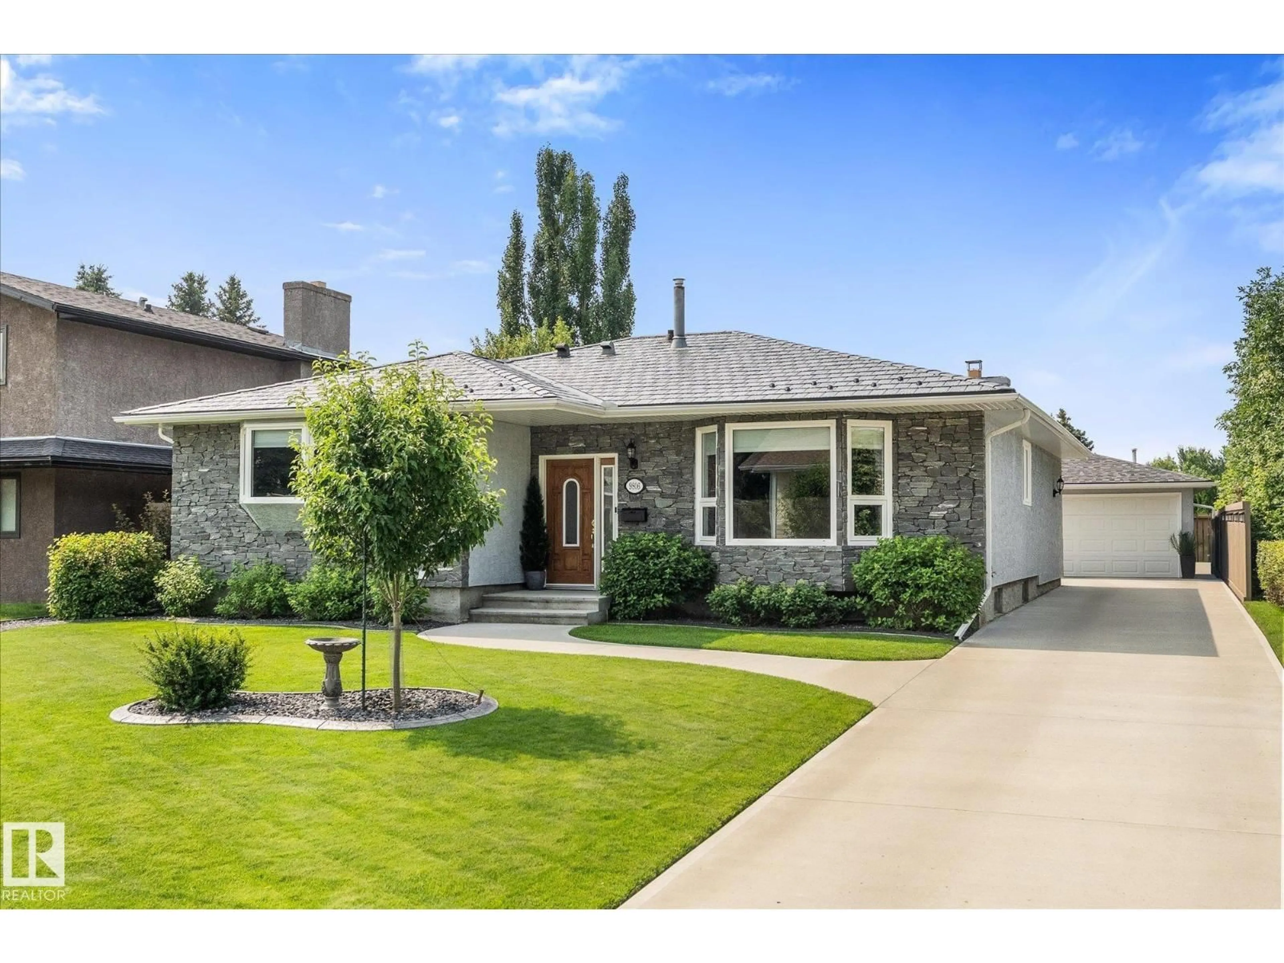
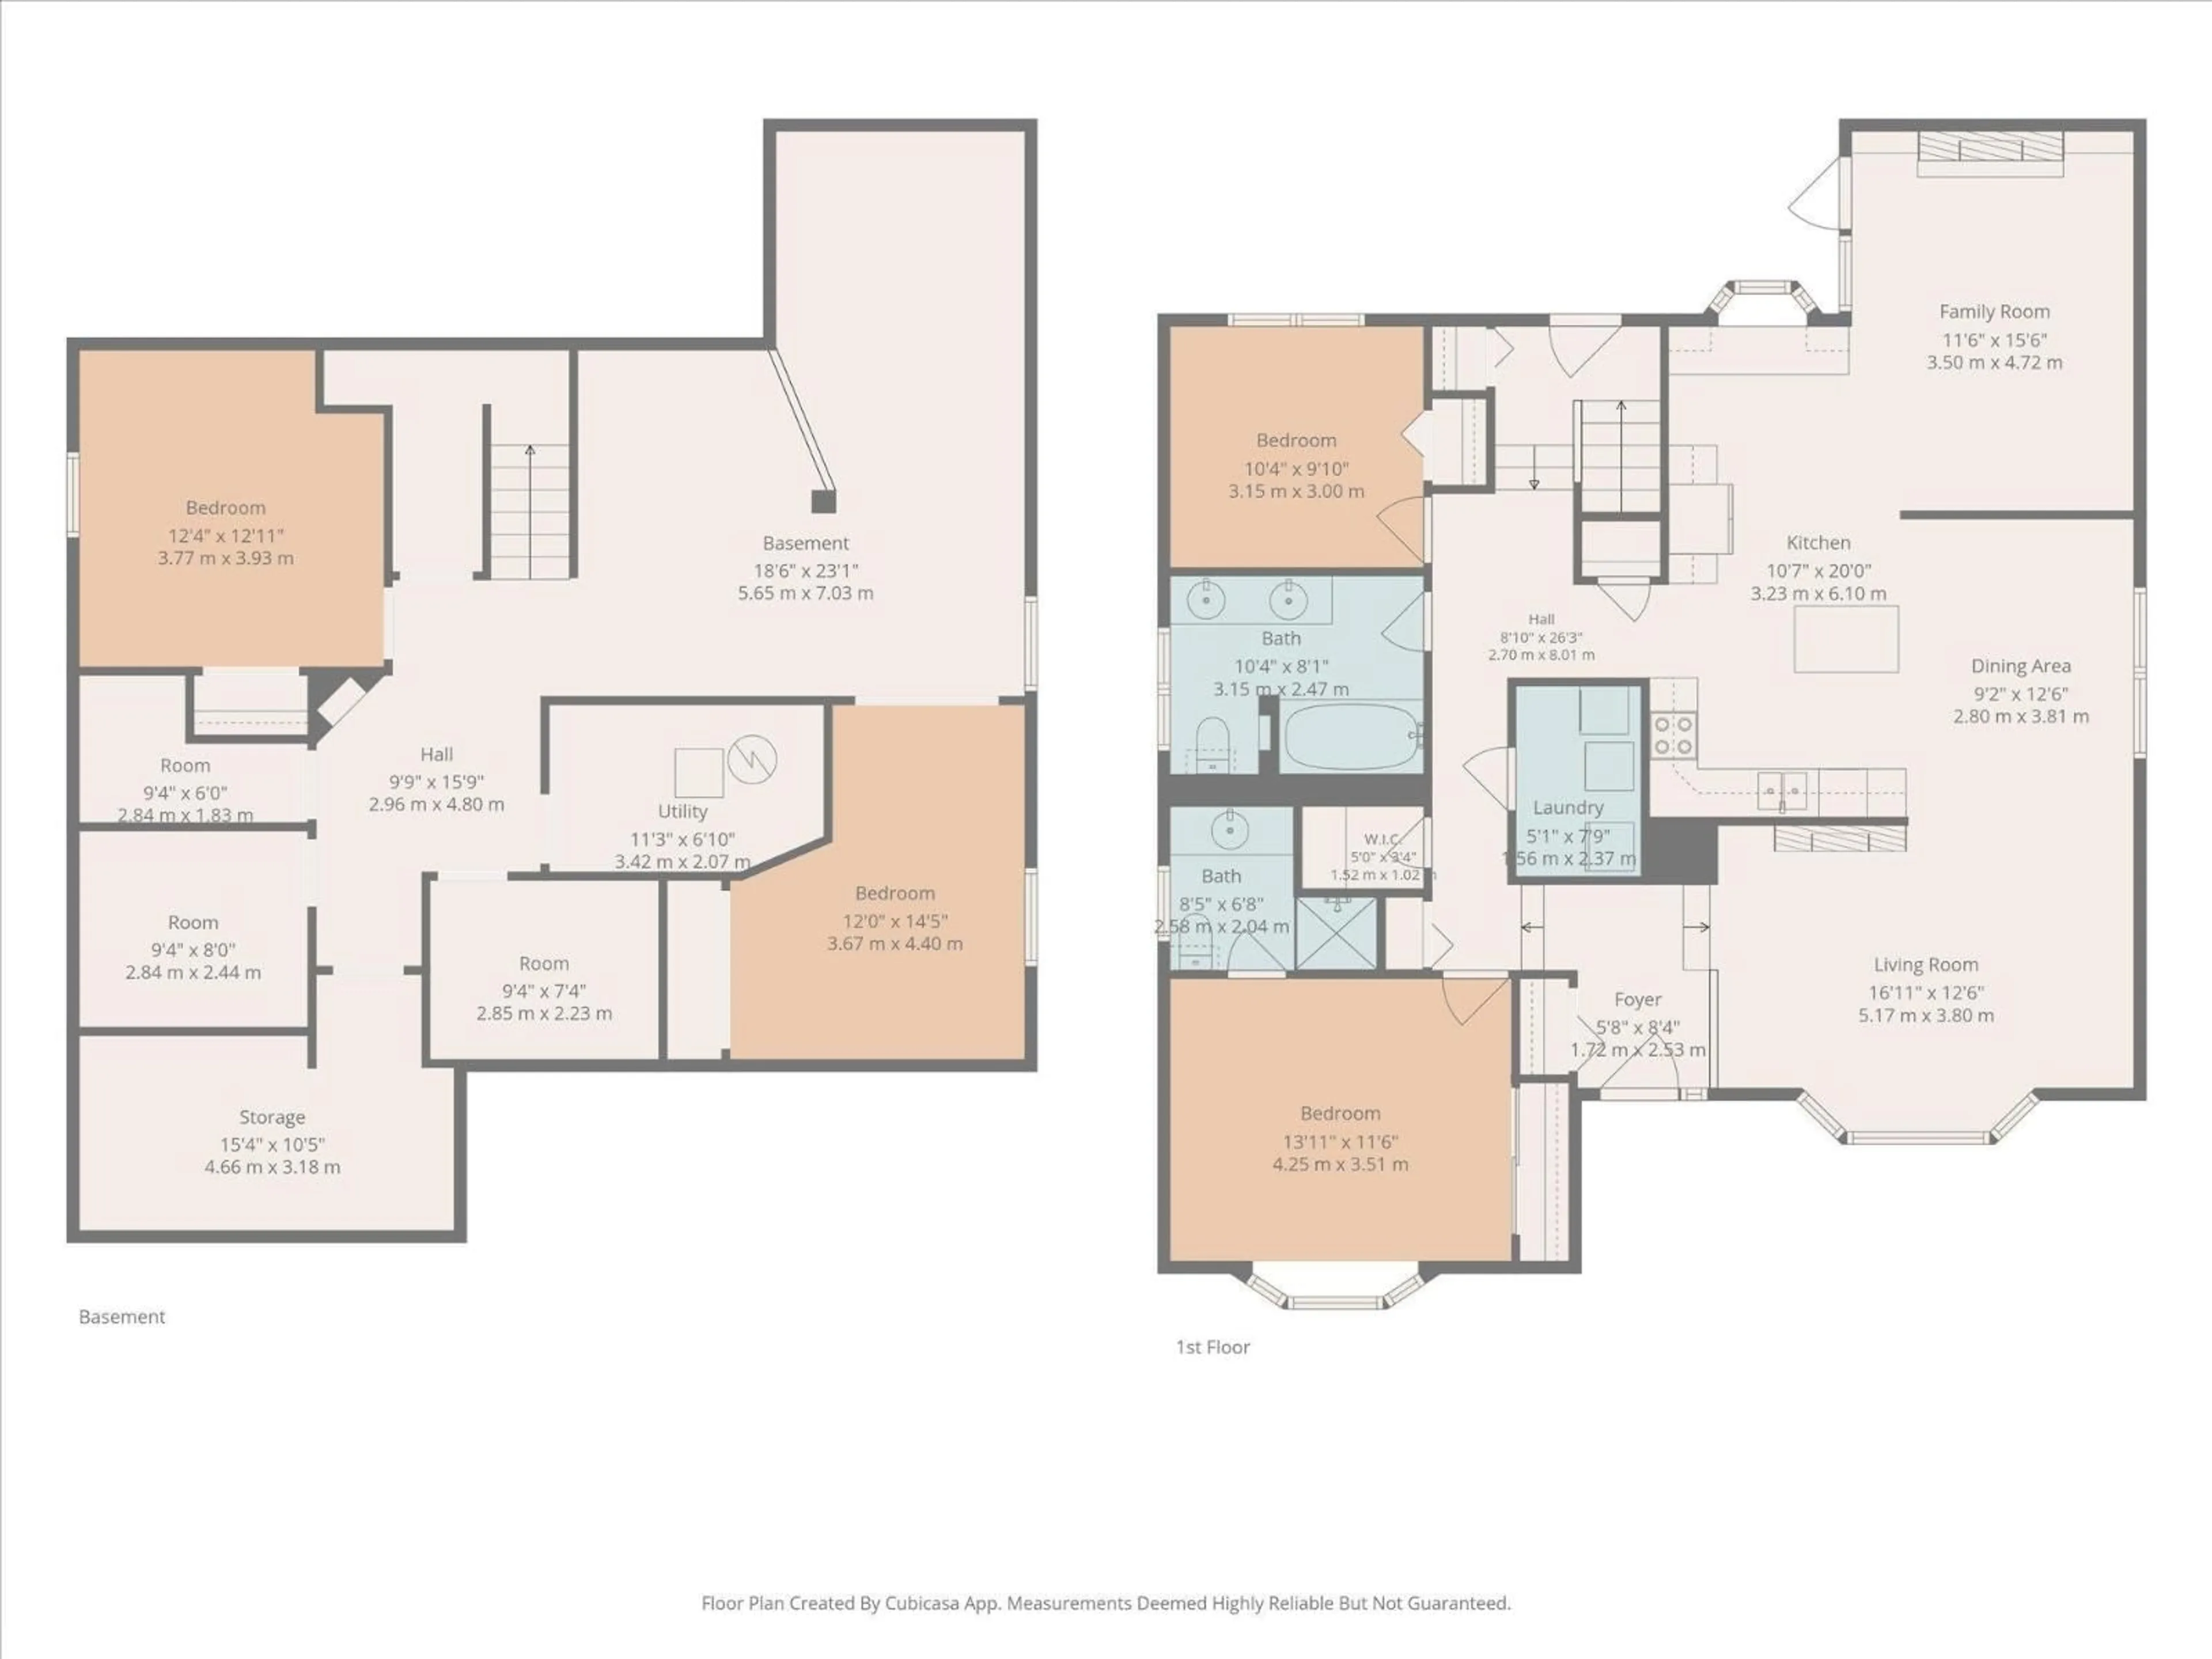
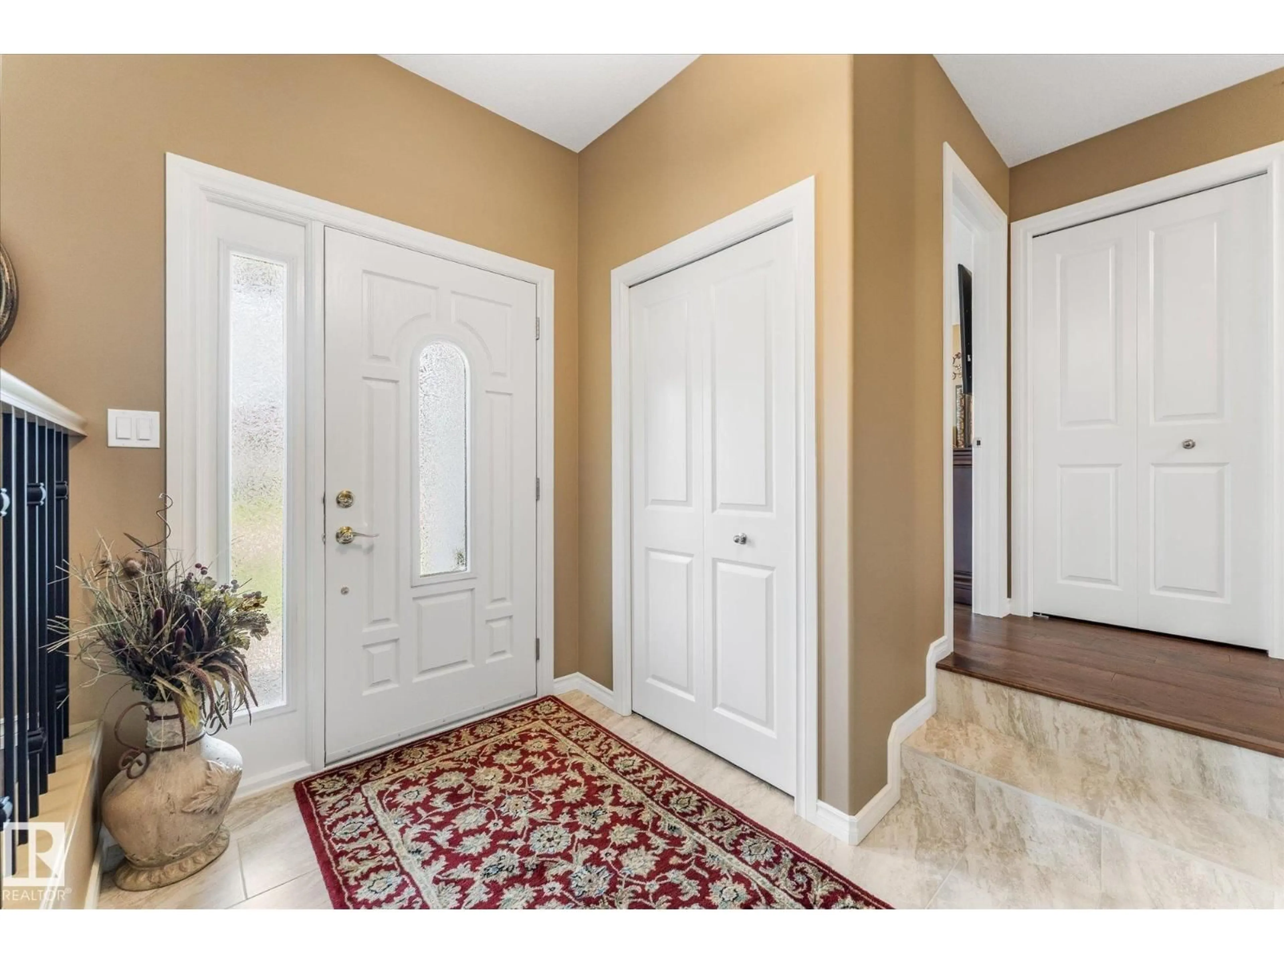
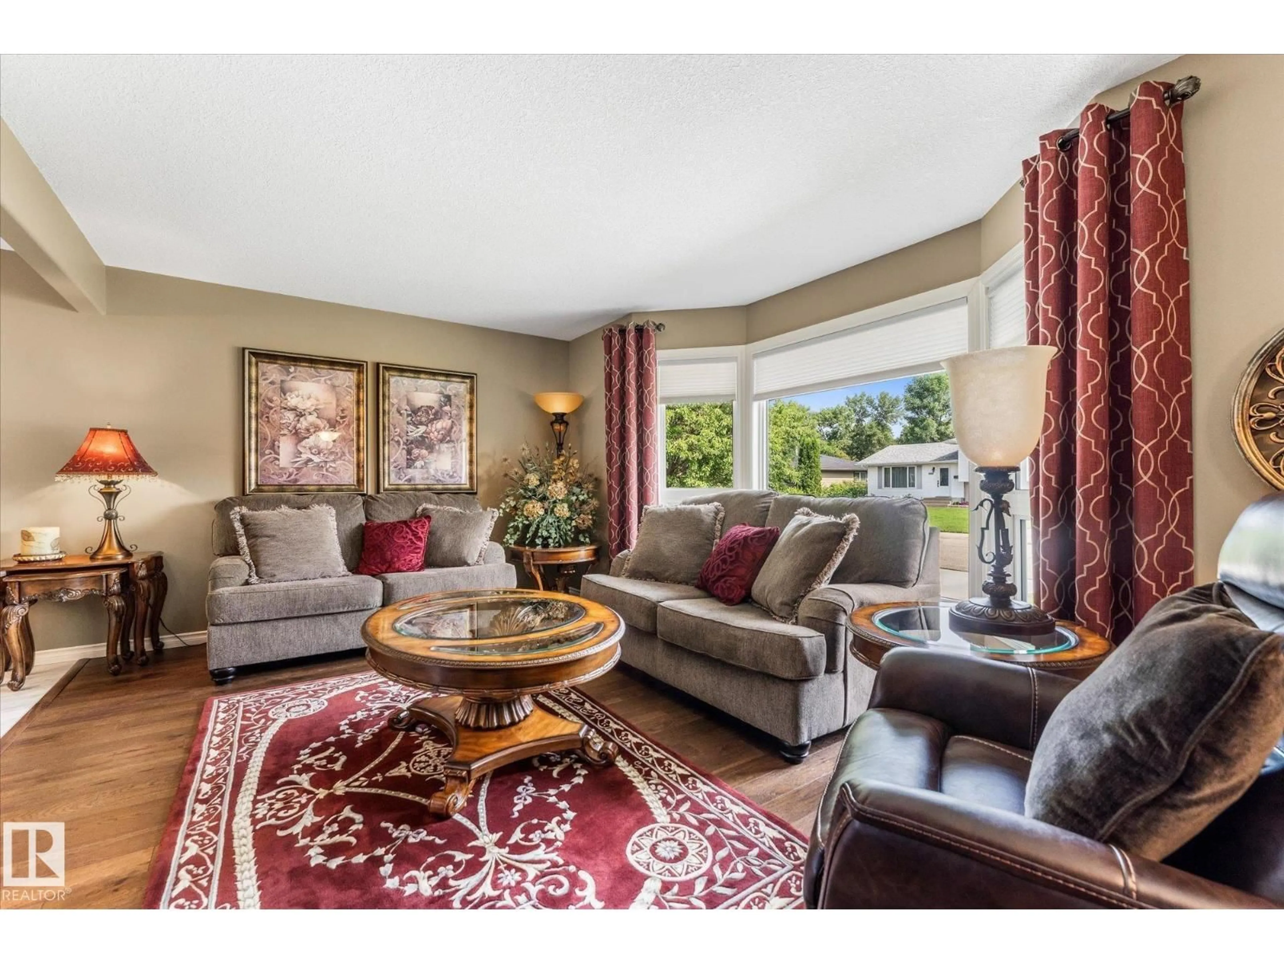
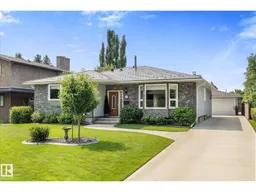
Spacious, extensively renovated bungalow in desirable Pineview! High end features include hickory hardwood, porcelain tile, granite countertops, & maple soft close cabinetry. The main floor offers 2 living rooms (each with a fireplace!) including a sunken family room with 9 ft ceilings and garden doors opening to the beautifully landscaped backyard oasis. There are 2 bedrooms on this floor, including a primary with 3 pc ensuite, an updated 5 pc main bath, and convenient UPSTAIRS laundry with stand up freezer. The exterior has been completely refreshed with new stucco, metal roof, windows, and driveway. The partially finished basement includes vinyl plank flooring, is framed for 2 bedrooms, a family room, storage, and a roughed in bathroom. Completing the property is a detached double garage with new shingles and exceptional curb appeal that reflects the meticulous care throughout. Extras include CENTRAL AC & Underground sprinkler with individual shrub/tree watering system. Just steps to the river valley! (id:39198)


Property Details

StyleHouse
View-
Age of property1978
SqFt~1548 SqFt
Lot Size-
Parking Spaces-
MLS ®NumberE4500304
Community NameFort Saskatchewan
Data SourceCREA
Listing byReal Broker

Features

Heating: Forced air
Cooling: Central air conditioning
Basement: Partially finished, Full

Main level Floor

Living room

Dining room

Kitchen

Den


Property History
Jul 23, 2026
ListedActive
$539,999
3 days on market
history photo preview46
Listing by crea®
Property listed by Real Broker, Brokerage
Agent Banner Image
Interested in this property?Get in touch to get the inside scoop.

Market Data - Fort Saskatchewan

Geo Zone Map ThumbnailFort Saskatchewan

Strong Seller's Market

View Market Data

Detached house - for the past 30 days

Buyer's market Seller's market

Avg. Days on Market

Past 30 days

0 day

Compared to

2025

0 day

2024

0 day

2023

0 day

New Listings

Past 30 days

81 listings

Compared to

2025

83 listings

2024

74 listings

2023

15 listings

Units sold

Past 30 days

0 unit

Compared to

2025

0 unit

2024

0 unit

2023

0 unit

Median Sold Price

Past 30 days

$0

Compared to


Population and Demographics

Overview

Total population 25113
Average household income $143,694

Age (%)

0 to 19
26%
20 to 34
22%
35 to 49
22%
50 to 64
17%
65 and plus
13%

Household composition (%)

Single family
70%
Single person
25%
Multi person
5%
Multi family
0%

Mother tongue (%)

English
92%
Others
3%
French
2%
Tagalog (Pilipino, Filipino)
2%

House tenancy (%)

Owners
76%
Renters
24%

What’s nearby?Essentials within 5 km

Local Logic

Transportation Scores

Estimated Budget

Powered by:
The trademarks REALTOR®, REALTORS®, and the REALTOR® logo are controlled by The Canadian Real Estate Association (CREA) and identify real estate professionals who are members of CREA. The trademarks MLS®, Multiple Listing Service® and the associated logos are owned by CREA and identify the quality of services provided by real estate professionals who are members of CREA. Used under license.

