9 BECKER CR, Fort Saskatchewan, Alberta T8L0C1
Contact us about this property
Highlights
Estimated valueThis is the price Wahi expects this property to sell for.
The calculation is powered by our Instant Home Value Estimate, which uses current market and property price trends to estimate your home’s value with a 90% accuracy rate.Not available
Price/Sqft$281/sqft
Monthly cost
Open Calculator
Description
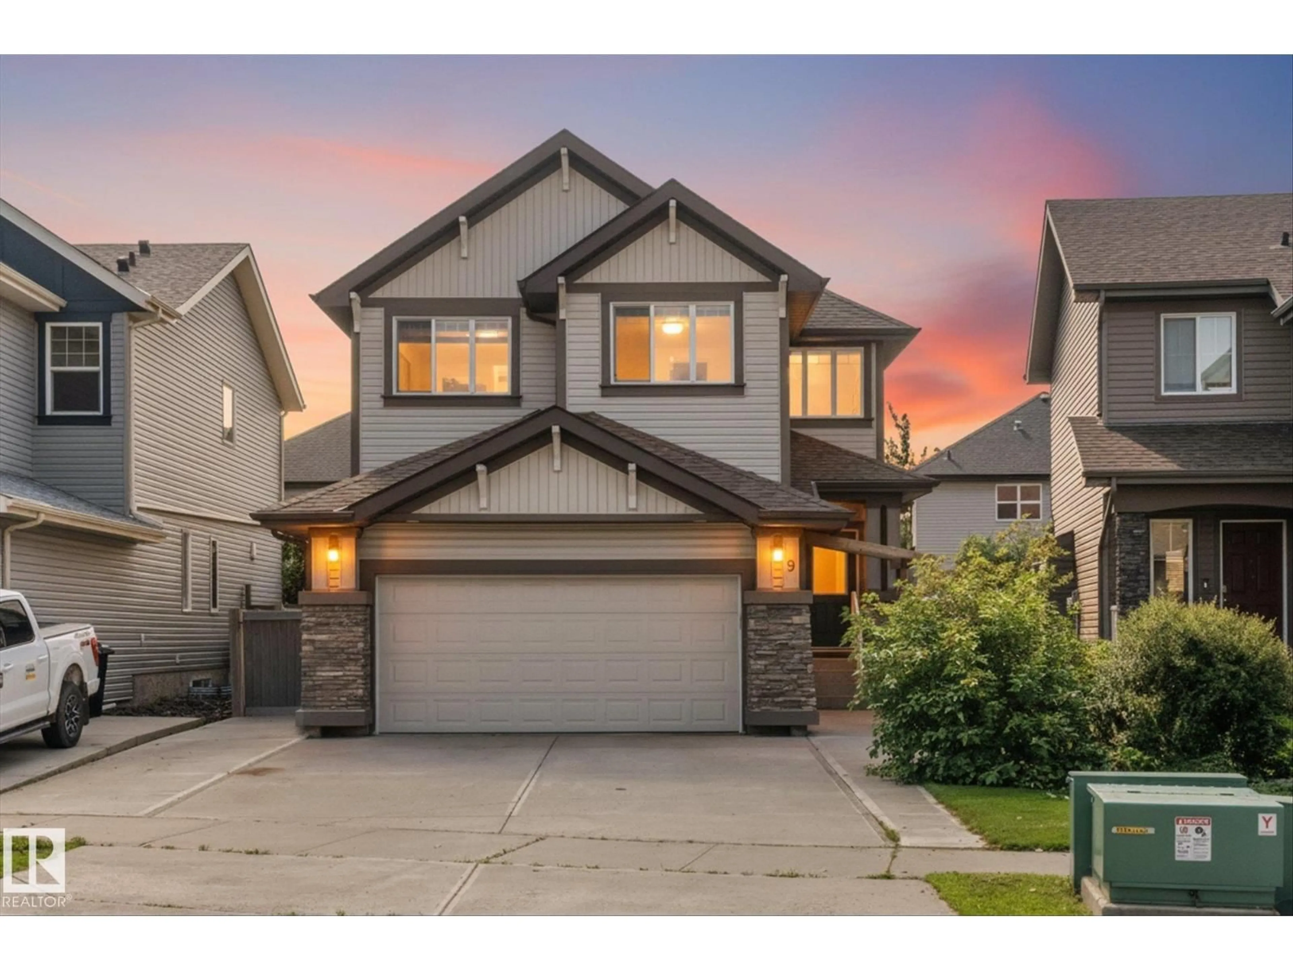
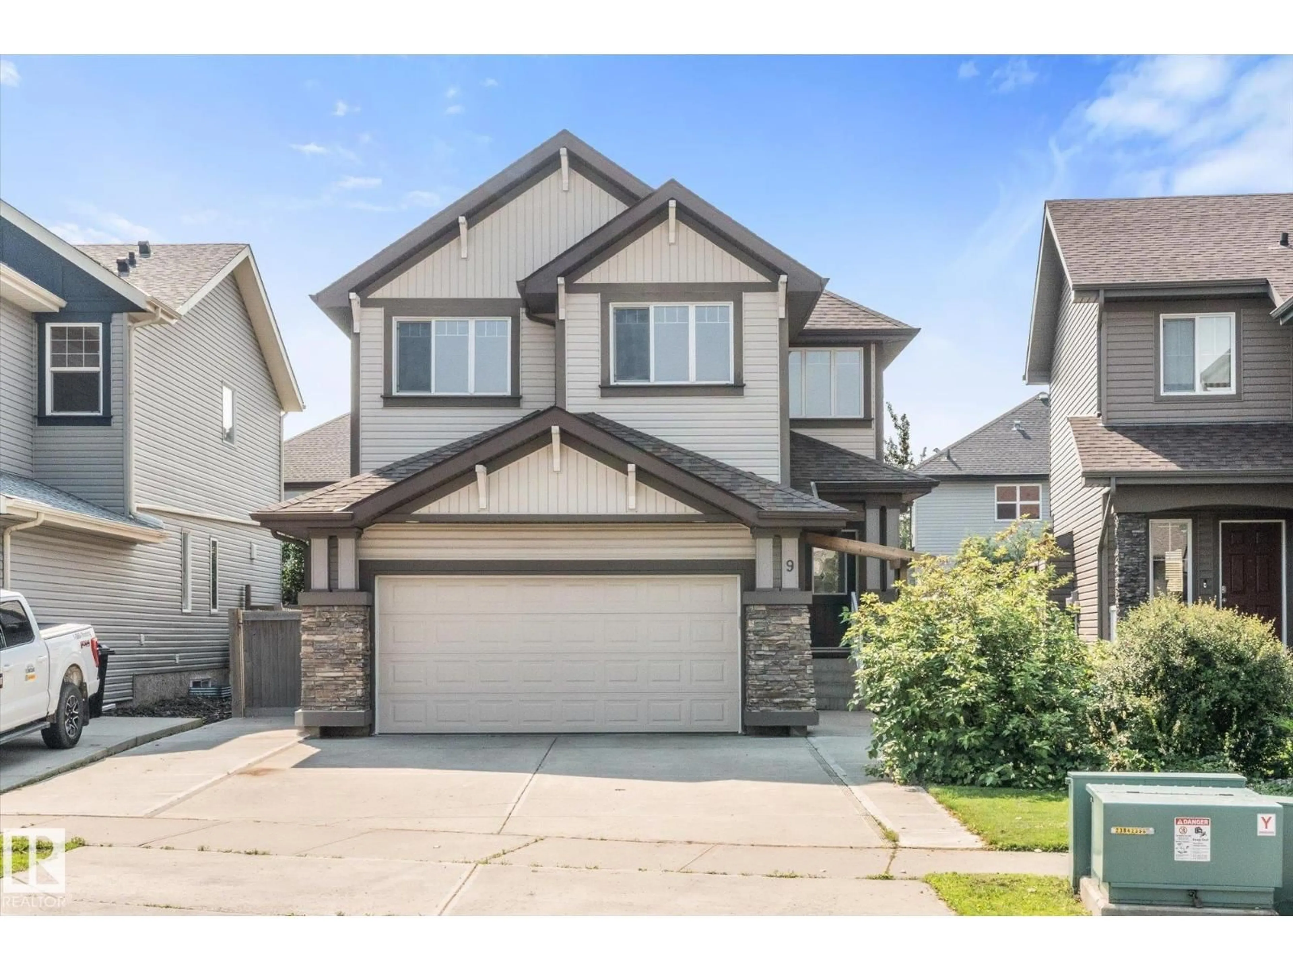
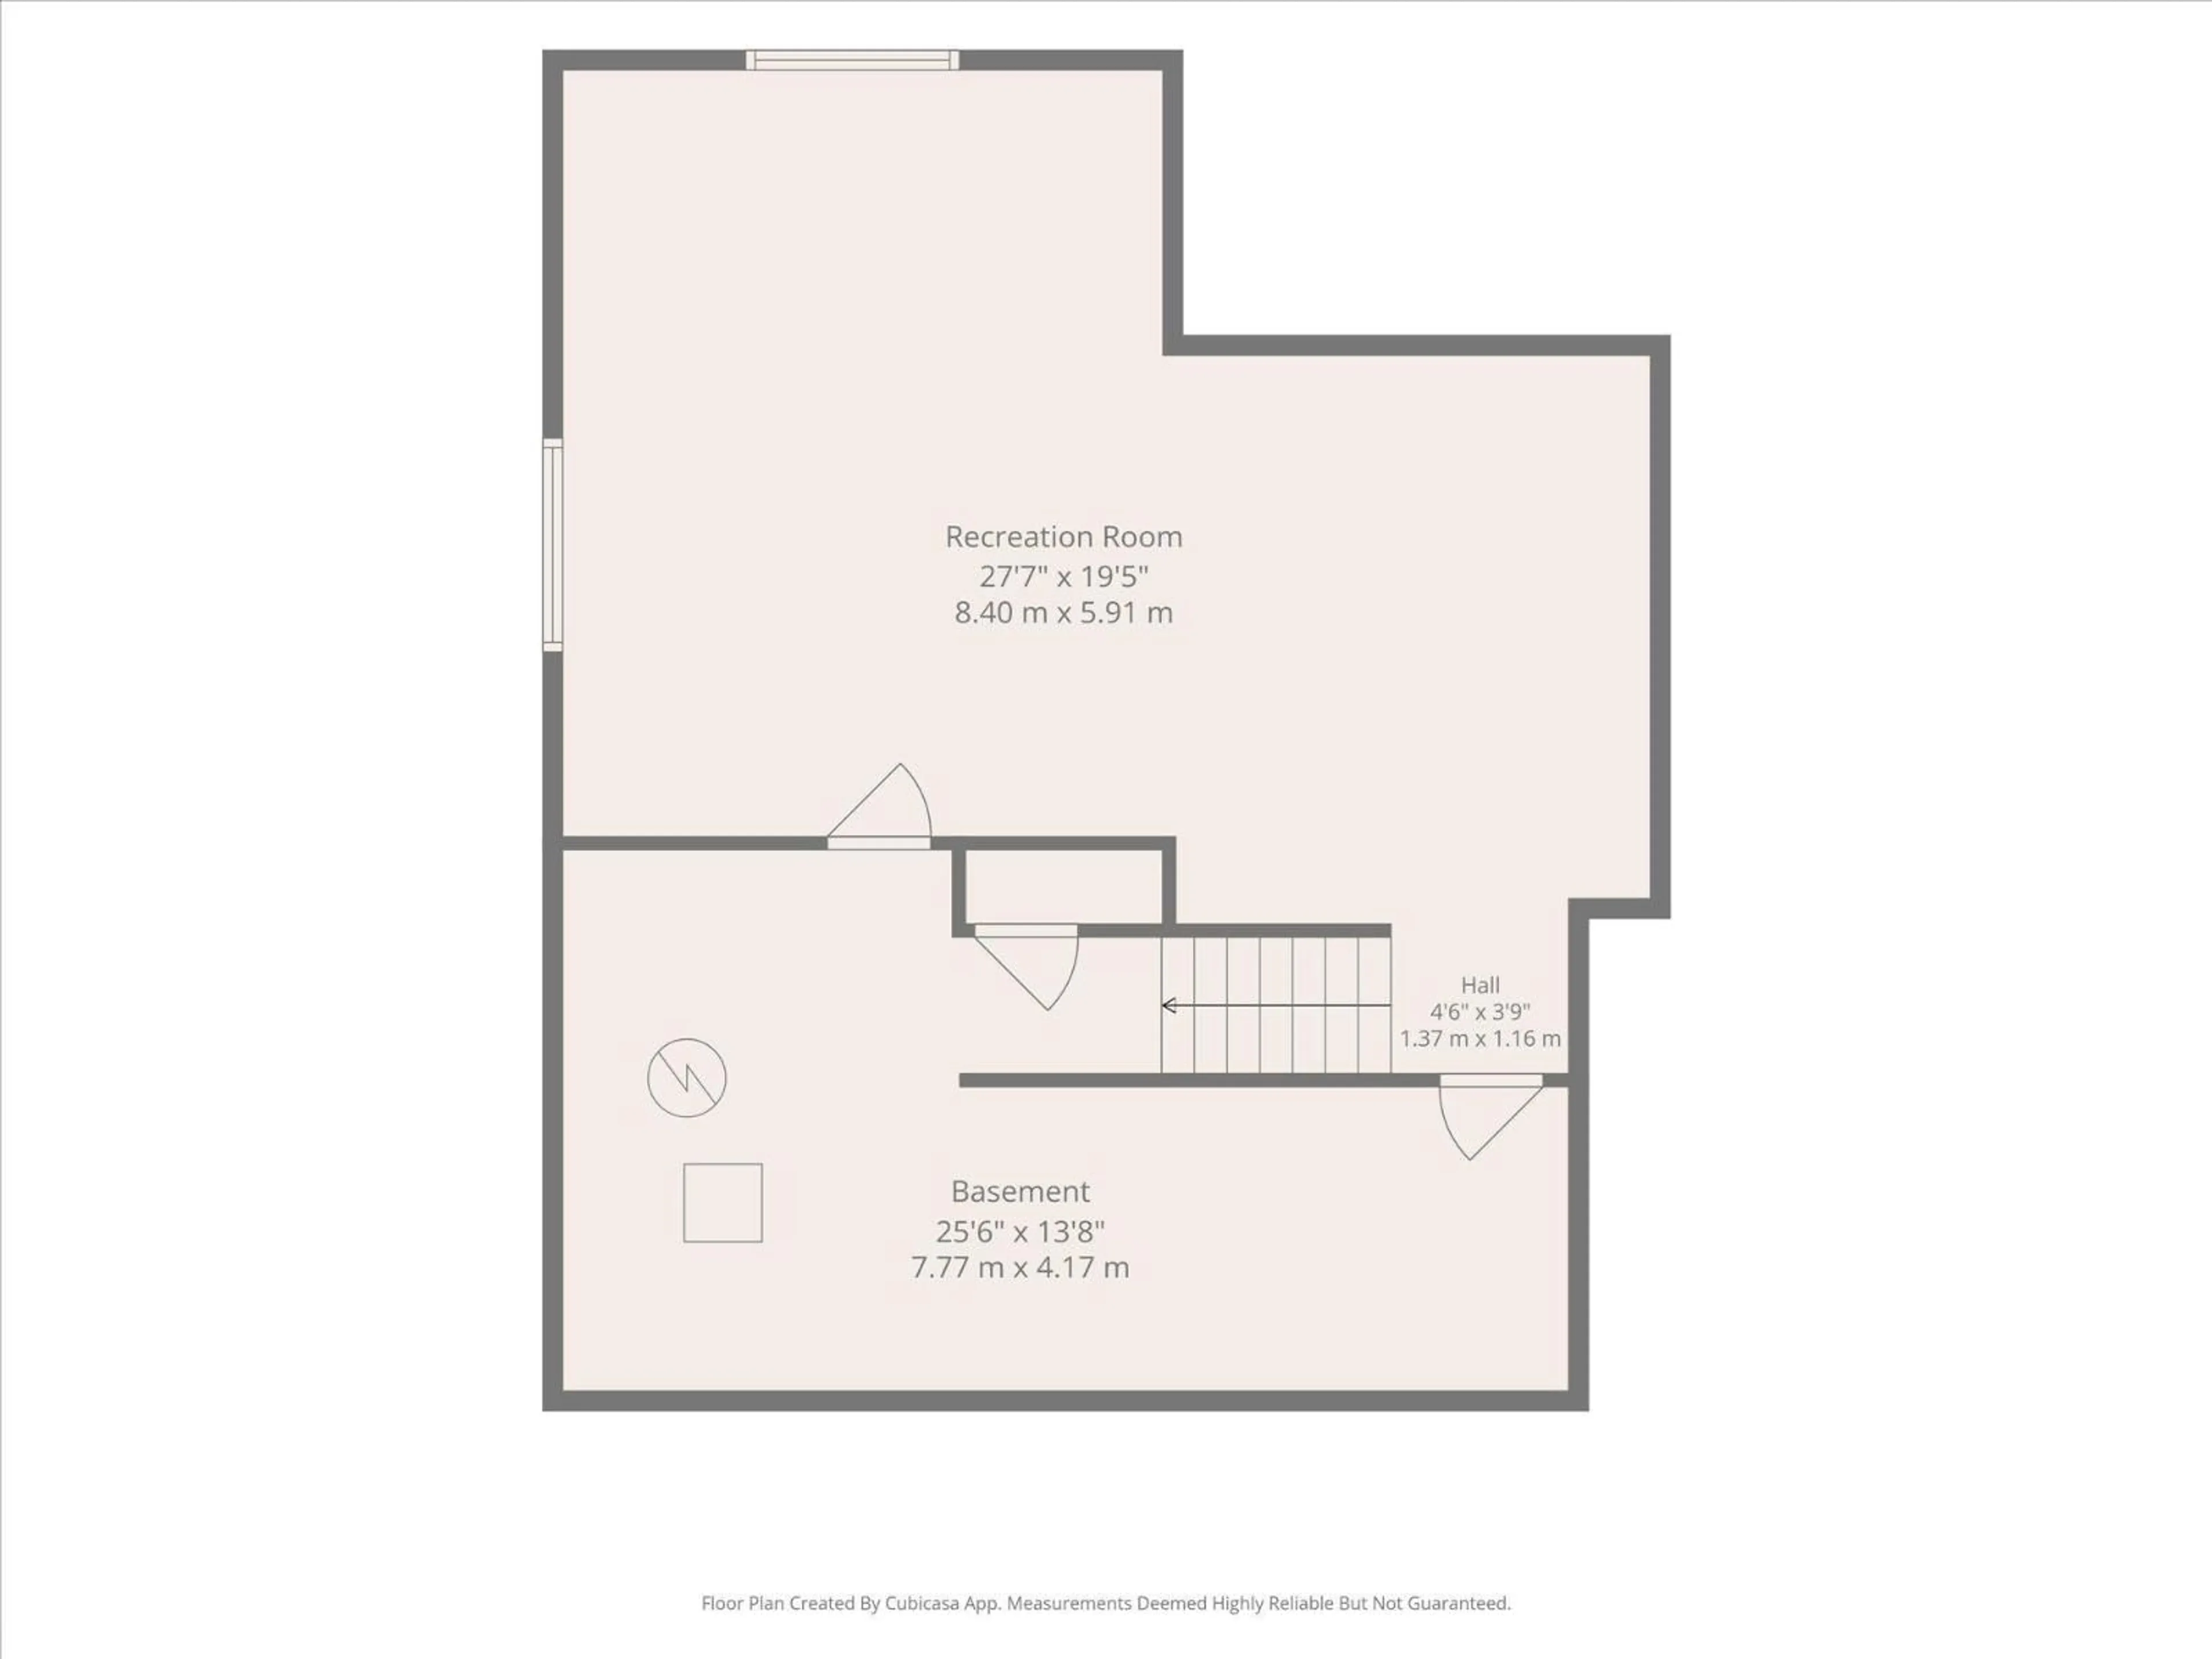
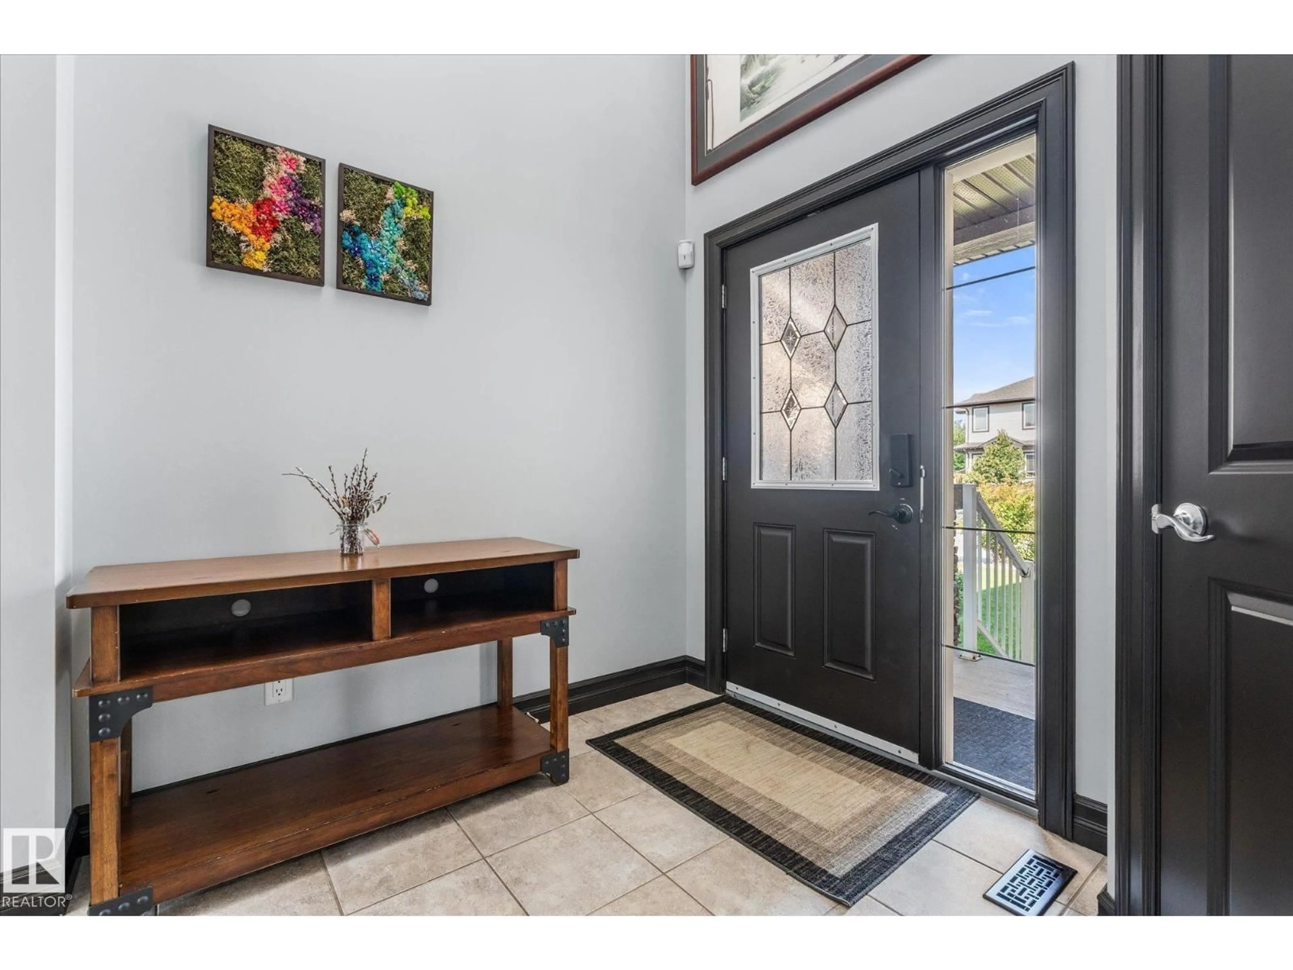
Former Showhome with extensive upgrades and a bright, open layout! The home impresses immediately as you walk through the door, greeted by a soaring open- to-above ceiling. The main floor features dark oak hardwood, a custom media wall, built-in sound system, air conditioning and a gas fireplace. The large Chef's kitchen offers abundant storage, granite counters, stainless steel appliances, a gas cooktop, pantry, eating bar, under-cabinet lighting, and even a coffee/wine bar area. The dining area opens to a large deck with a BBQ gas line, great for indoor/outdoor entertaining! Upstairs includes an office/library area, three large bedrooms including a spacious primary suite with a walk-in closet and luxurious five-piece ensuite. The developed basement features a theatre-ready, HUGE recreation room with potential for an additional bedroom and bathroom. Outside you have new shingles, a heated garage, extra-wide driveway - big enough for 3 vehicles or RV parking, a spacious side yard and shed! CHECK IT OUT! (id:39198)
Property Details
Interior
Features
Main level Floor
Living room
15'1 x 18'Dining room
Kitchen
15'1 x 9'5Property History
 49
49

