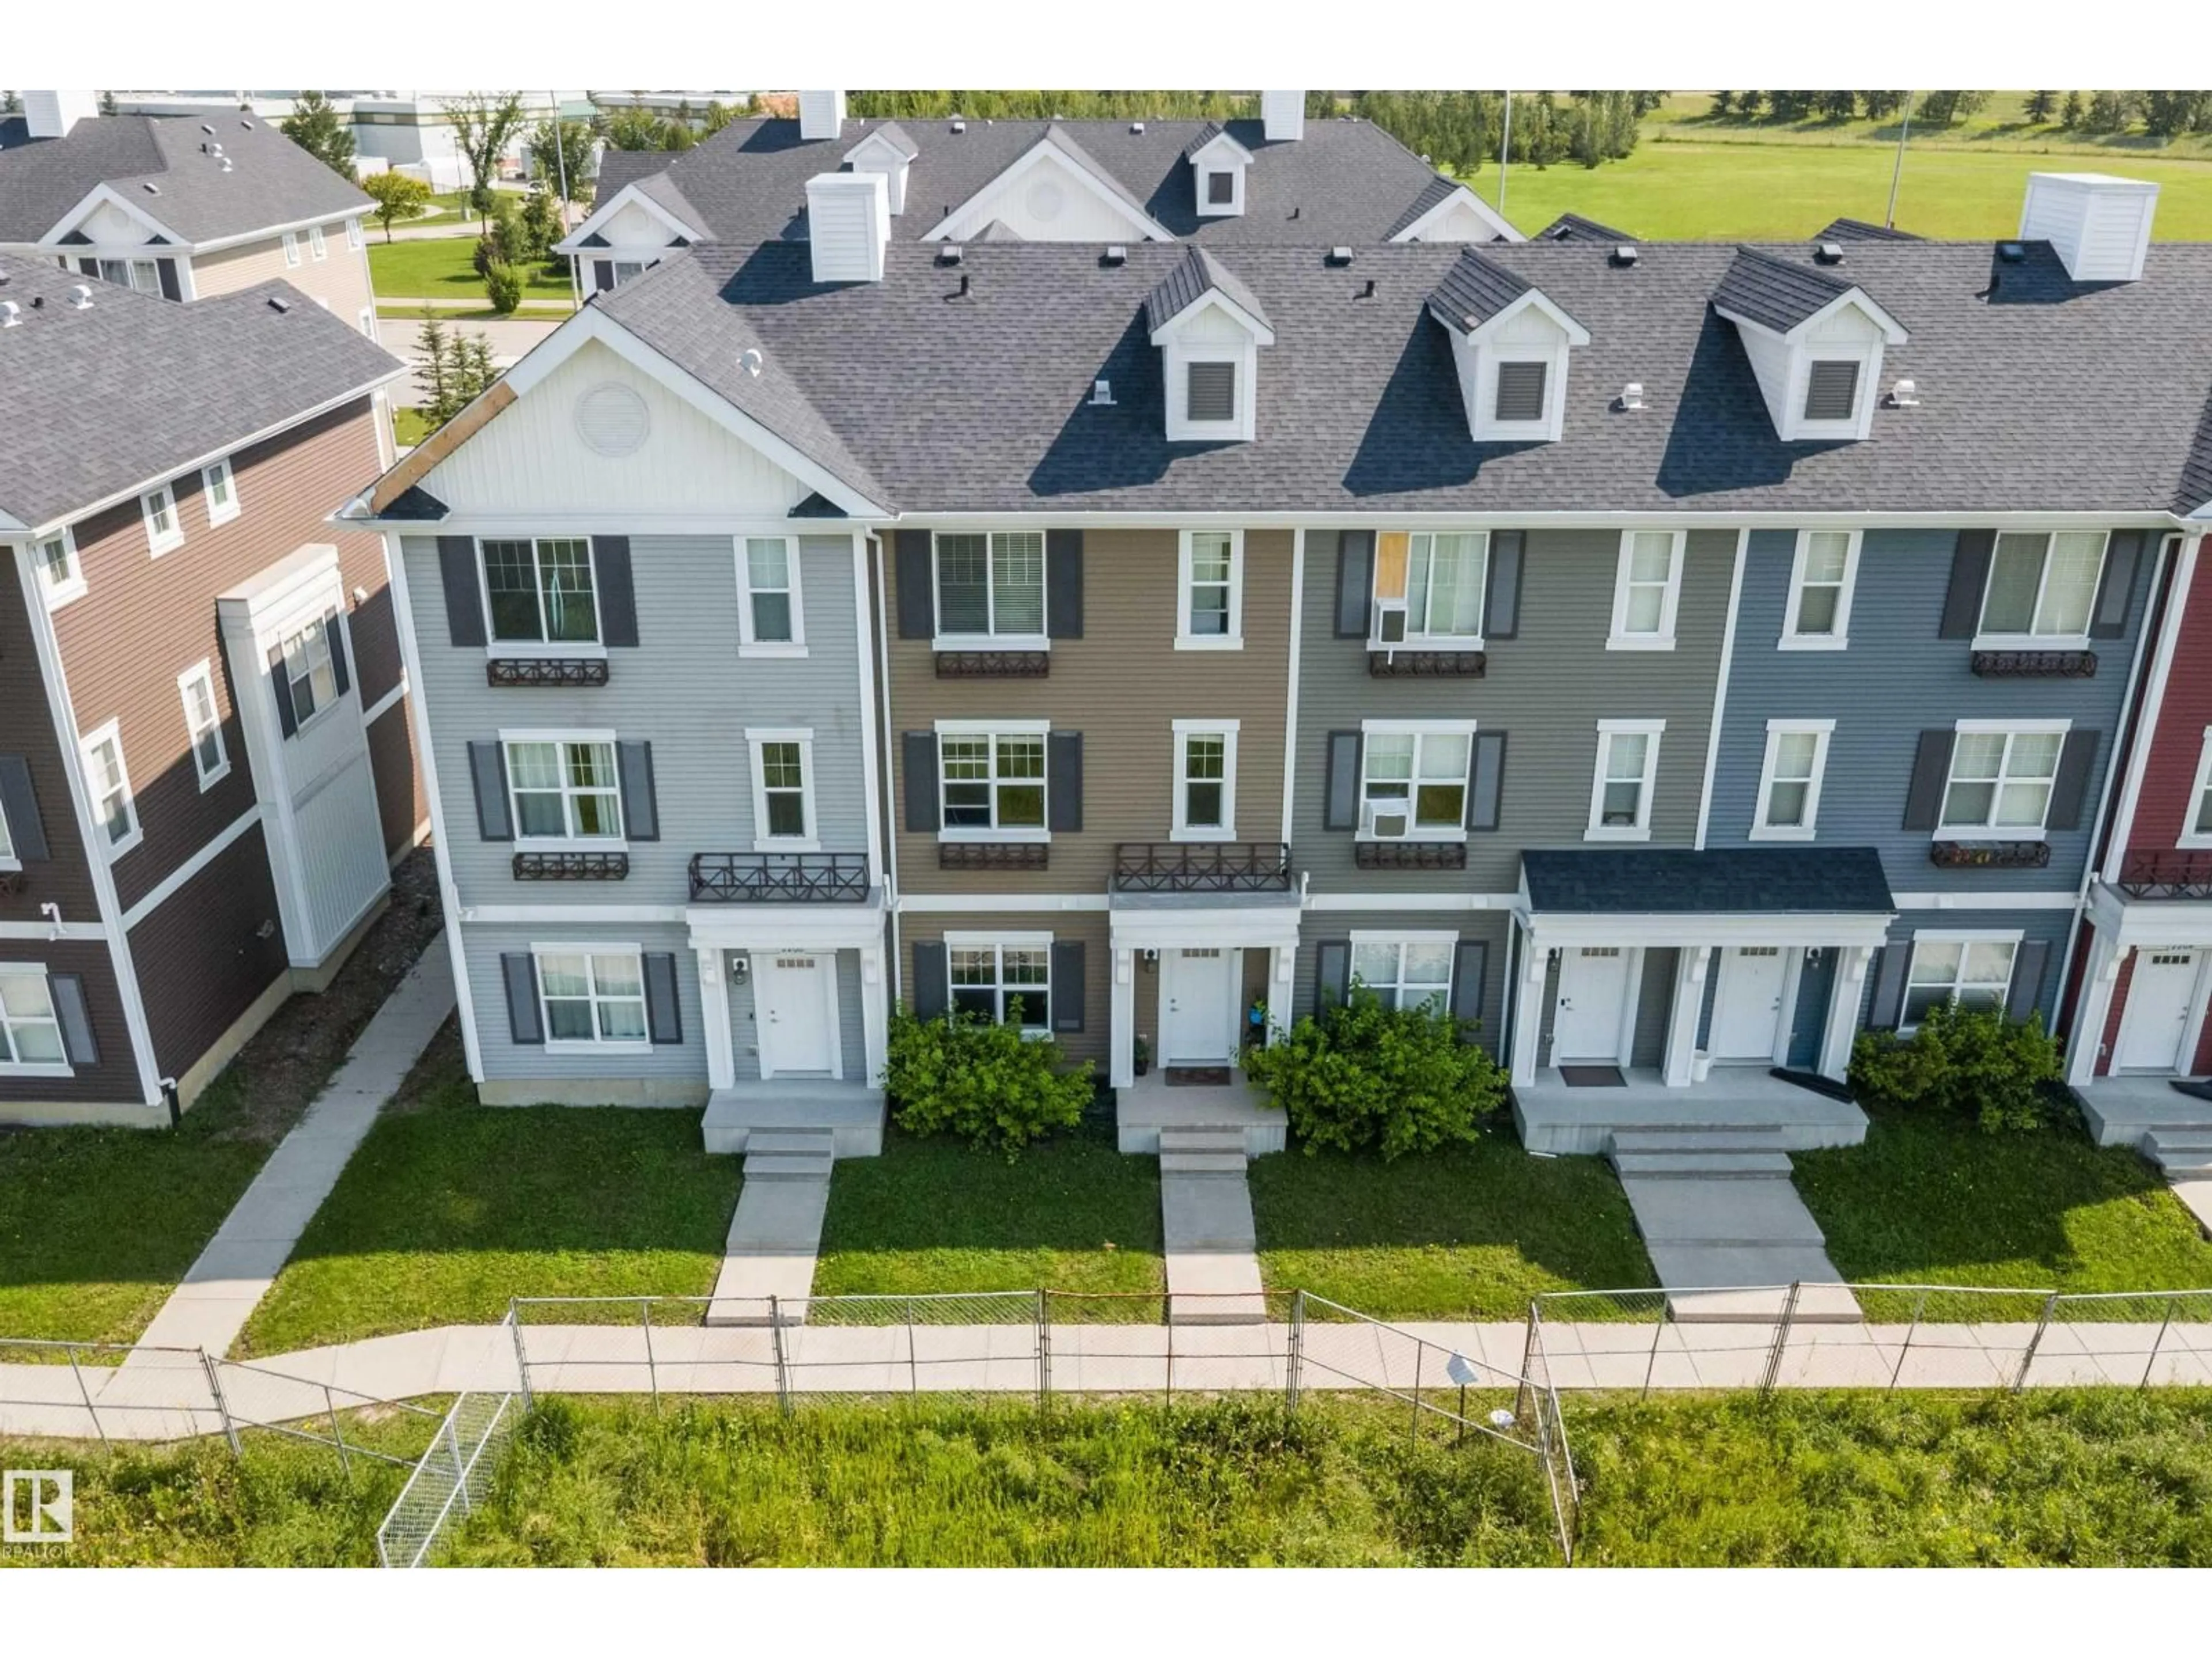
8530 - 2202 94 ST, Fort Saskatchewan, Alberta T8L0V8
Contact us about this property
Highlights
Estimated valueThis is the price Wahi expects this property to sell for.
The calculation is powered by our Instant Home Value Estimate, which uses current market and property price trends to estimate your home’s value with a 90% accuracy rate.Not available
Price/Sqft$196/sqft
Monthly cost
Open Calculator
Description
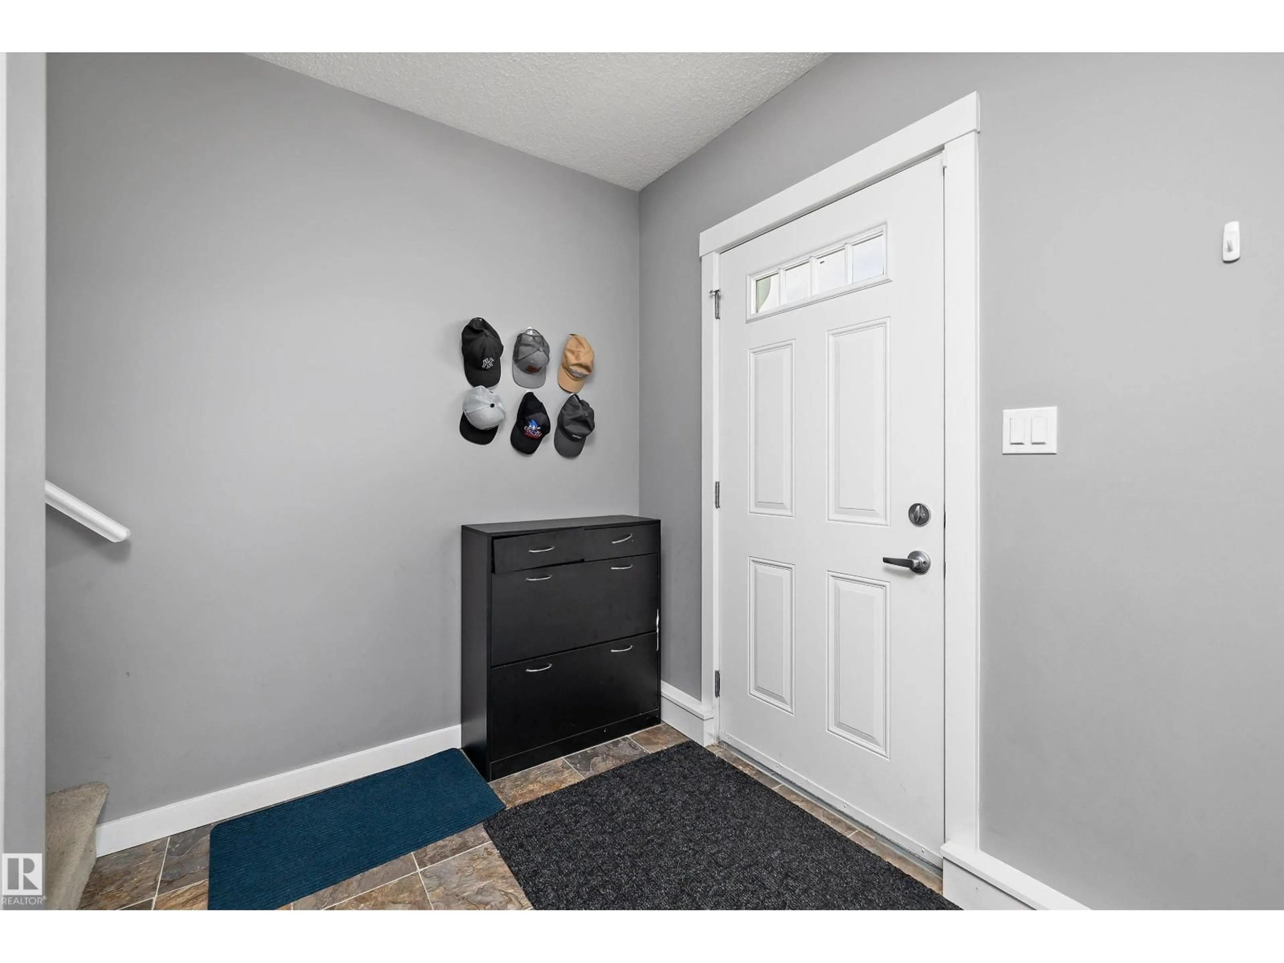
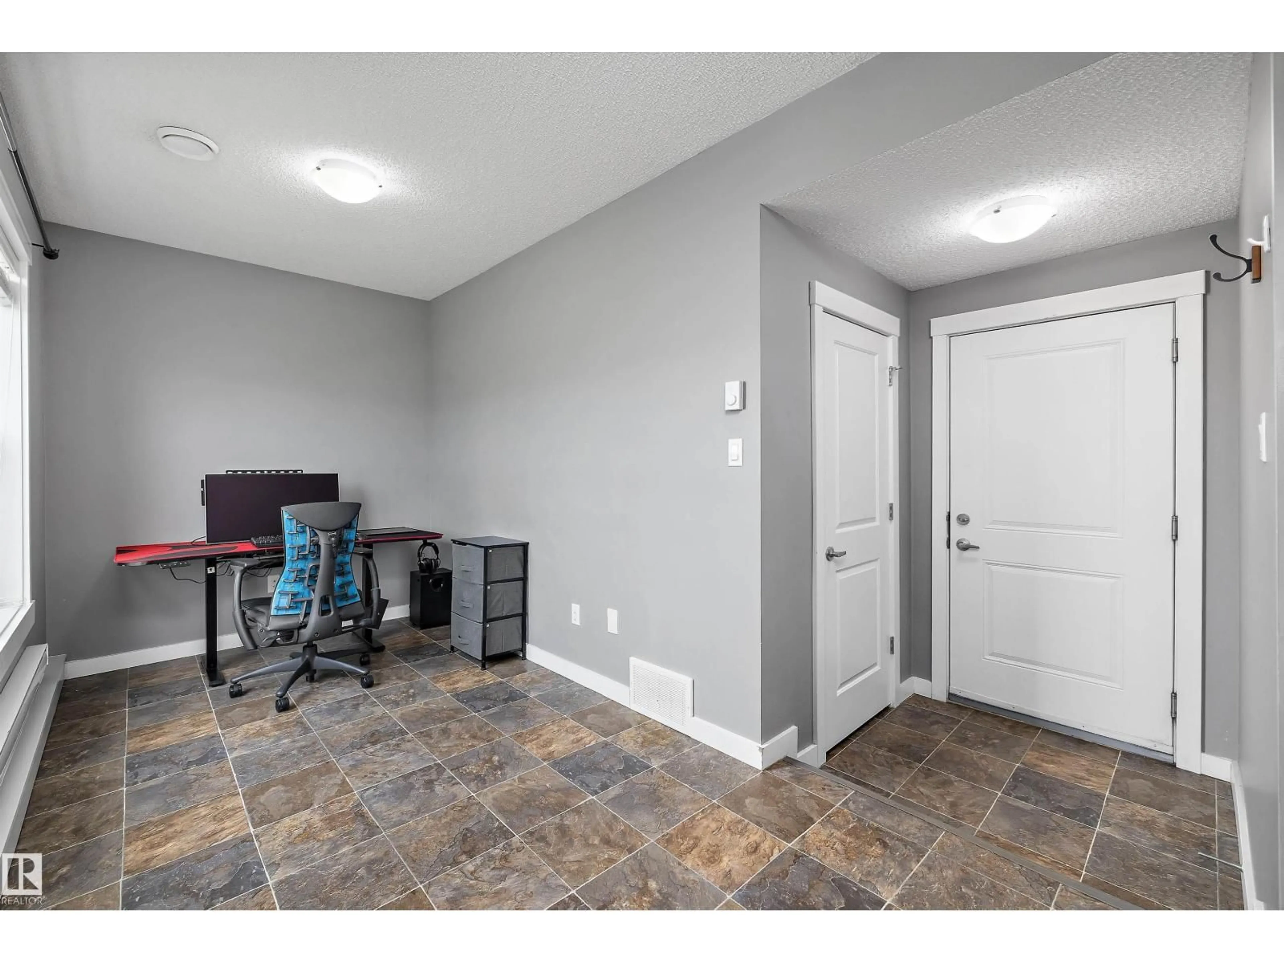
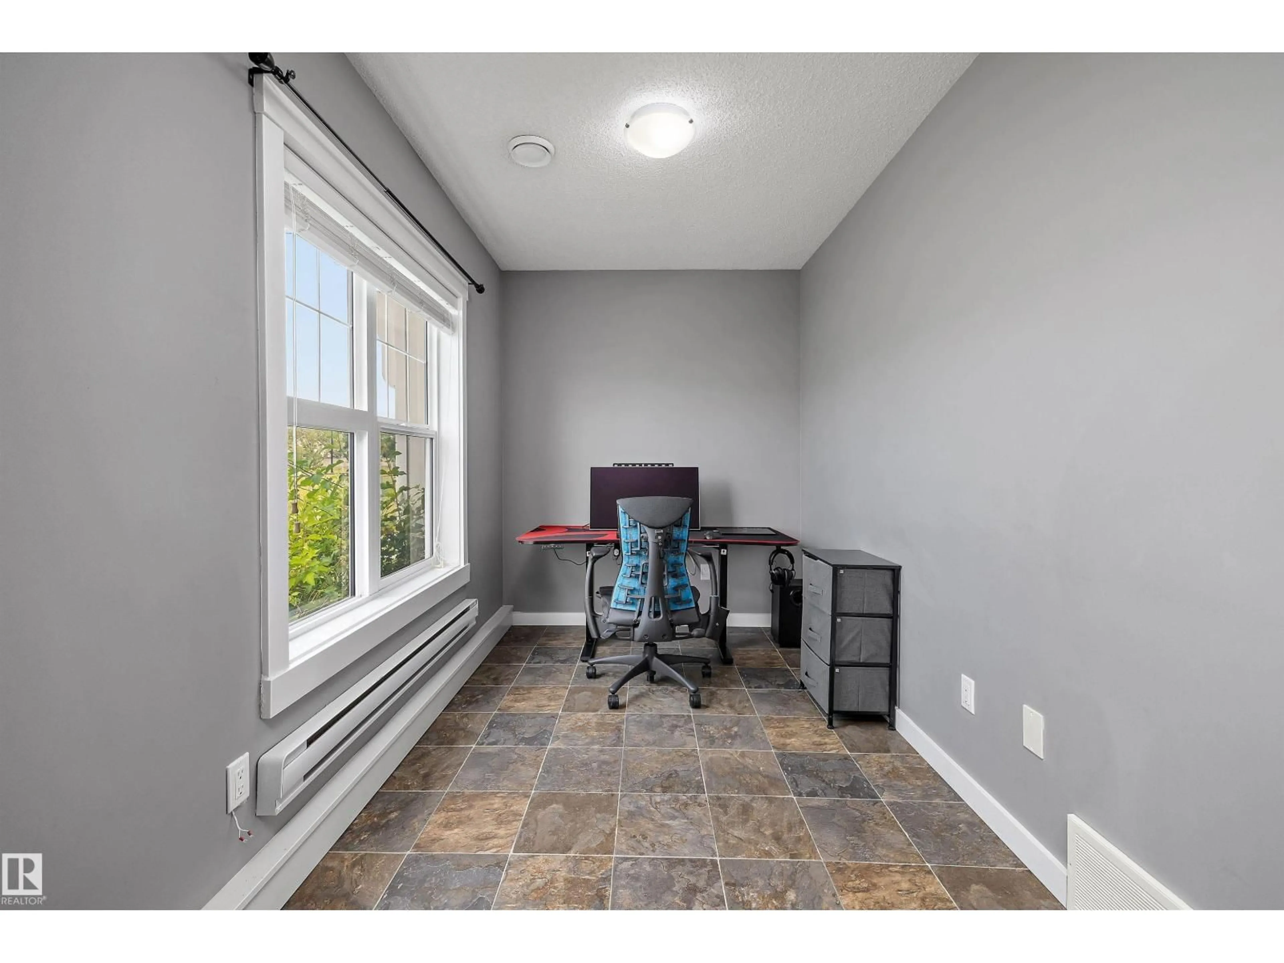
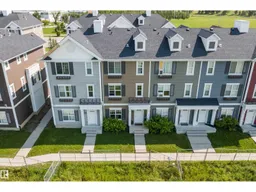
Welcome to this beautifully maintained 3-storey townhouse offering over 1,529 sq ft of stylish, functional living space. The entry level features a versatile flex room—perfect for a home office, gym, or rec space—plus access to the double attached garage. The bright, open-concept main floor showcases a modern kitchen with quartz countertops, a large island, pantry, and abundant cabinetry, flowing seamlessly into the spacious dining and living areas. Step outside to enjoy your private balcony, ideal for morning coffee or evening BBQs. Upstairs you'll find 3 bedrooms, including a generous primary retreat with his & her closets and a 3-piece ensuite, plus convenient upper-floor laundry. Central A/C keeps you comfortable year-round. Perfectly situated within walking distance of schools, shopping, the hospital, and everyday amenities, with easy access to Highway 21, Manning Drive, Scotford, and downtown Edmonton. (id:39198)
Property Details
Interior
Features
Upper Level Floor
Living room
4.03 x 4.47Dining room
2.67 x 4.47Kitchen
3.04 x 4.63Primary Bedroom
5.19 x 3.86Condo Details
Amenities
Ceiling - 9ft, Vinyl Windows
Inclusions
Property History
 38
38
