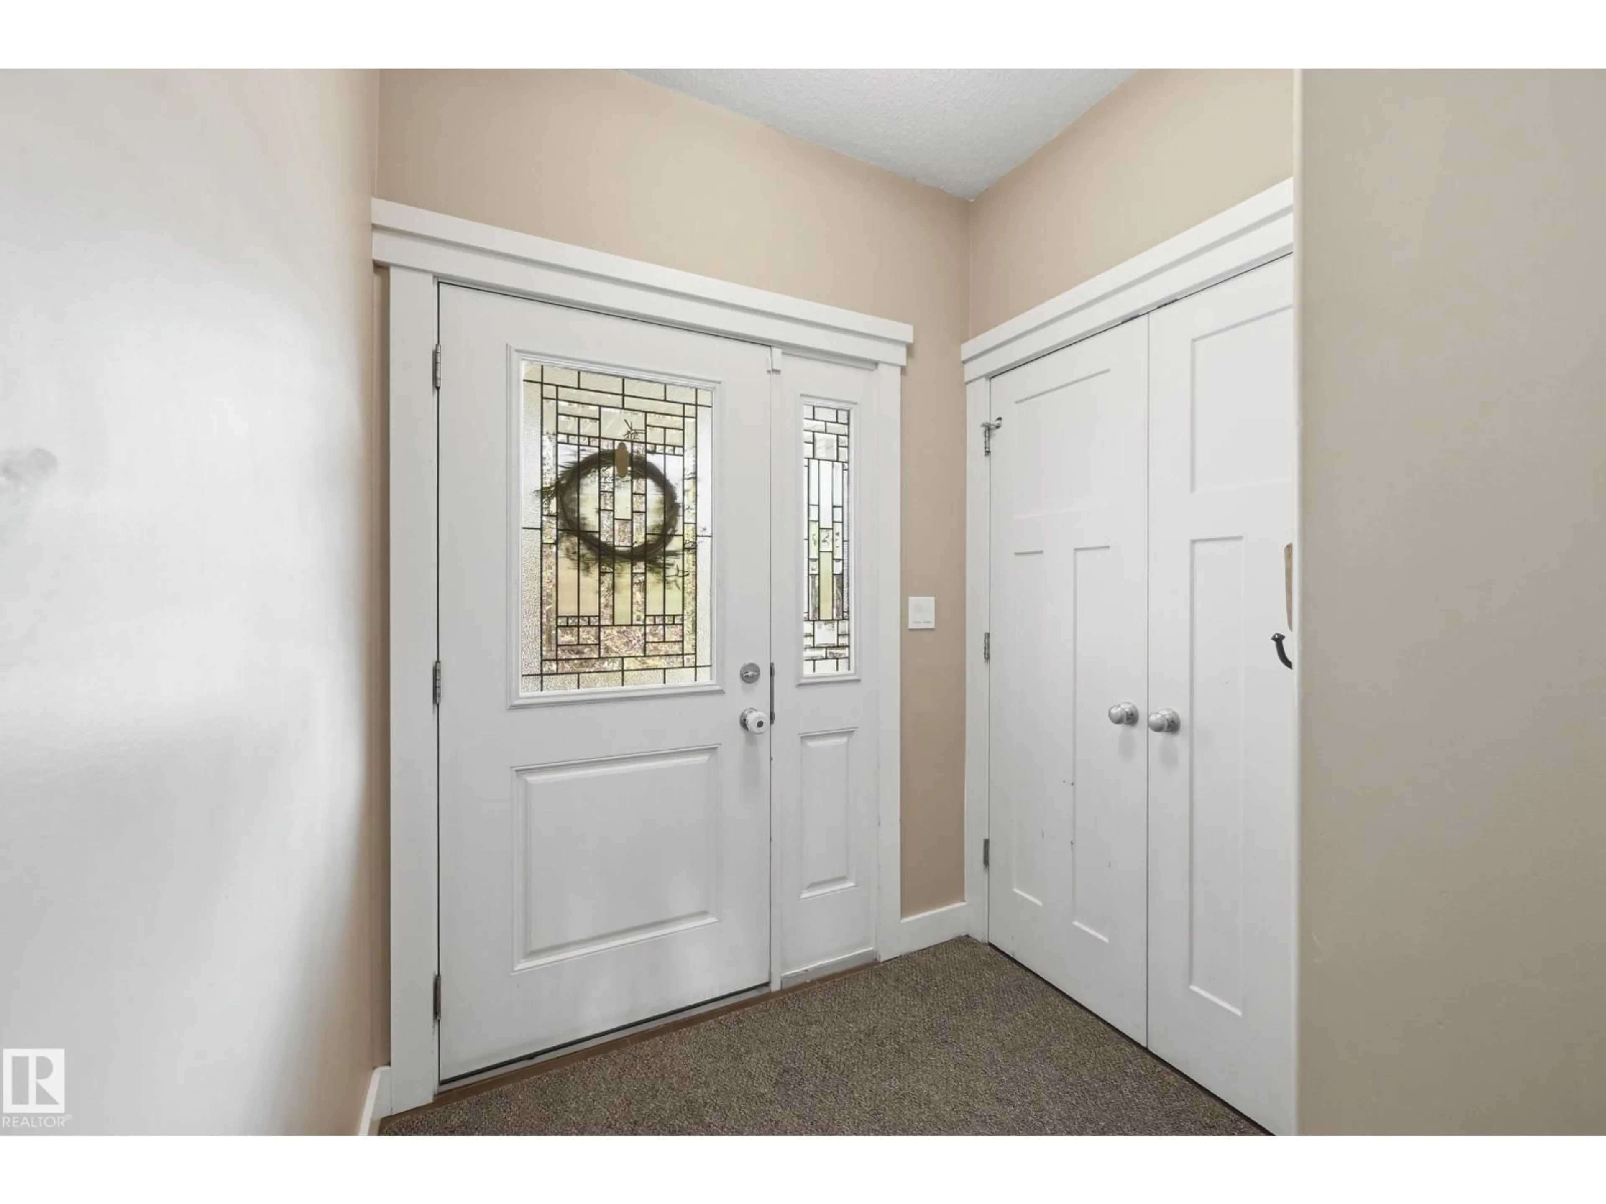
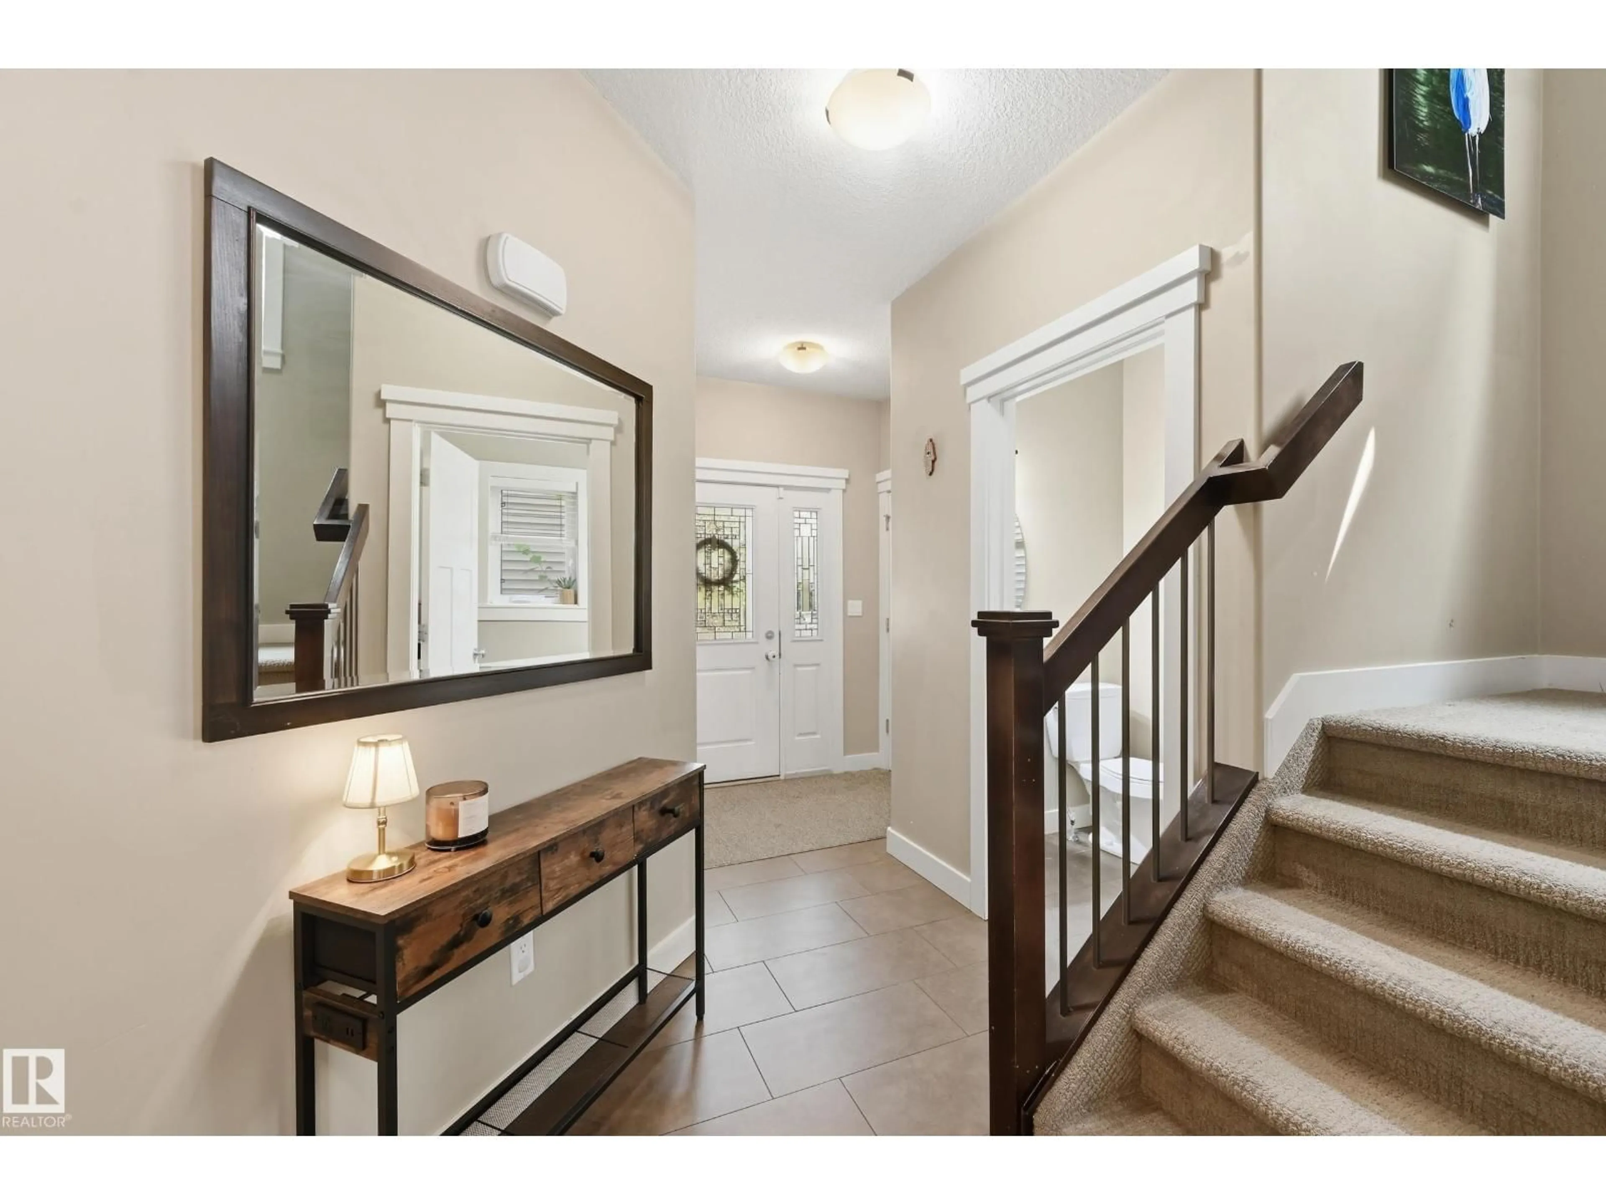
Unknown for 74 DURRAND BN, Fort Saskatchewan Alberta T8L0N1
2 days on Market

74 DURRAND BN, Fort Saskatchewan, Alberta T8L0N1

Detached
3
4 + 1
~1517 sqft
$399,900
Get pre-qualifiedPowered by nesto
Detached
3
4 + 1
~1517 sqft

Contact us about this property

Call

Highlights

Property Estimate

Days on market2 days

Estimated valueNot available

Price/Sqft$263/sqft

Monthly cost

Open Calculator

Description

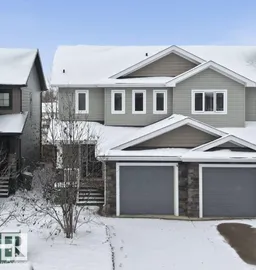
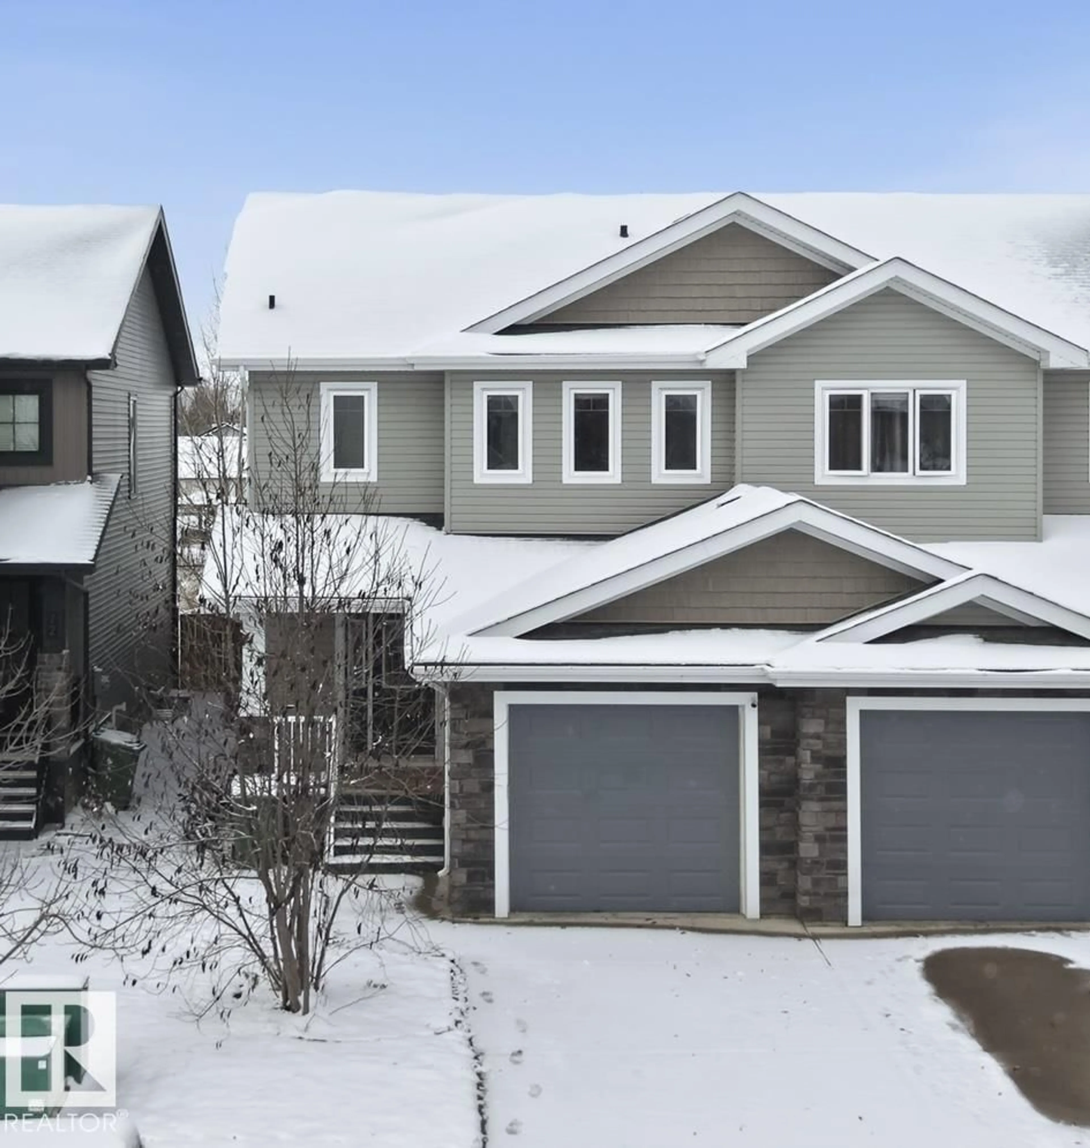
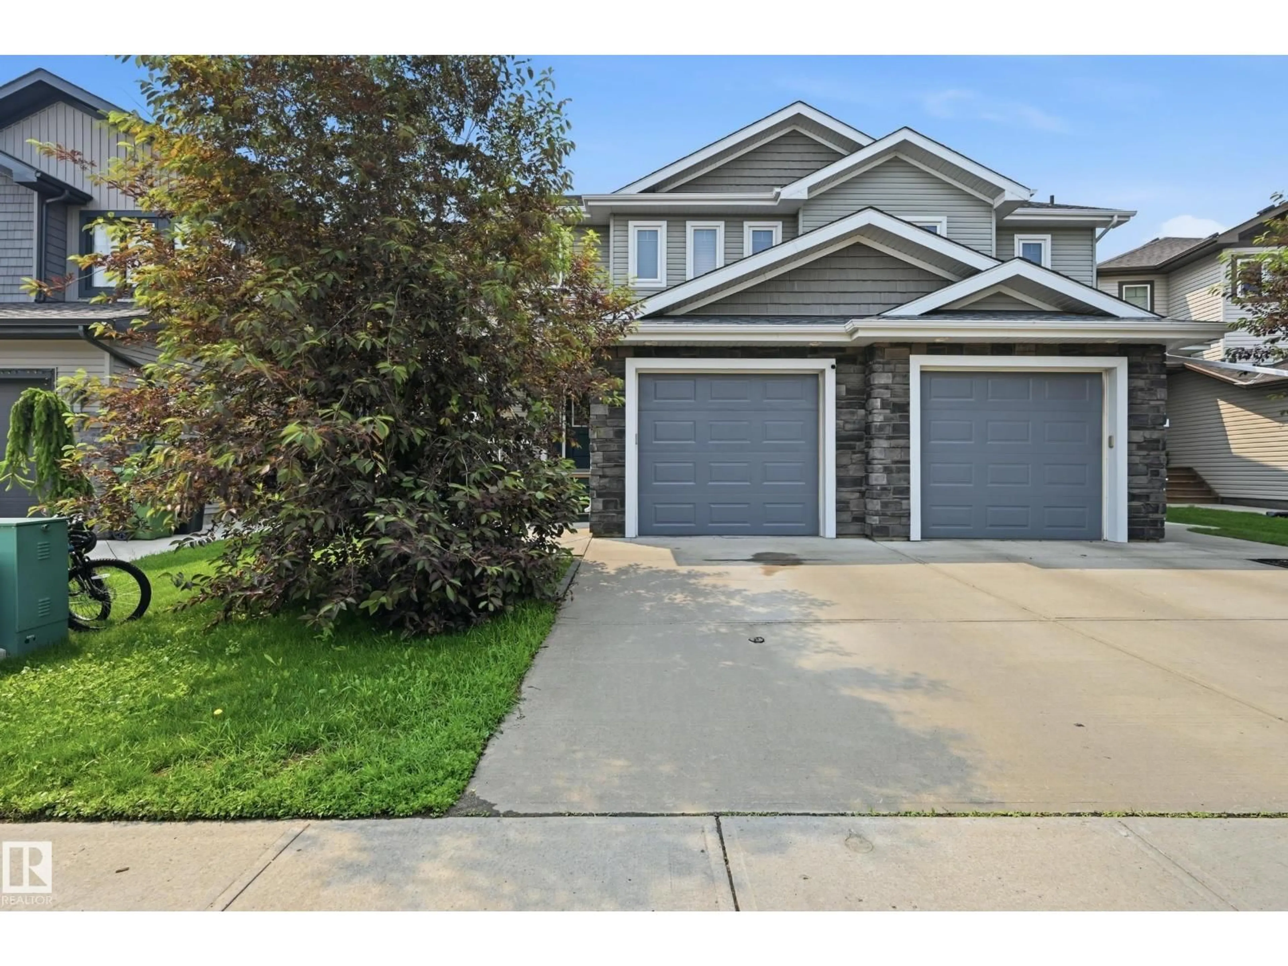
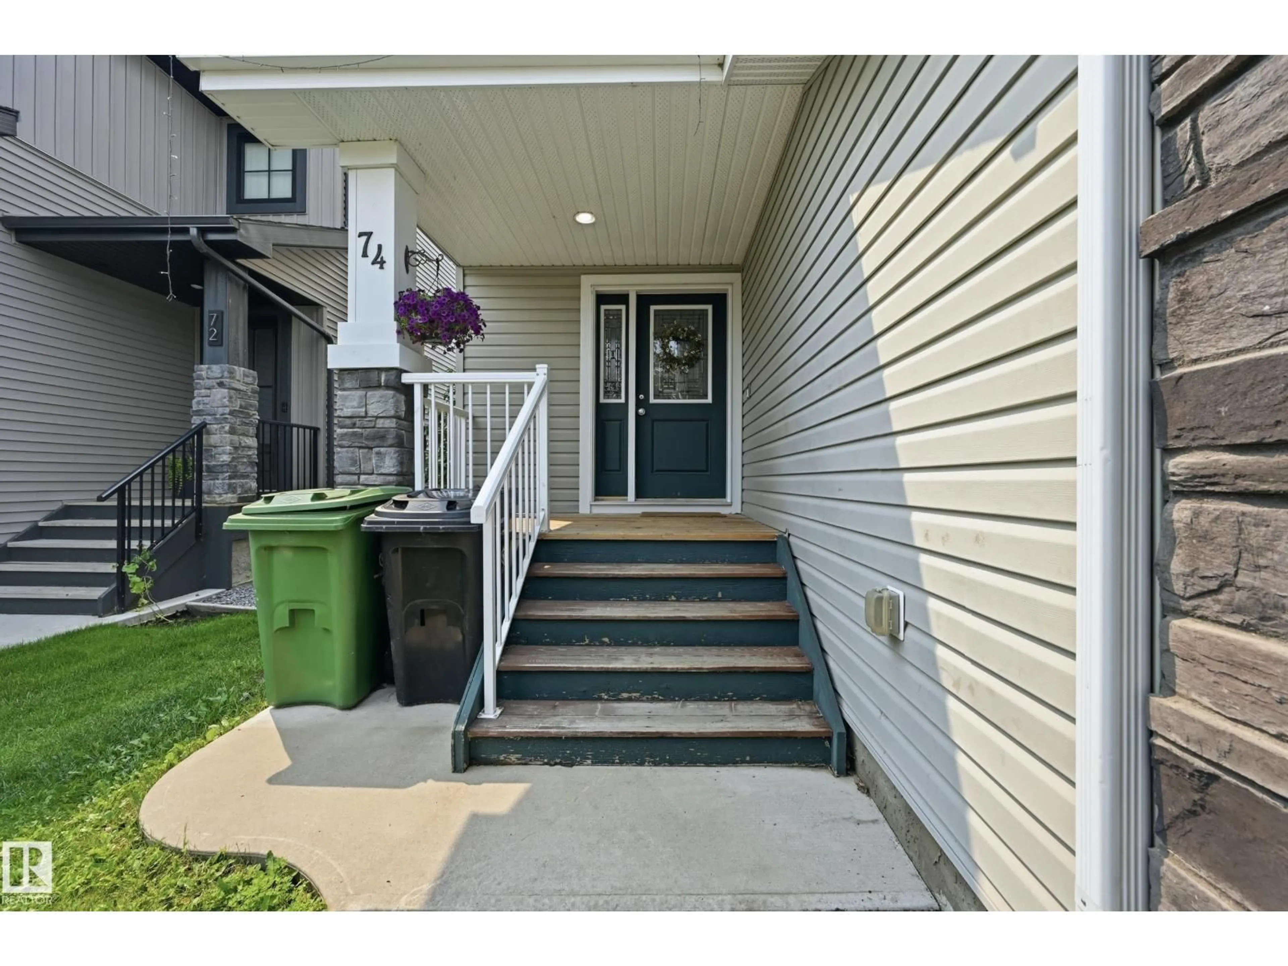
BACKING ONTO GREENSPACE & WALKING TRAILS!!! Welcome to this beautifully designed, fully finished 1,517 sq. ft. home, built by Rosecroft Homes, offering the perfect blend for everyday functionality! Featuring 3 bedrooms and 3.5 bathrooms, this home boasts an open-concept floor plan designed for both entertaining and comfortable family living. With a FULLY FINISHED basement there is plenty of space for everyone to enjoy! Enjoy the upstairs laundry complete with Meile washer/dryer set and stay cool all summer long with central AC! Step outside to your open backyard with moveable shed that creates the perfect setting for summer BBQs, morning coffee, or relaxing evenings. Backing directly onto walking trails and green space, you will love the peaceful setting and easy access to the outdoors. A desirable location steps from Southpoint school, parks and close to all other amenities. Quick possession available! (id:39198)


Property Details

StyleDuplex
View-
Age of property2014
SqFt~1517 SqFt
Lot Size-
Parking Spaces-
MLS ®NumberE4515103
Community NameFort Saskatchewan
Data SourceCREA
Listing byRE/MAX Edge Realty

Features

Heating: Forced air
Cooling: Central air conditioning
Basement: Finished, Full

Main level Floor

Living room

4.85 x 3.51

Dining room

2.93 x 2.9

Kitchen

3.47 x 2.65


Property History

Nov 2, 2026
ListedActive
$399,900
2 days on market
history photo preview35
Listing by crea®
Property listed by RE/MAX Edge Realty, Brokerage
Agent Banner Image
Interested in this property?Get in touch to get the inside scoop.

Market Data - Fort Saskatchewan

Geo Zone Map ThumbnailFort Saskatchewan

Strong Seller's Market

View Market Data

Detached house - for the past 30 days

Buyer's market Seller's market

Avg. Days on Market

Past 30 days

0 day

Compared to

2025

0 day

2024

0 day

2023

0 day

New Listings

Past 30 days

93 listings

Compared to

2025

75 listings

2024

62 listings

2023

46 listings

Units sold

Past 30 days

0 unit

Compared to

2025

0 unit

2024

0 unit

2023

0 unit

Median Sold Price

Past 30 days

$0

Compared to


Population and Demographics

Overview

Total population 25113
Average household income $143,694

Age (%)

0 to 19
26%
20 to 34
22%
35 to 49
22%
50 to 64
17%
65 and plus
13%

Household composition (%)

Single family
70%
Single person
25%
Multi person
5%
Multi family
0%

Mother tongue (%)

English
92%
Others
3%
French
2%
Tagalog (Pilipino, Filipino)
2%

House tenancy (%)

Owners
76%
Renters
24%

What’s nearby?Essentials within 5 km

Local Logic

Transportation Scores

Estimated Budget

Powered by:
The trademarks REALTOR®, REALTORS®, and the REALTOR® logo are controlled by The Canadian Real Estate Association (CREA) and identify real estate professionals who are members of CREA. The trademarks MLS®, Multiple Listing Service® and the associated logos are owned by CREA and identify the quality of services provided by real estate professionals who are members of CREA. Used under license.