66 - 8930 99 AV, Fort Saskatchewan, Alberta T8L3L1
Contact us about this property
Highlights
Estimated valueThis is the price Wahi expects this property to sell for.
The calculation is powered by our Instant Home Value Estimate, which uses current market and property price trends to estimate your home’s value with a 90% accuracy rate.Not available
Price/Sqft$179/sqft
Monthly cost
Open Calculator
Description
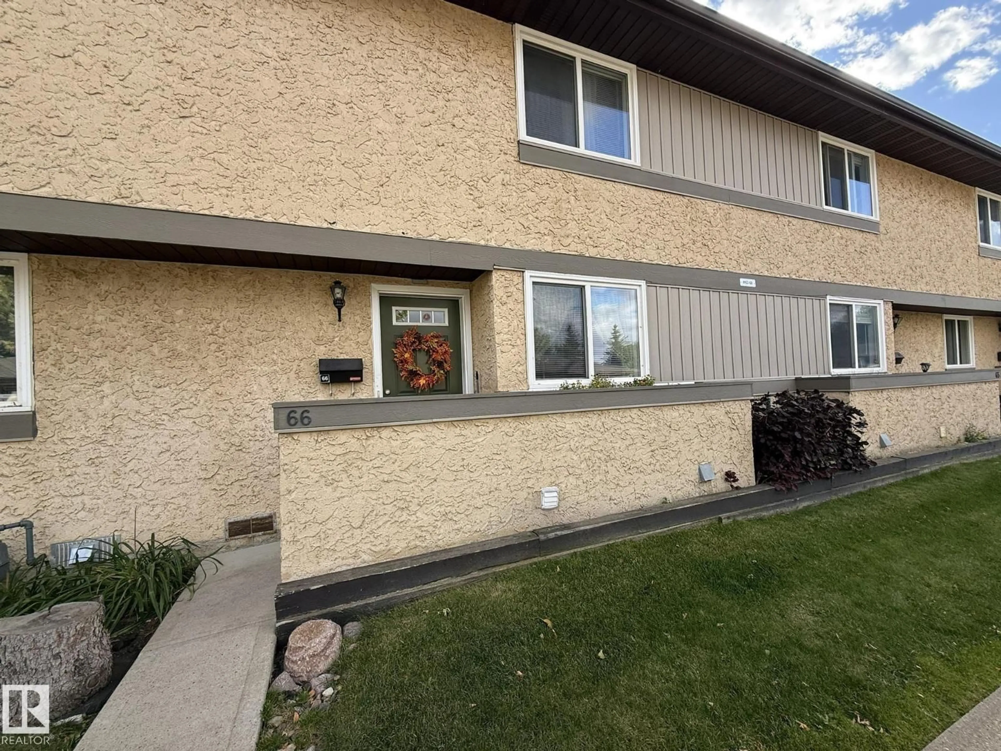
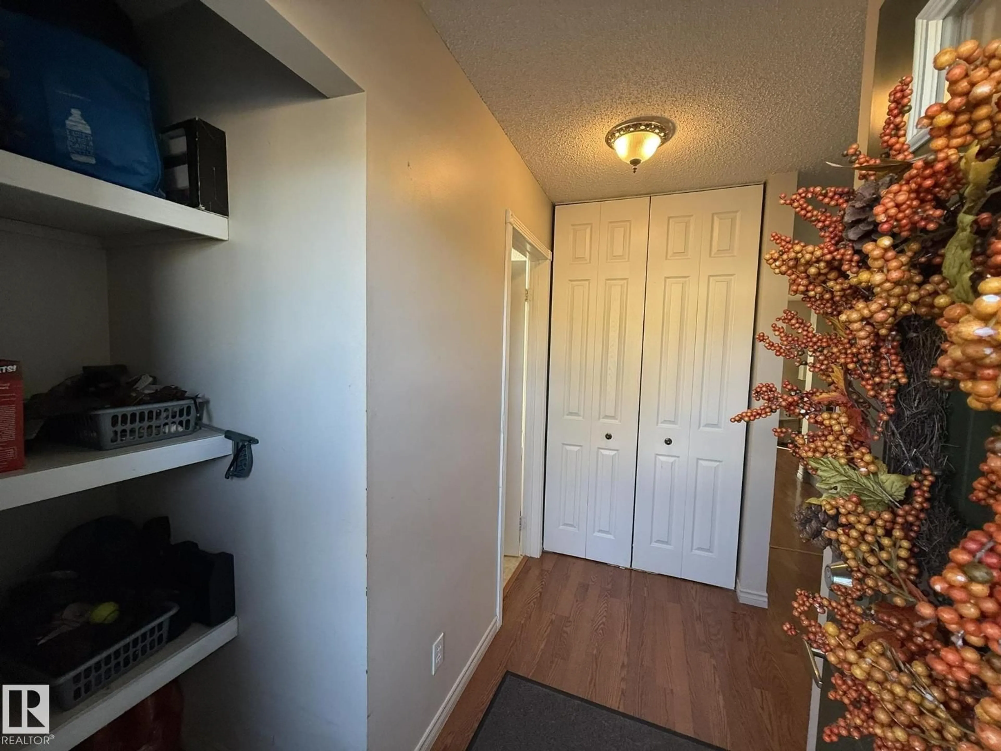
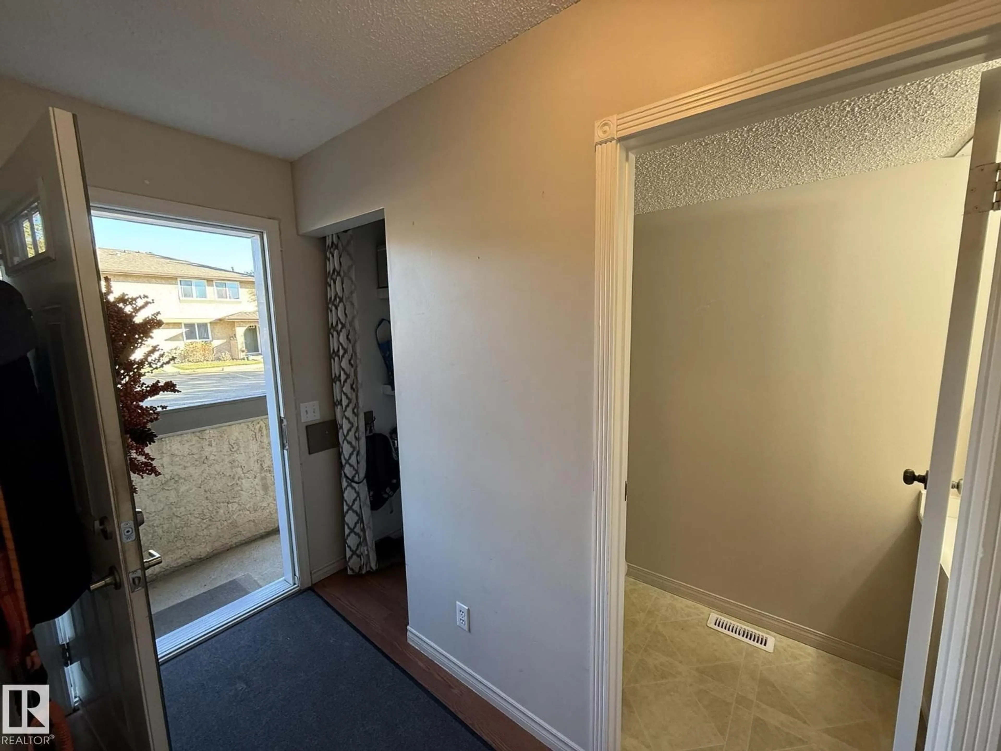
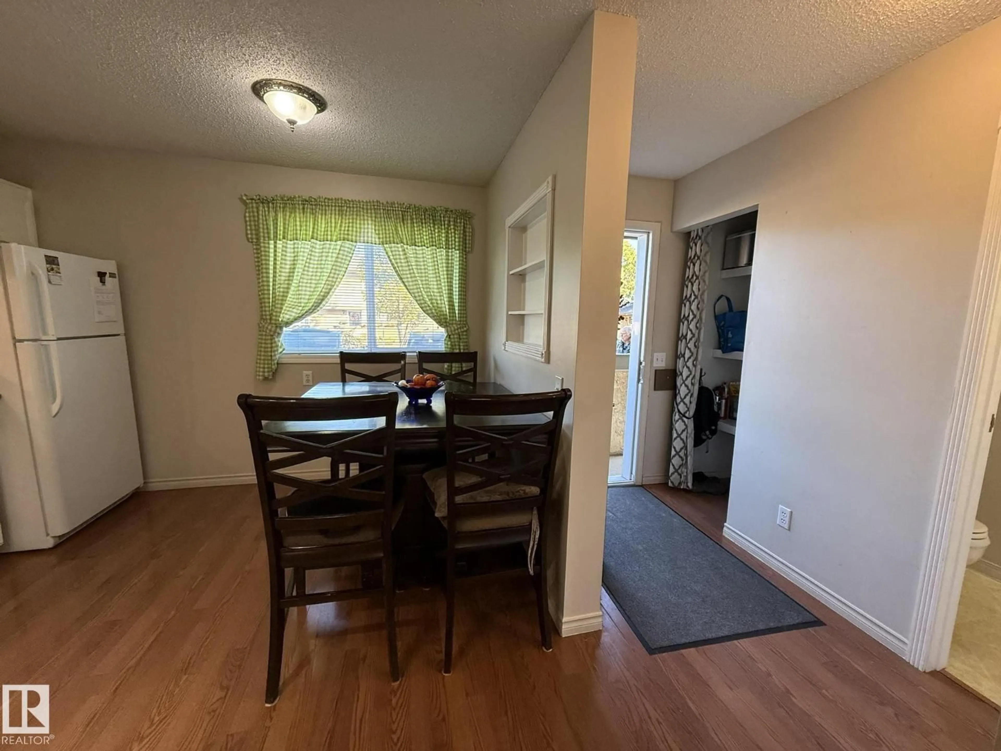
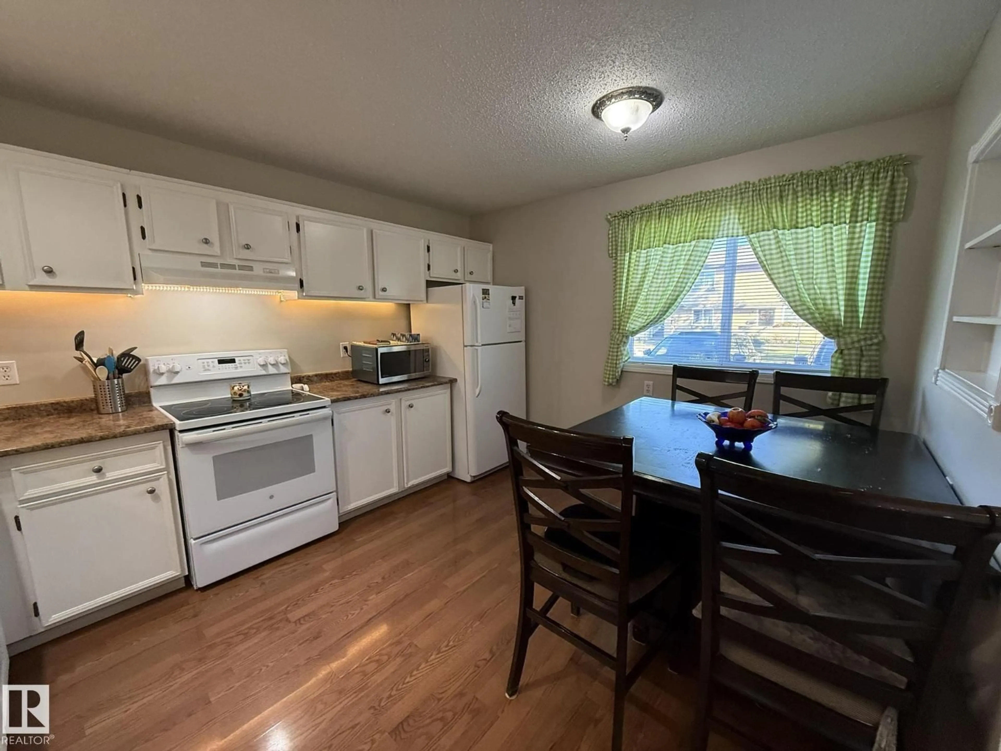
ATTENTION 1st TIME BUYERS or ADD TO YOUR INVESTMENT PORTFOLIO... 3Bdrms, 2Bath 1282Sq.Ft. PET FRIENDLY TOWNHOUSE w/a SOUTH BACKING VINYL FENCED Backyard w/a wooden deck backing a Walk Path. Upon entry you are greeted with LAMINATE FLOORING THROUGHOUT w/a nice sized Kitchen with 4-White Appliances & a Dinette area & 2pc Bath off the front door. The Separate Dining Room area has seating for 6-Guests located next to the large Living Room w/a NEWER PATIO DOOR onto your private backyard. The Upper Floor has 3 Good Sized Bdrms w/a Cheater Door to the Full 4pc Bath Of The PRIMARY Bdrm. The Unspoiled Basement has a large Rec Room area, washer/dryer next to the furnace & newer HWT! + A large storage area. Great SELF-RUN Family Complex with your #66 Parking Stall right out front with the potential of a 2nd RENTAL STALL?! Quick access to both walking & bike paths to the North Saskatchewan River, K-12 Schools, Pickleball, Hockey & all that FORT SASKATCHEWAN offers! Low $390.00 Condo Fees includes WATER SERVICE! (id:39198)
Property Details
Interior
Features
Main level Floor
Living room
5.85 x 3.32Dining room
2.54 x 2.02Kitchen
3.88 x 2.24Breakfast
2.33 x 1.89Exterior
Parking
Garage spaces -
Garage type -
Total parking spaces 1
Condo Details
Amenities
Vinyl Windows
Inclusions
Property History
 59
59
