65 WEDGEWOOD CR, Fort Saskatchewan, Alberta T8L4S3
Contact us about this property
Highlights
Estimated valueThis is the price Wahi expects this property to sell for.
The calculation is powered by our Instant Home Value Estimate, which uses current market and property price trends to estimate your home’s value with a 90% accuracy rate.Not available
Price/Sqft$362/sqft
Monthly cost
Open Calculator
Description
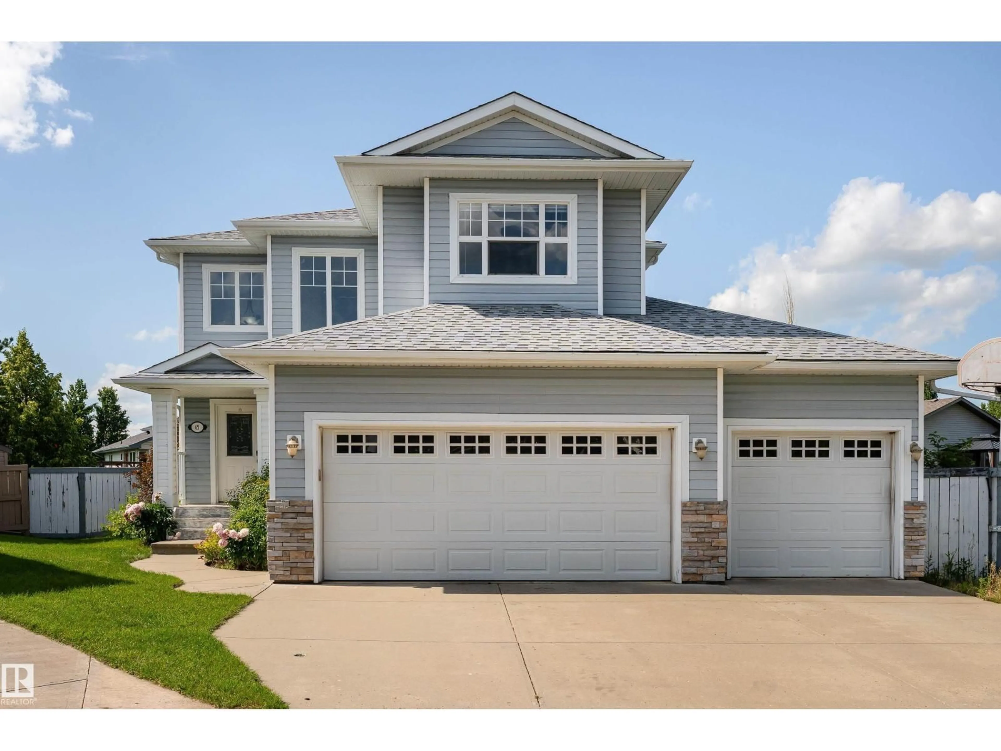
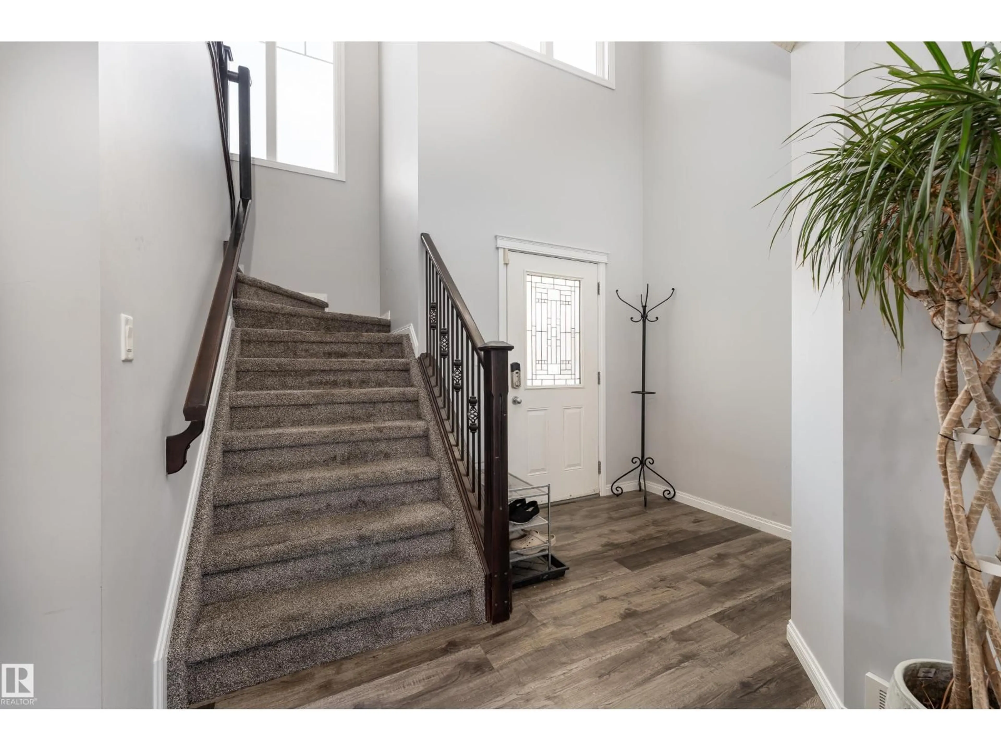
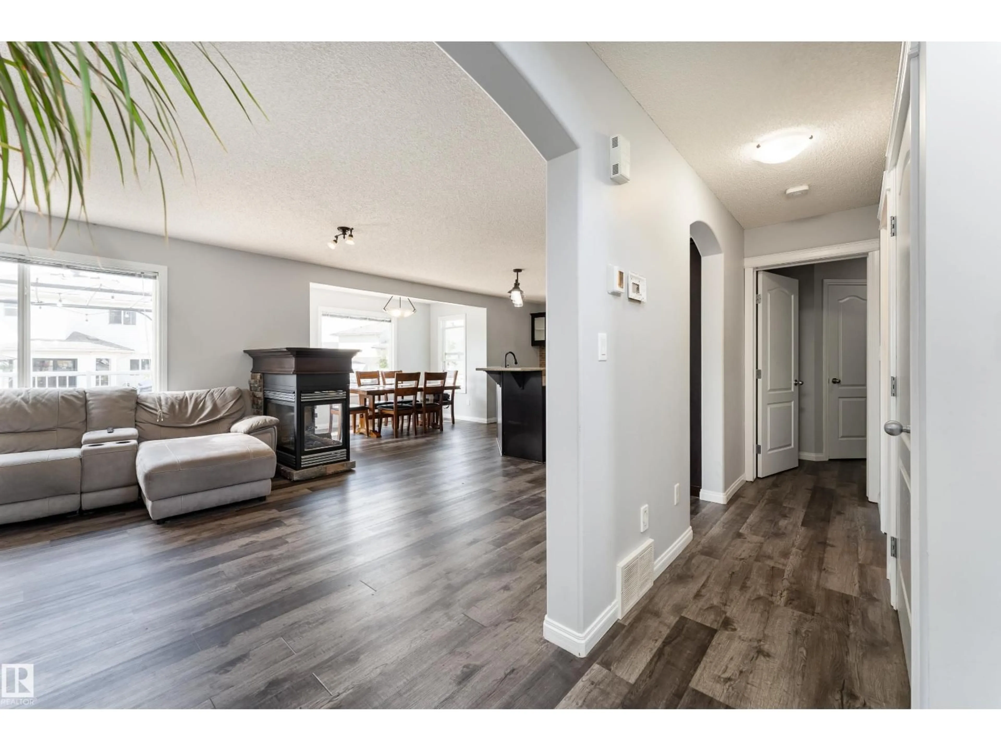
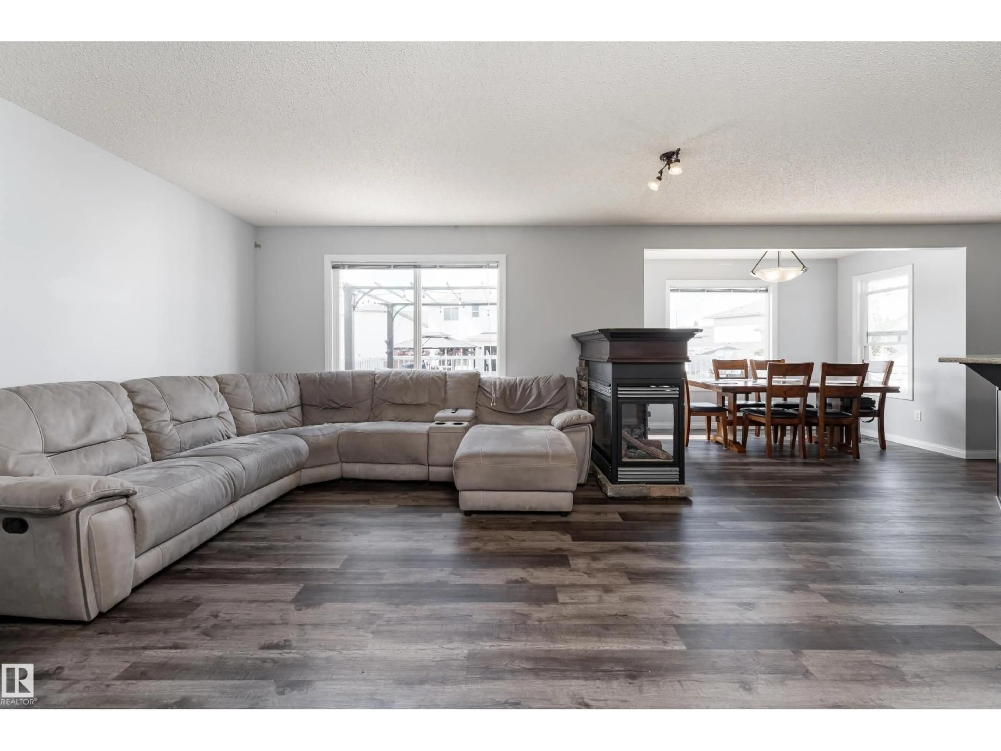
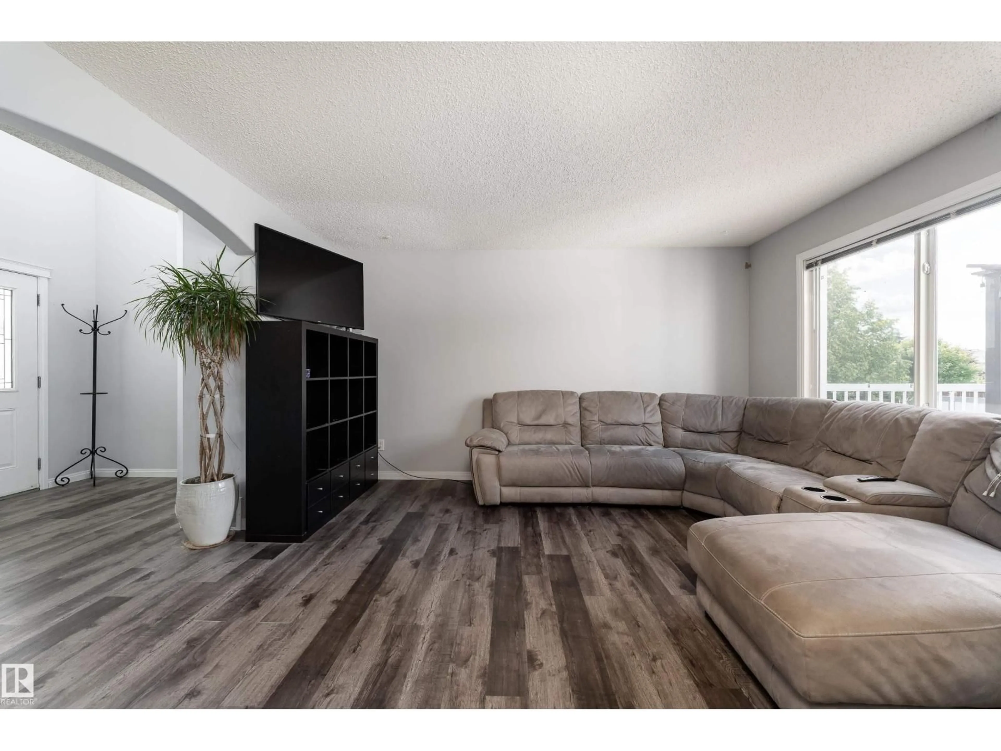
Built by Concept Homes in 2007, this beautiful air conditioned 2-storey home offers 4 bedrooms plus a den, 3 bathrooms, a bonus room, and a mostly finished basement. The open-concept main floor features beautiful flooring, a spacious kitchen with quartz countertops, extra cabinetry, a large island with eating bar, and a three-sided fireplace in the living room. Upstairs you'll find 3 bedrooms, including a generous primary suite with a walk-in closet and 3-piece ensuite, plus a vaulted bonus room. The basement includes a 4th bedroom, den, and large family room with 9' ceilings and pot lights. Outside, enjoy the large pie-shaped yard with a spacious deck. The true highlight is the incredible insulated 4-car attached garage with hot and cold water, a floor drain, and a 30' x 22' layout plus a 12' x 10' drive-through addition. Newer shingles and Ht water in 2024. (id:39198)
Property Details
Interior
Features
Main level Floor
Living room
4.3 x 5.3Dining room
2.8 x 3.37Kitchen
4.35 x 3.93Exterior
Parking
Garage spaces -
Garage type -
Total parking spaces 6
Property History
 47
47

