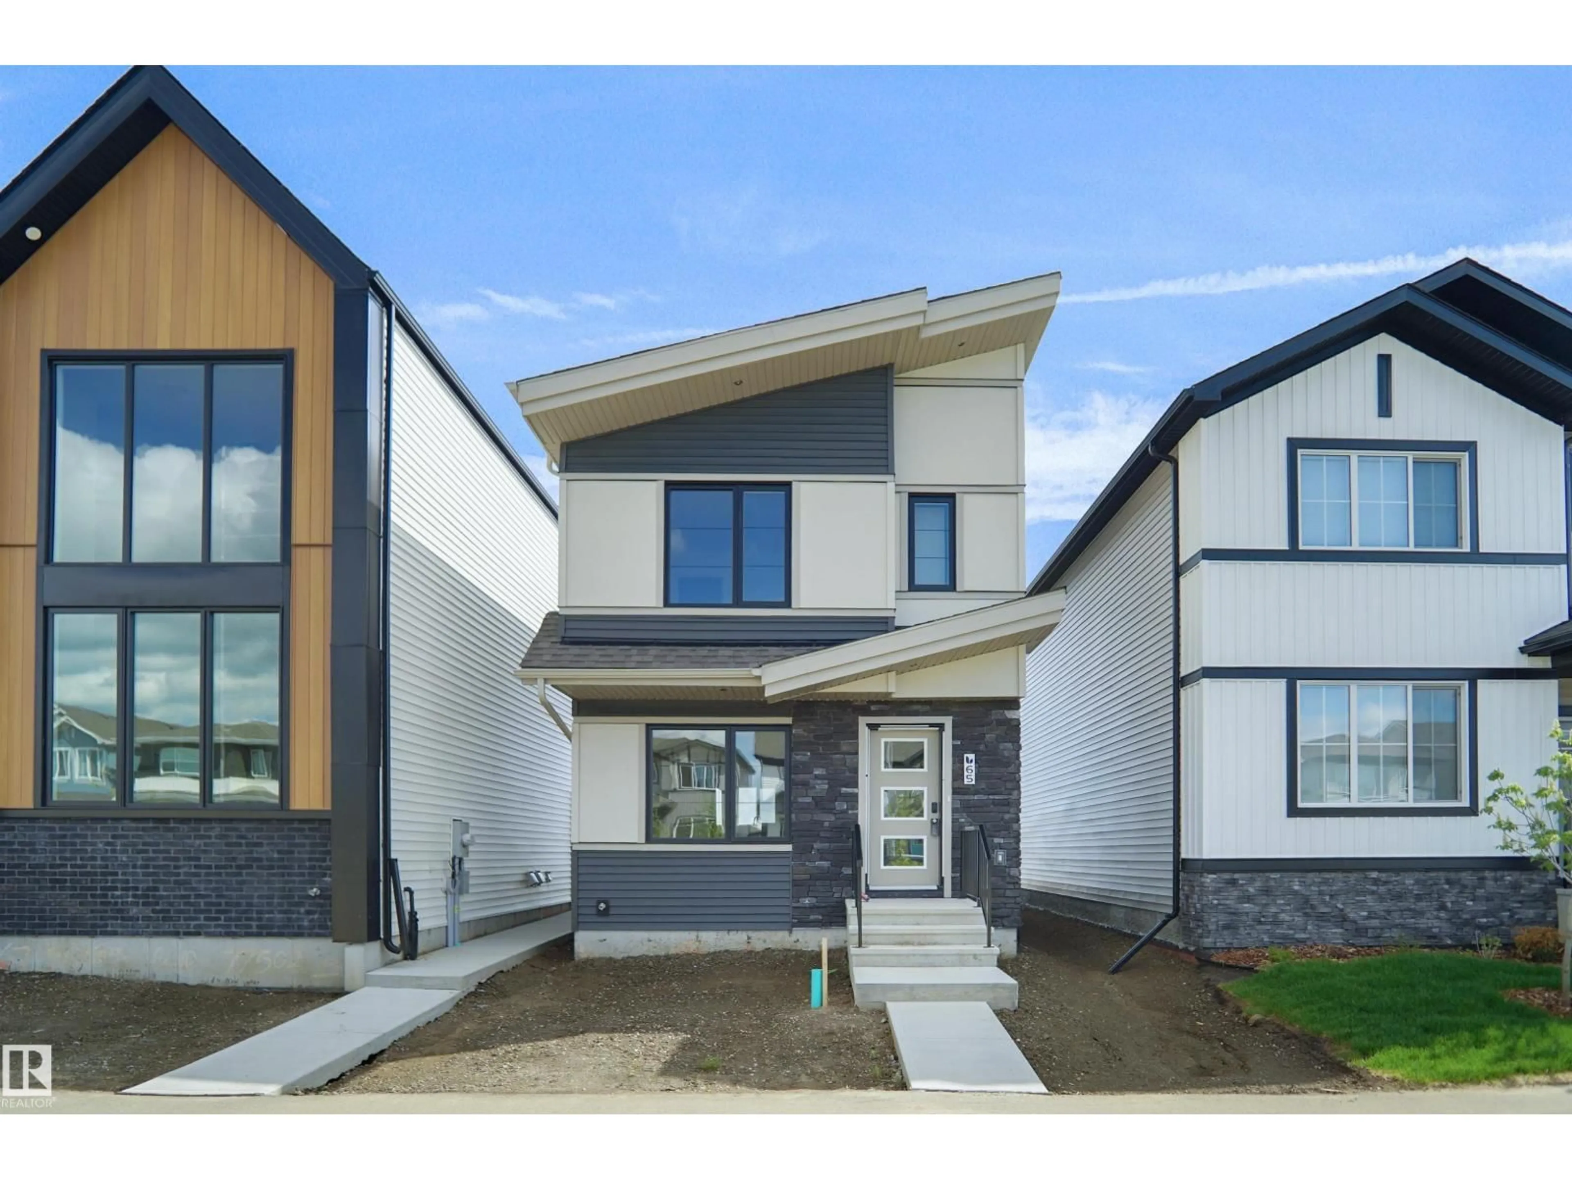
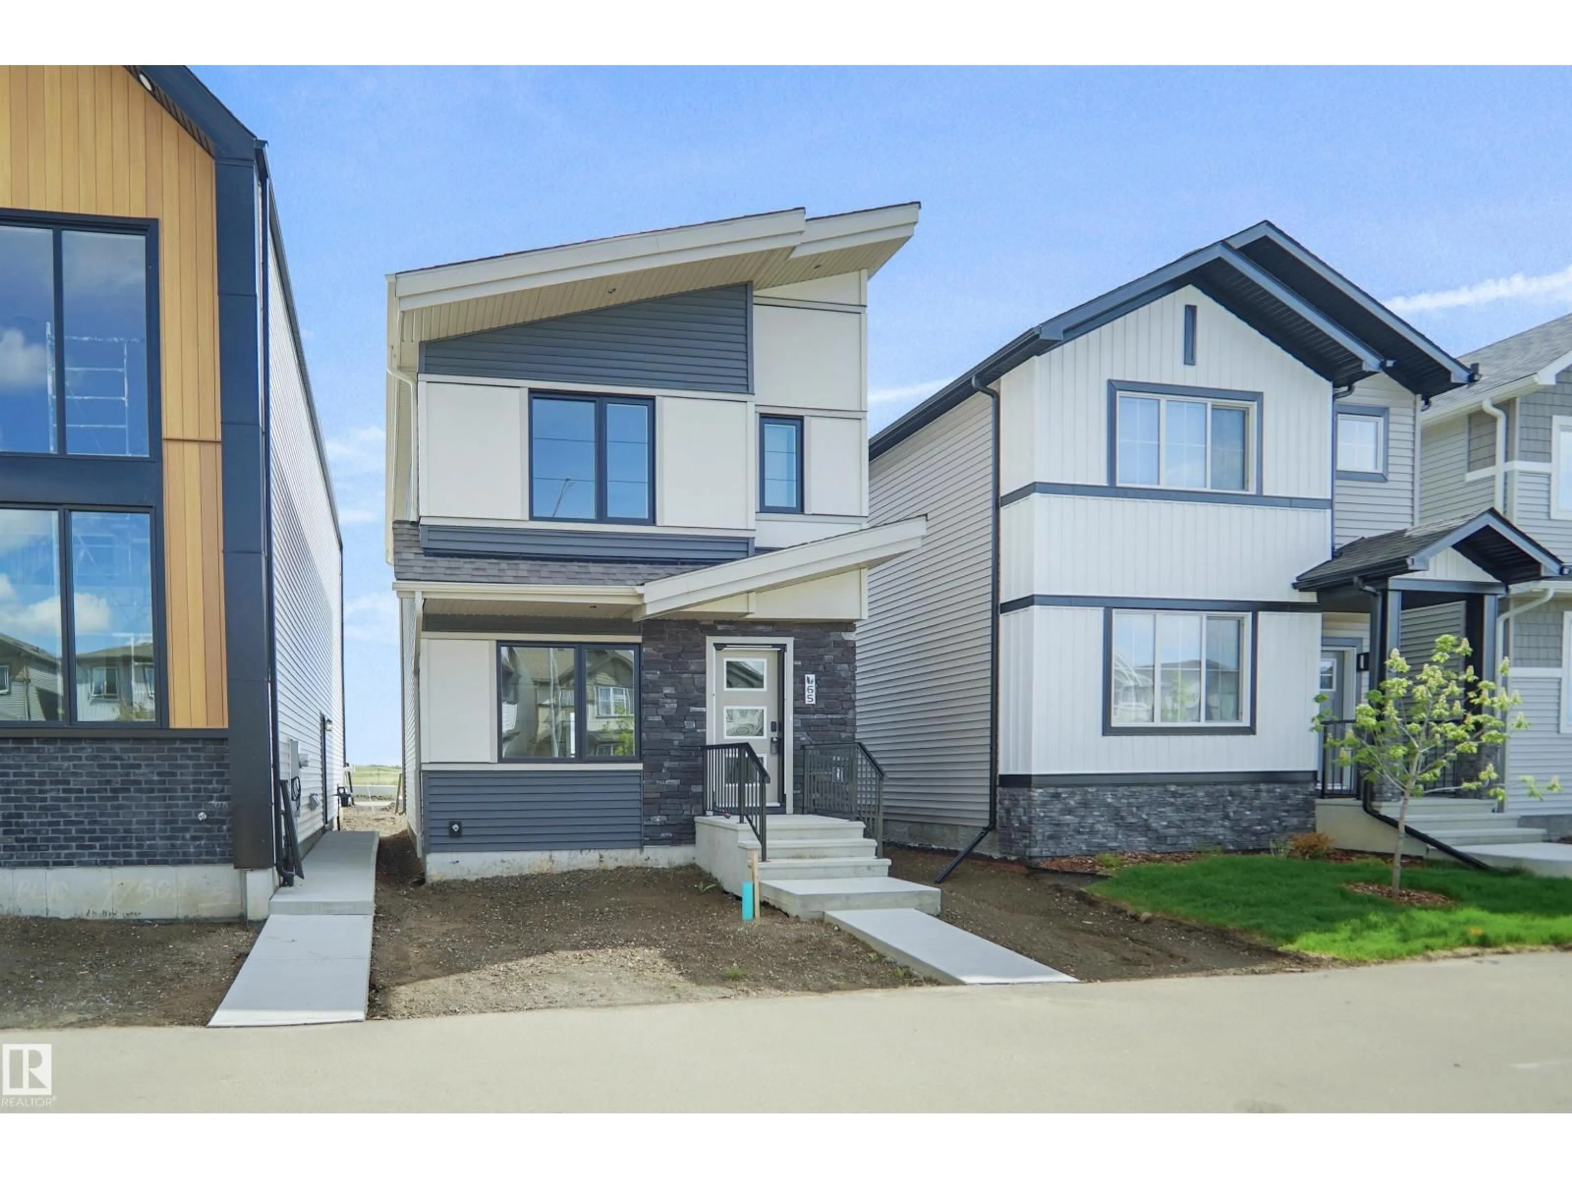
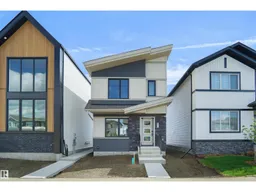
Home with vinyl exterior material, street for 65 SIENNA BV, Fort Saskatchewan Alberta T8L0W3
3 hours on Market

65 SIENNA BV, Fort Saskatchewan, Alberta T8L0W3

Detached
3
3 + 1
~1210 sqft
$394,998
Get pre-qualifiedPowered by nesto
Detached
3
3 + 1
~1210 sqft

Contact us about this property

Call

Highlights

Property Estimate

Days on market3 hours

Estimated valueNot available

Price/Sqft$326/sqft

Monthly cost

Open Calculator

Description

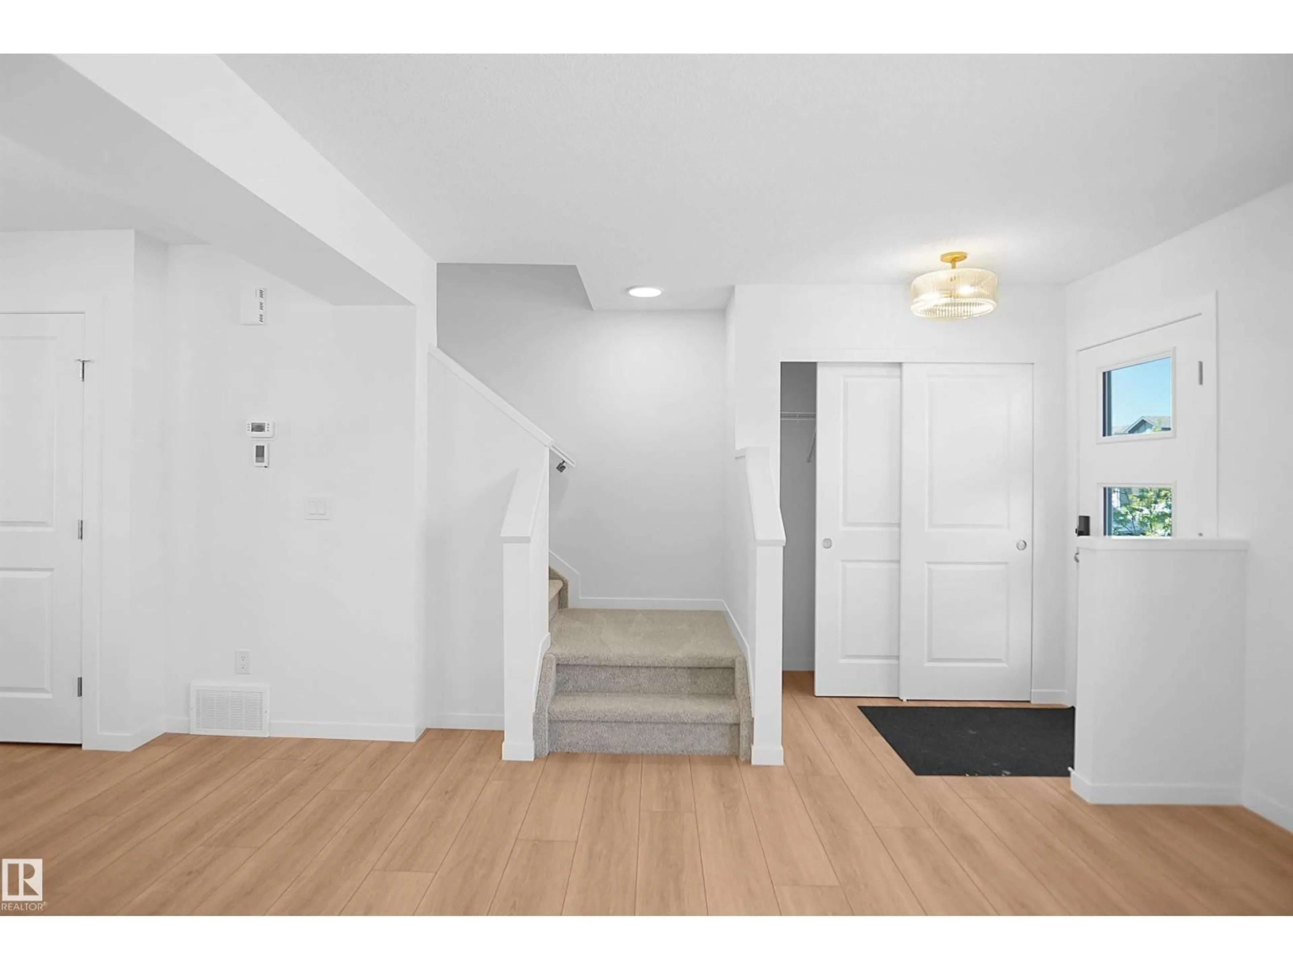
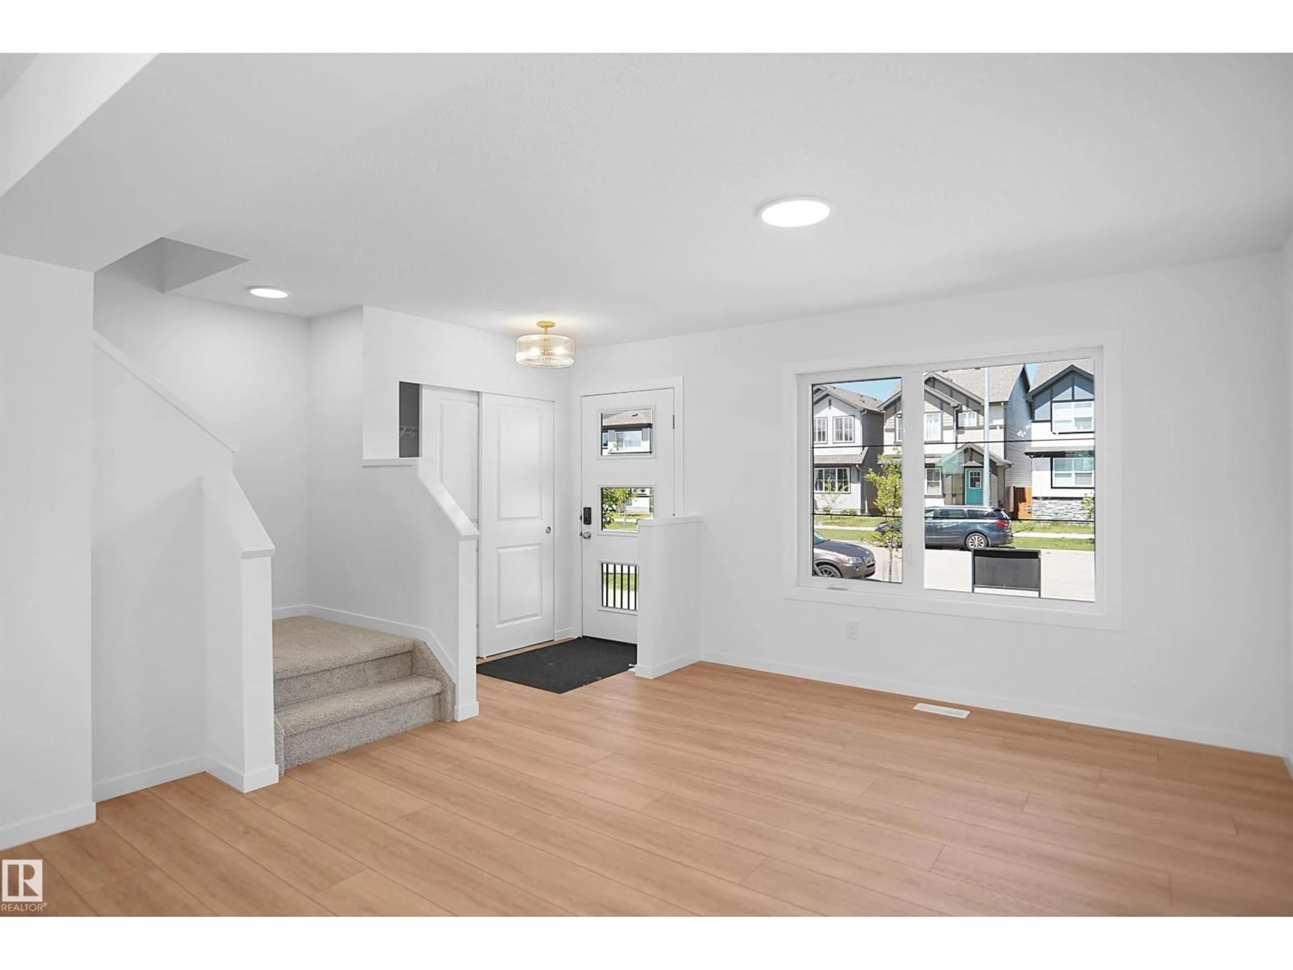
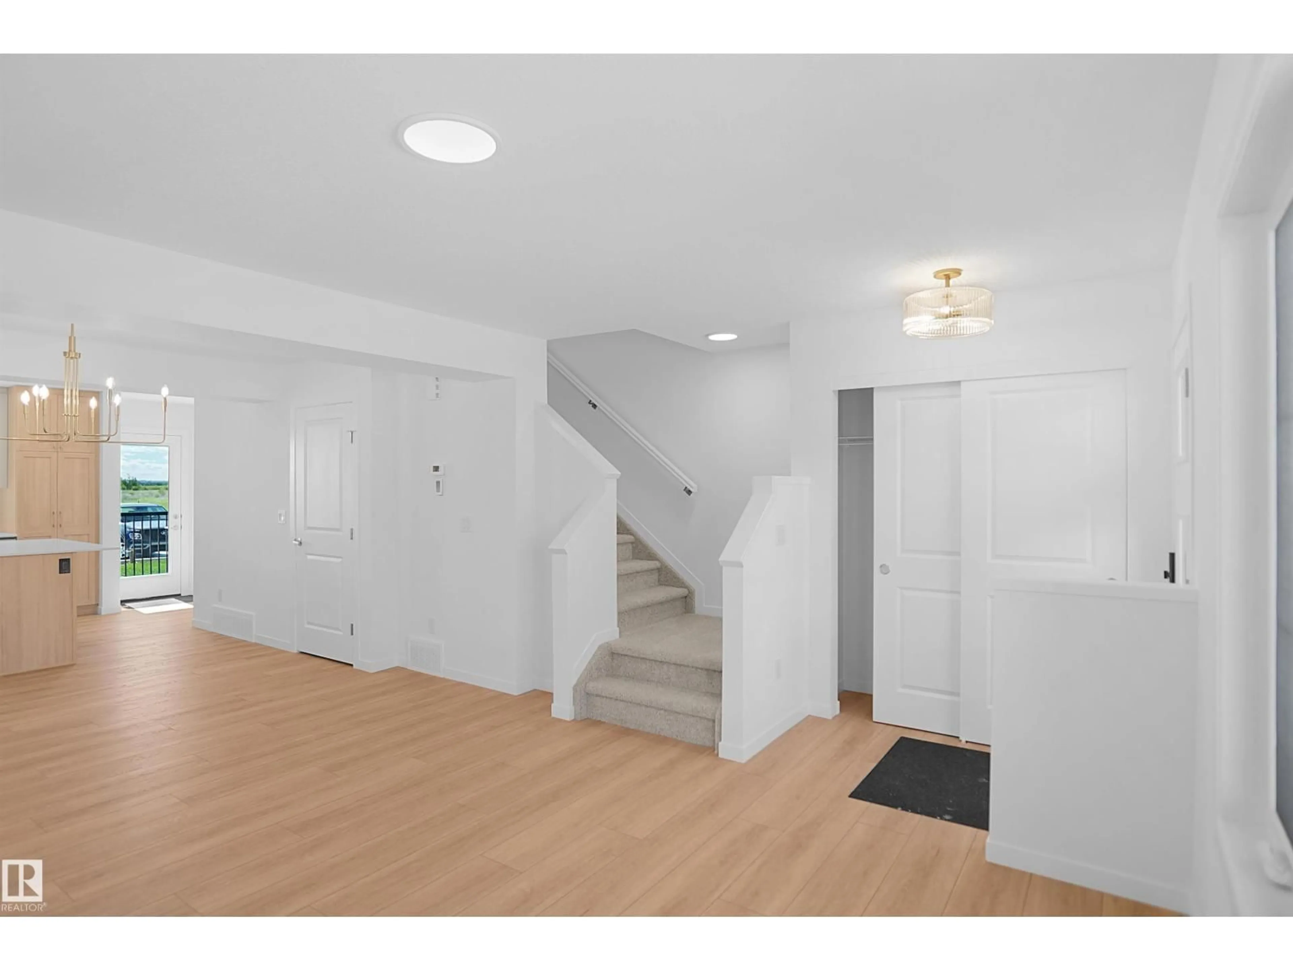
Welcome to the Bentley, a brand new home built by Broadview Homes, located in one of Fort Saskatchewan’s newest premier communities, Sienna. Offering just over 1,200 sq. ft., this thoughtfully designed home features a double car parking pad and is ideal for a young family, couple, or first-time buyer. The main floor showcases luxury vinyl plank flooring throughout the bright great room and kitchen. The modern kitchen is highlighted by upgraded cabinetry, upgraded countertops, and a stylish tile backsplash, creating a functional and inviting space. A convenient 2-piece bathroom completes the main level. Upstairs, you’ll find three bedrooms and two full bathrooms, providing comfortable living and excellent value for first-time homeowners and also includes a full appliance package. This home is move in ready! (id:39198)


Property Details

StyleHouse
View-
Age of property2026
SqFt~1210 SqFt
Lot Size-
Parking Spaces-
MLS ®NumberE4511041
Community NameFort Saskatchewan
Data SourceCREA
Listing byRoyal Lepage Arteam Realty

Features

Heating: Forced air
Basement: Unfinished, Full

Main level Floor

Living room

Dining room

Kitchen


Property History
Sep 30, 2026
ListedActive
$394,998
3 hours on market
history photo preview33
Listing by crea®
Property listed by Royal Lepage Arteam Realty, Brokerage
Agent Banner Image
Interested in this property?Get in touch to get the inside scoop.

Population and Demographics

Overview

Total population 25113
Average household income $143,694

Age (%)

0 to 19
26%
20 to 34
22%
35 to 49
22%
50 to 64
17%
65 and plus
13%

Household composition (%)

Single family
70%
Single person
25%
Multi person
5%
Multi family
0%

Mother tongue (%)

English
92%
Others
3%
French
2%
Tagalog (Pilipino, Filipino)
2%

House tenancy (%)

Owners
76%
Renters
24%

What’s nearby?Essentials within 5 km

Local Logic

Transportation Scores

Estimated Budget

Powered by:
The trademarks REALTOR®, REALTORS®, and the REALTOR® logo are controlled by The Canadian Real Estate Association (CREA) and identify real estate professionals who are members of CREA. The trademarks MLS®, Multiple Listing Service® and the associated logos are owned by CREA and identify the quality of services provided by real estate professionals who are members of CREA. Used under license.
