6 HICKORY RD, Fort Saskatchewan, Alberta T8L0R8
Contact us about this property
Highlights
Estimated valueThis is the price Wahi expects this property to sell for.
The calculation is powered by our Instant Home Value Estimate, which uses current market and property price trends to estimate your home’s value with a 90% accuracy rate.Not available
Price/Sqft$230/sqft
Monthly cost
Open Calculator
Description
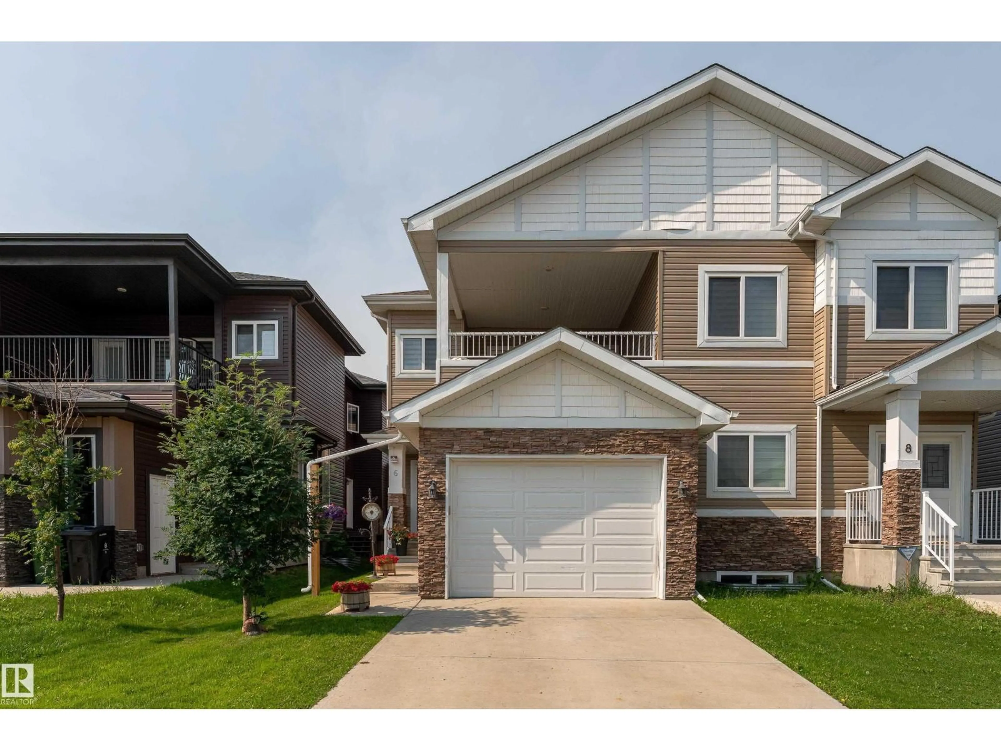
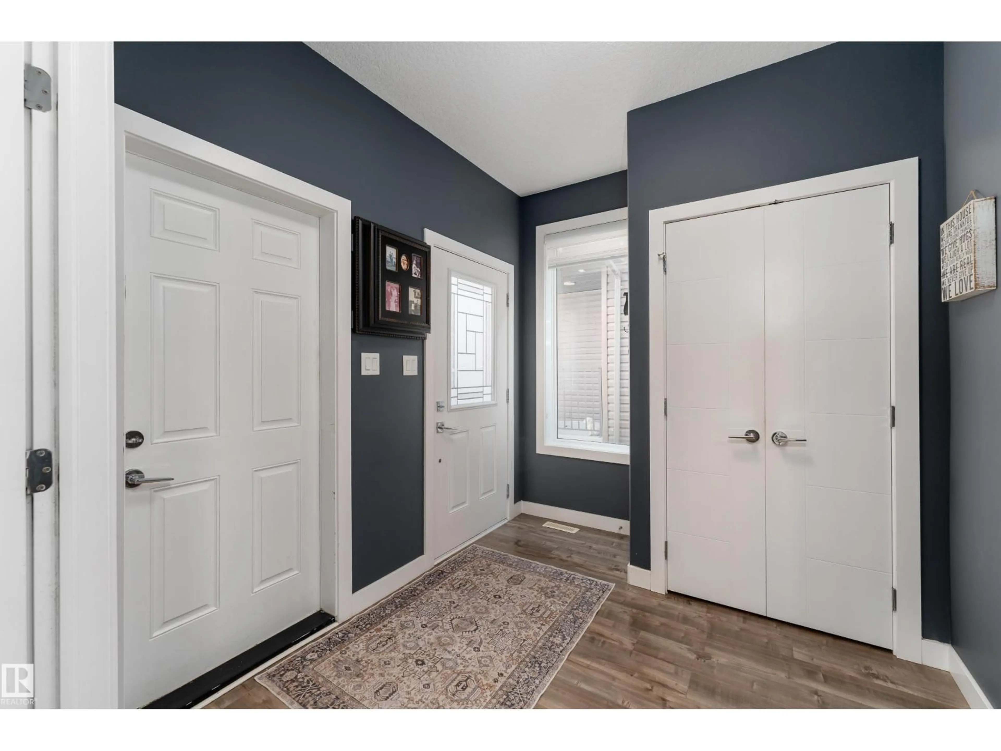
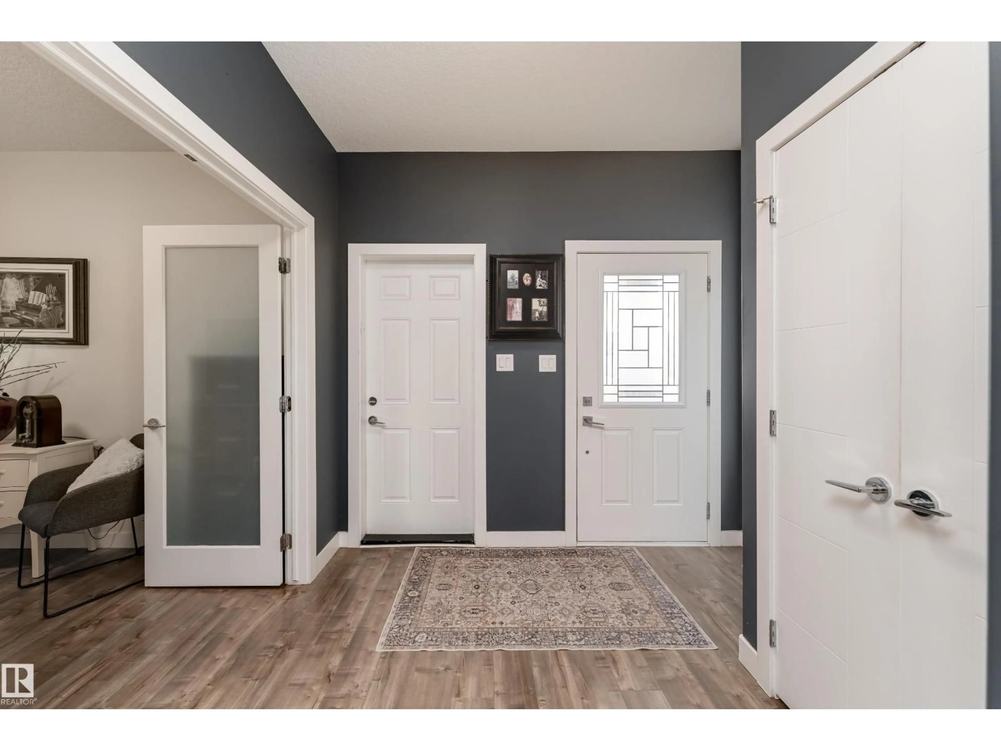
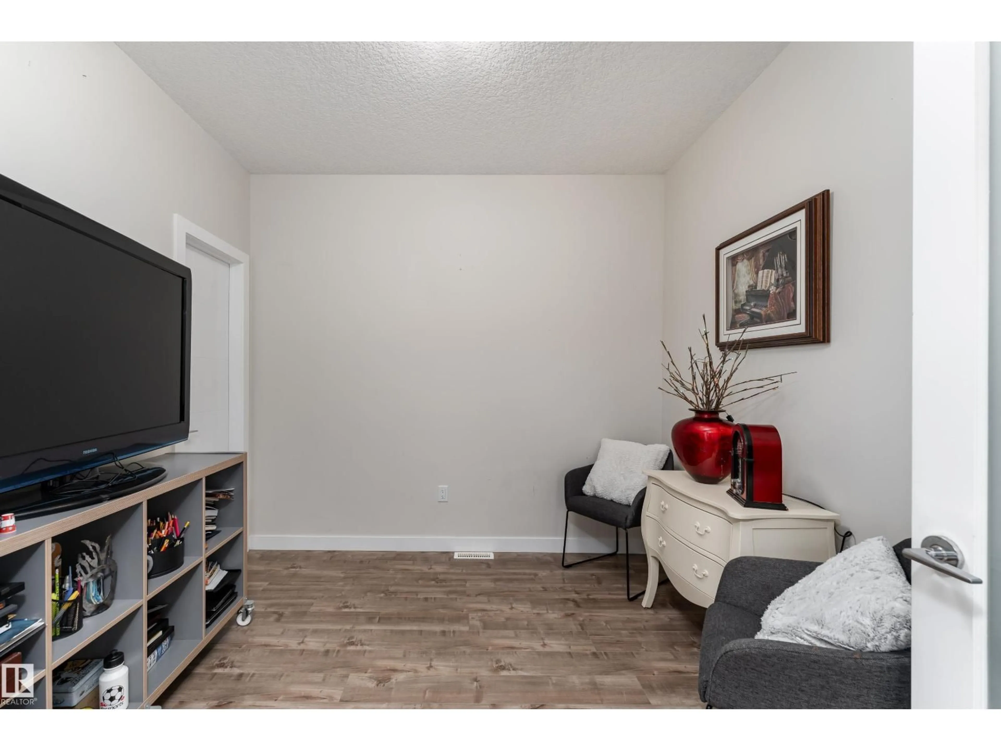
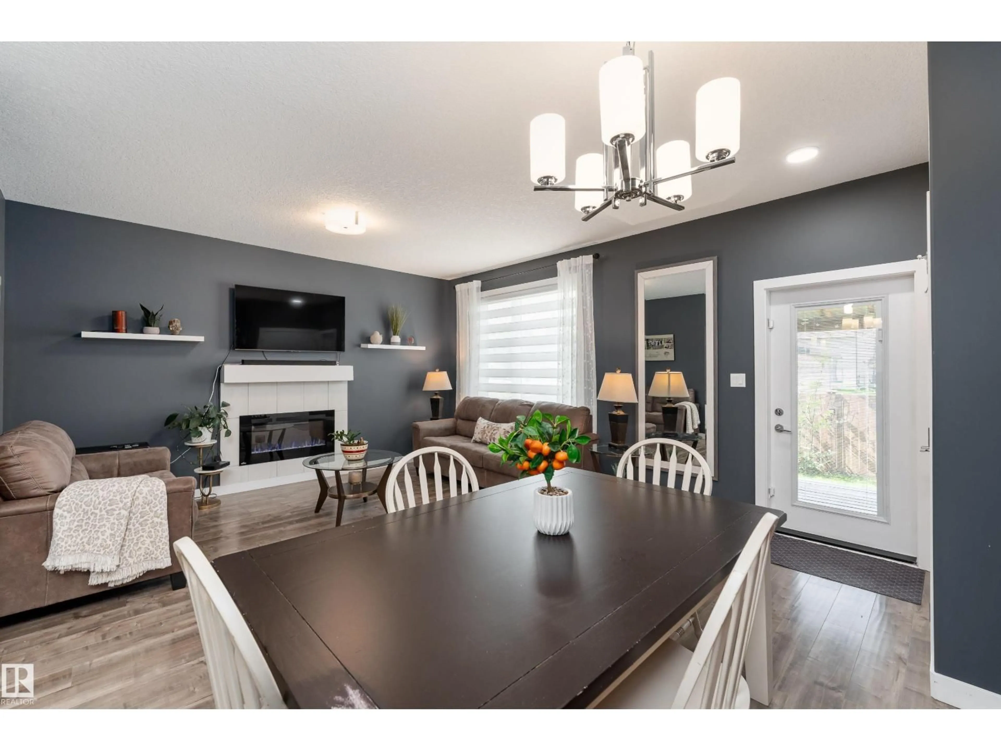
Beautifully maintained 1,707.8 sq. ft. two-storey duplex in the desirable community of Westpark! This move-in-ready home offers 3 bedrooms, 2.5 bathrooms, an oversized single attached garage, a separate side entrance to the basement, a fully fenced backyard, and a large front-facing covered balcony. The main floor features a versatile office/den, a 2-piece bathroom, and an open-concept kitchen with quartz countertops, a corner pantry, a large island with a breakfast bar, and ample cabinet space. The kitchen overlooks the spacious living room with an electric fireplace and backyard access. Upstairs you'll find three generously sized bedrooms, a full bathroom, convenient upper-floor laundry, and a spacious master suite featuring a walk-in closet, luxurious 5-piece ensuite, and direct access to the covered balcony. Located in a family-friendly neighbourhood close to schools, parks, walking trails, shopping, and commuter routes, this home offers the perfect blend of comfort, style, and convenience! (id:39198)
Property Details
Interior
Features
Main level Floor
Living room
3.45 x 4.65Dining room
2.6 x 4.65Kitchen
2.58 x 3.66Bonus Room
3.06 x 3.03Exterior
Parking
Garage spaces -
Garage type -
Total parking spaces 3
Property History
 55
55

