6 COBBLESTONE, Fort Saskatchewan, Alberta T8L4E1
Contact us about this property
Highlights
Estimated valueThis is the price Wahi expects this property to sell for.
The calculation is powered by our Instant Home Value Estimate, which uses current market and property price trends to estimate your home’s value with a 90% accuracy rate.Not available
Price/Sqft$361/sqft
Monthly cost
Open Calculator
Description
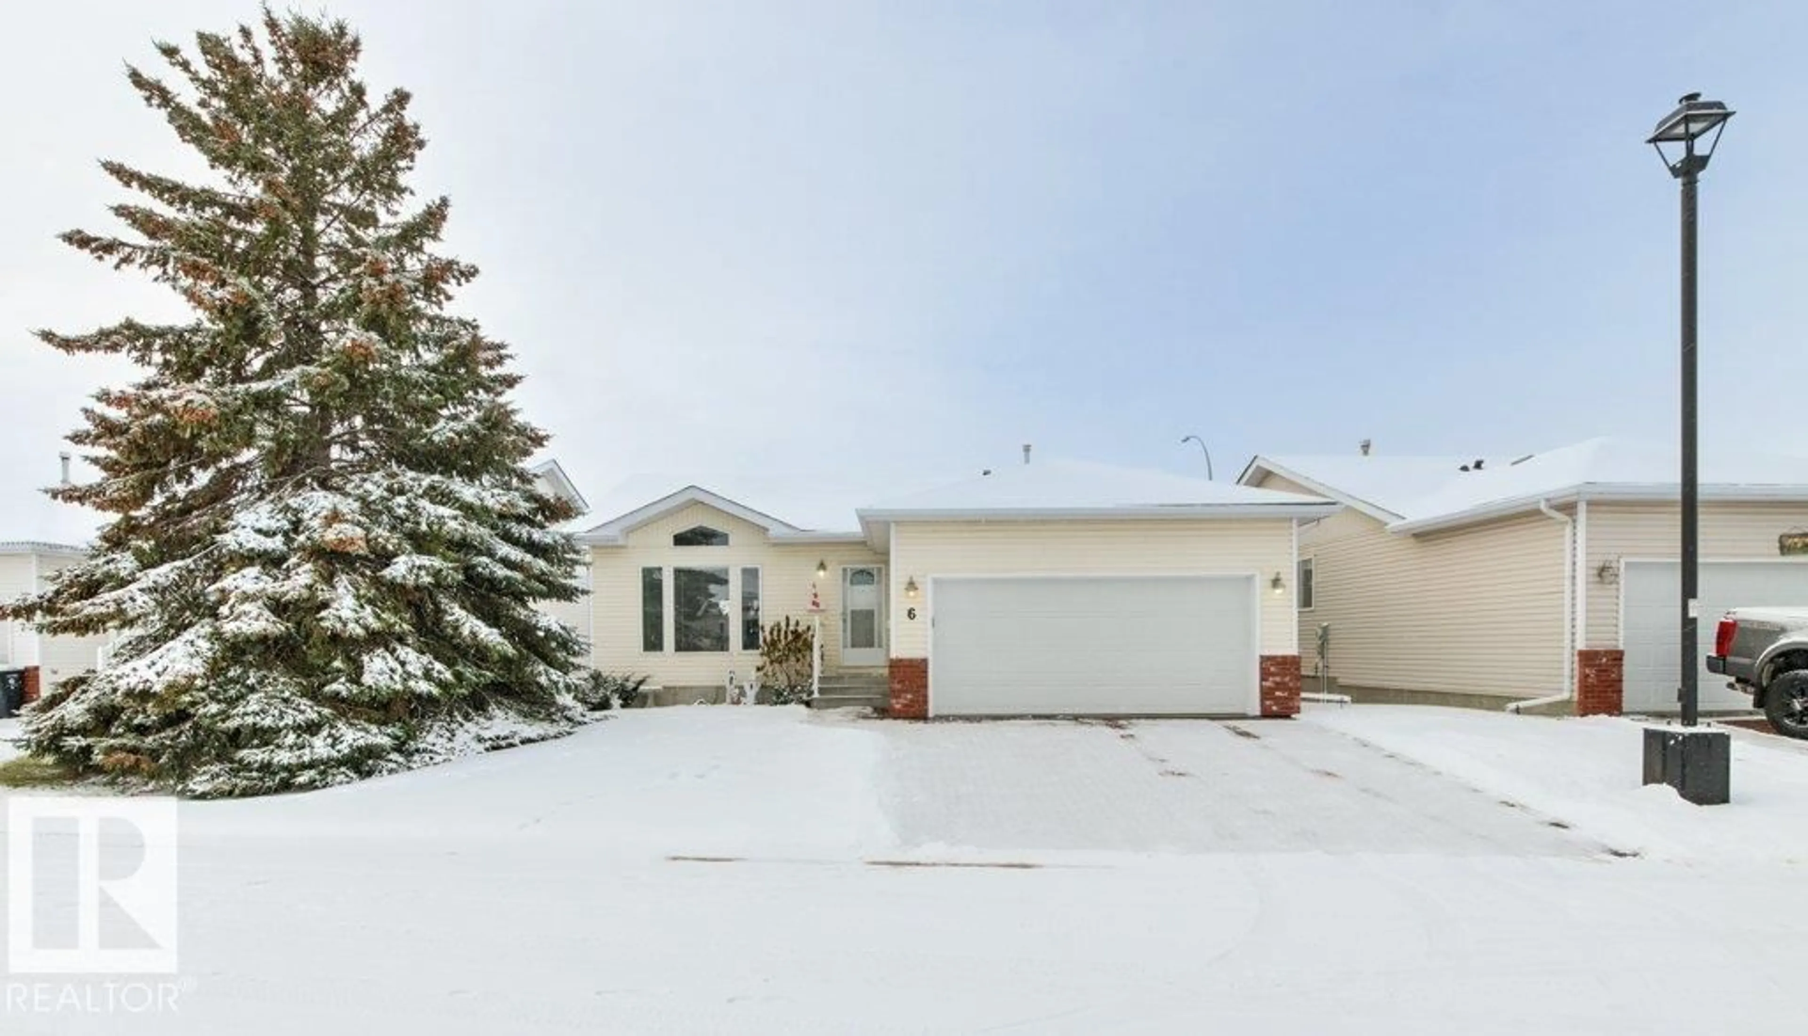
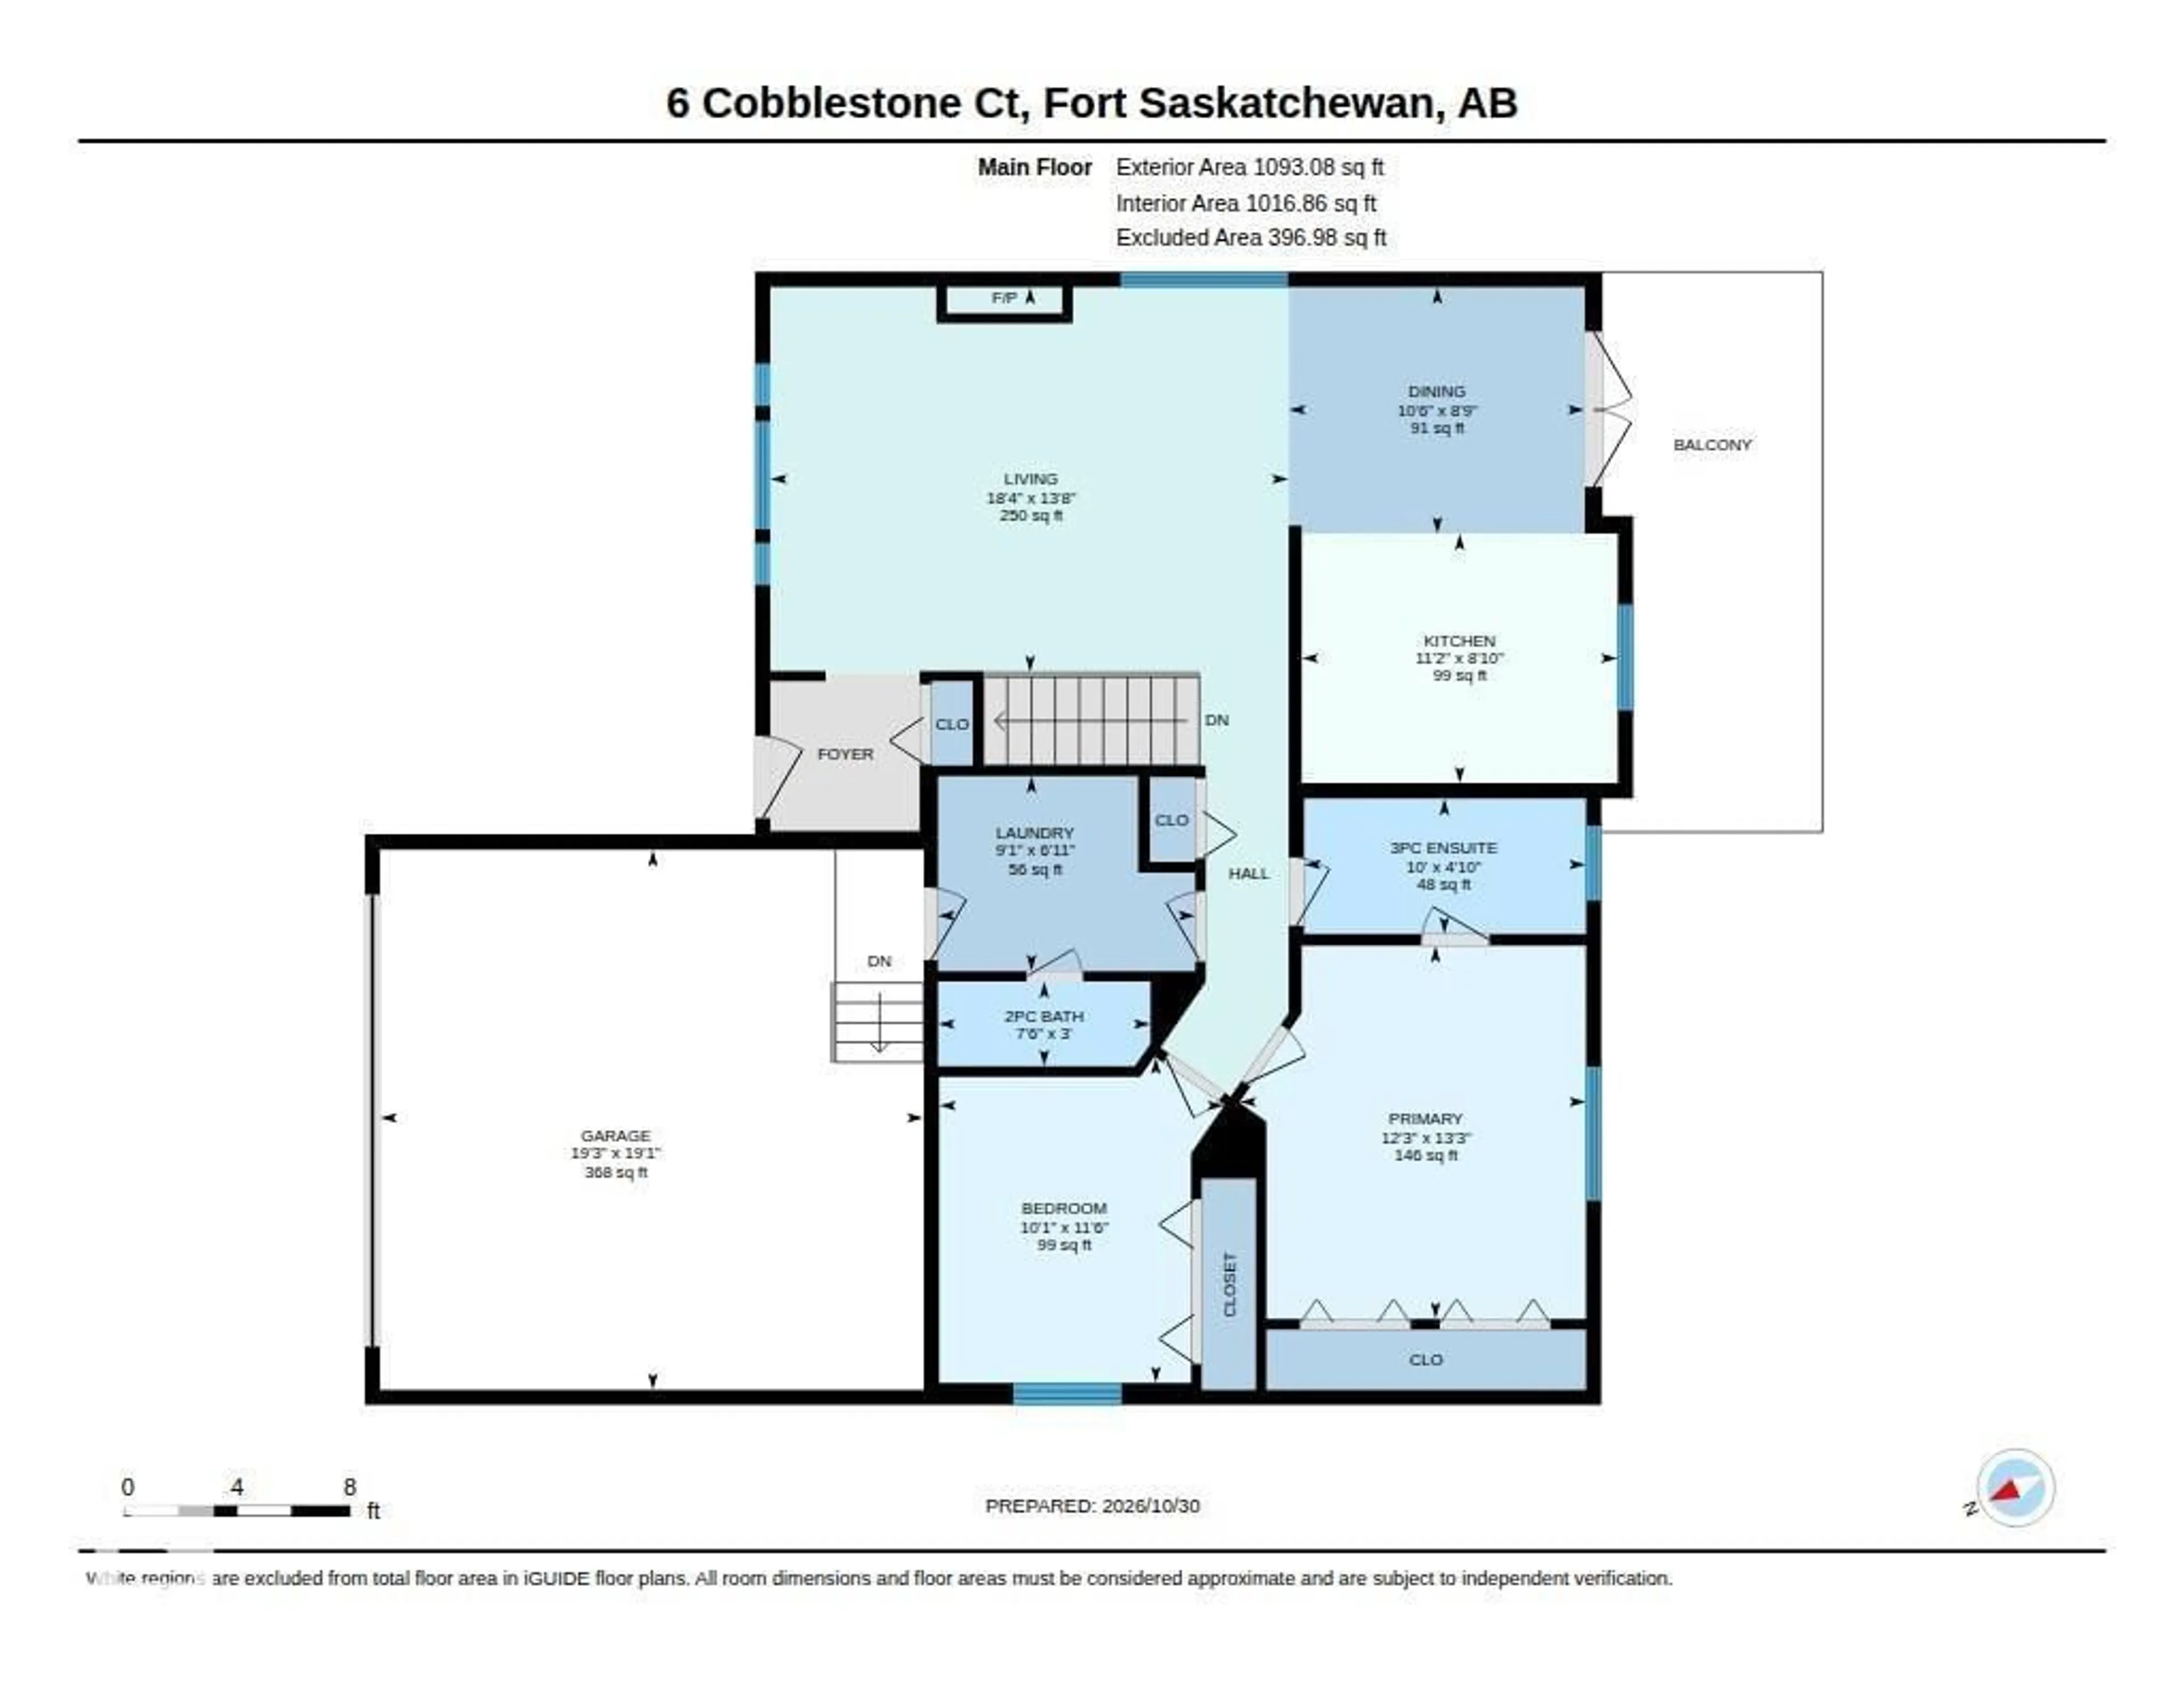
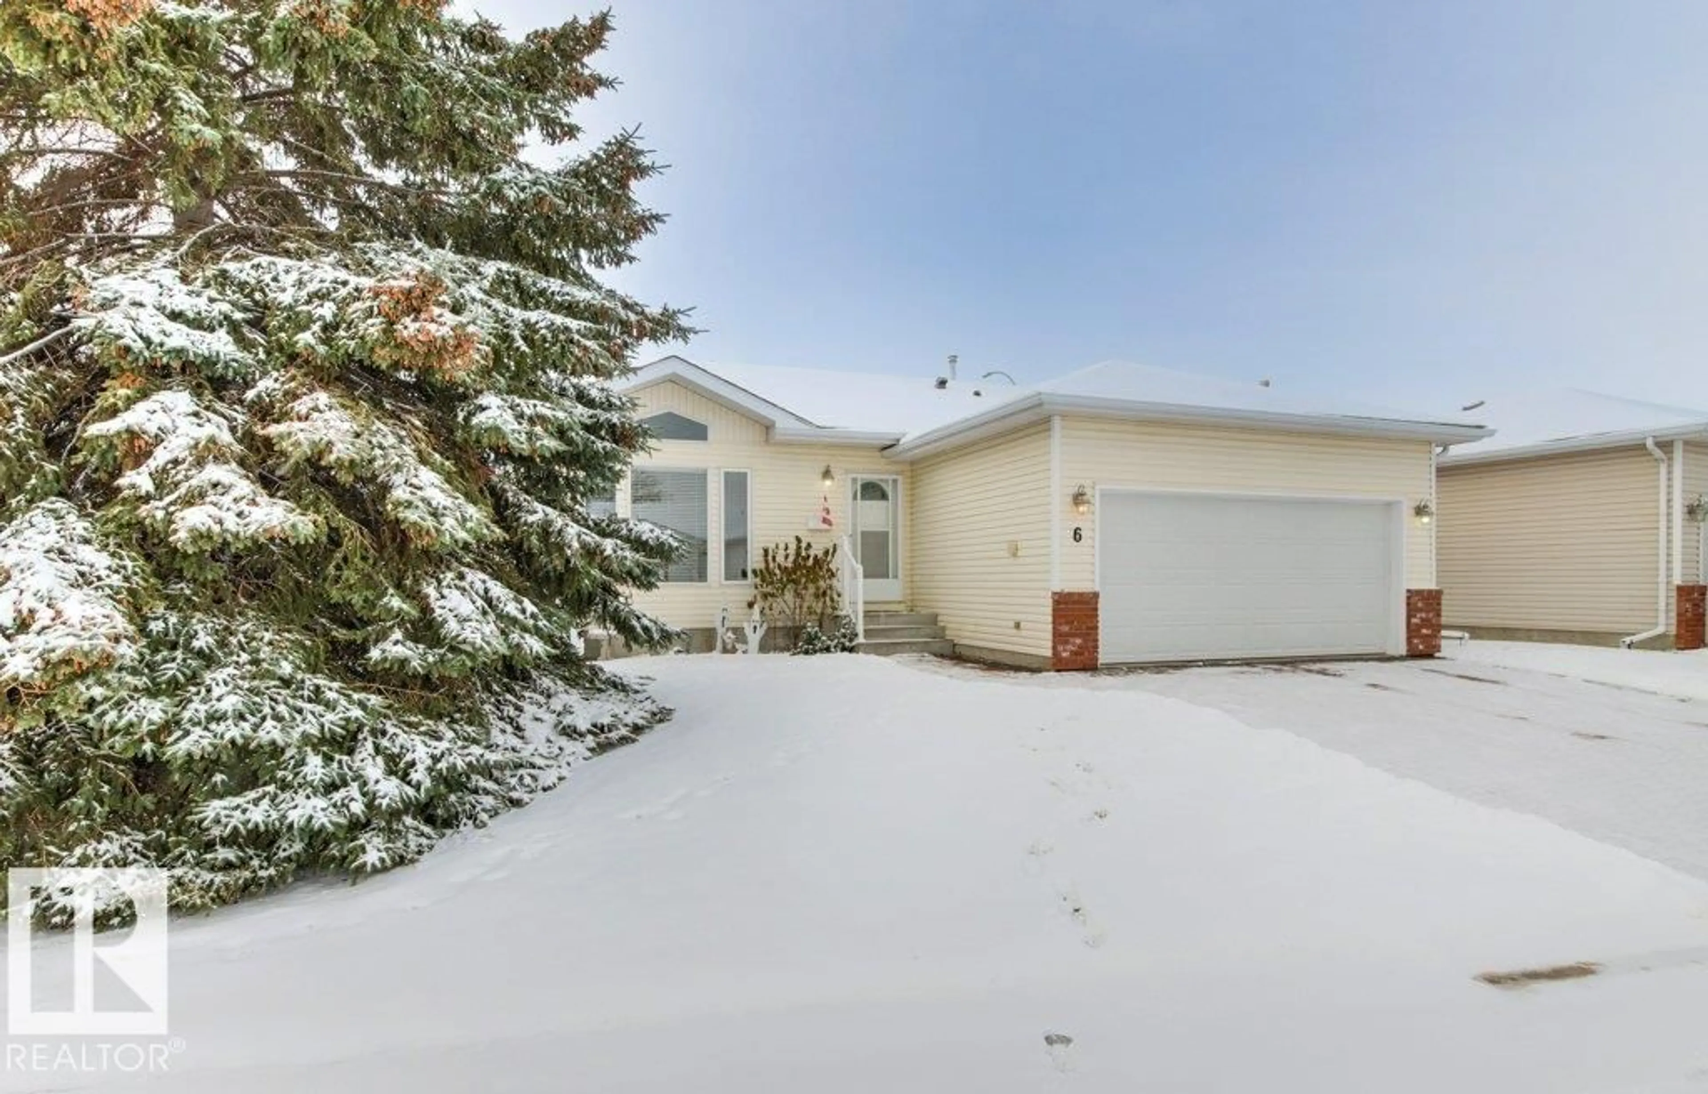
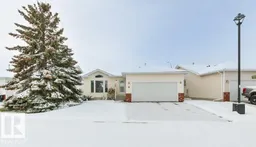
This bungalow is located in the picturesque & thriving community of Sherridon Heights in Fort Sask. This 55+ ADULT Bungalow is in immaculate condition w/updated bathrooms & kitchen. Everything you need is conveniently located on the main floor - including 2 bdrms, 1.5 bath, laundry & extra freezer space! Heated double att'd garage ALSO offers chair lift for smooth transition into home. Open concept living space offers plenty of natural light w/ added vault & transom windows. Kitchen has been updated w/ newer appliances, counters, sink & faucet. Main bathroom has stunning walk-in shower & convenient pocket door to access primary bedroom. Outside you can enjoy composite deck w/ motorized awning + yard space. PLUS partially finished basement offering great recroom. Unfinished area has rough-in for bathroom & window for potential 3rd bedroom. Bonuses over the past 3 yrs are new furnace, garage door & some windows.Close to shopping, clinics, all amenities + walking trails & river valley. Unit is RIGHT SIZED! (id:39198)
Property Details
Interior
Features
Main level Floor
Living room
4.15 x 5.59Dining room
2.66 x 3.19Kitchen
2.69 x 3.41Primary Bedroom
4.03 x 3.74Exterior
Parking
Garage spaces -
Garage type -
Total parking spaces 4
Condo Details
Amenities
Vinyl Windows
Inclusions
Property History
 66

