59 WILLOW LI, Fort Saskatchewan, Alberta T8L0W8
Contact us about this property
Highlights
Estimated valueThis is the price Wahi expects this property to sell for.
The calculation is powered by our Instant Home Value Estimate, which uses current market and property price trends to estimate your home’s value with a 90% accuracy rate.Not available
Price/Sqft$274/sqft
Monthly cost
Open Calculator
Description
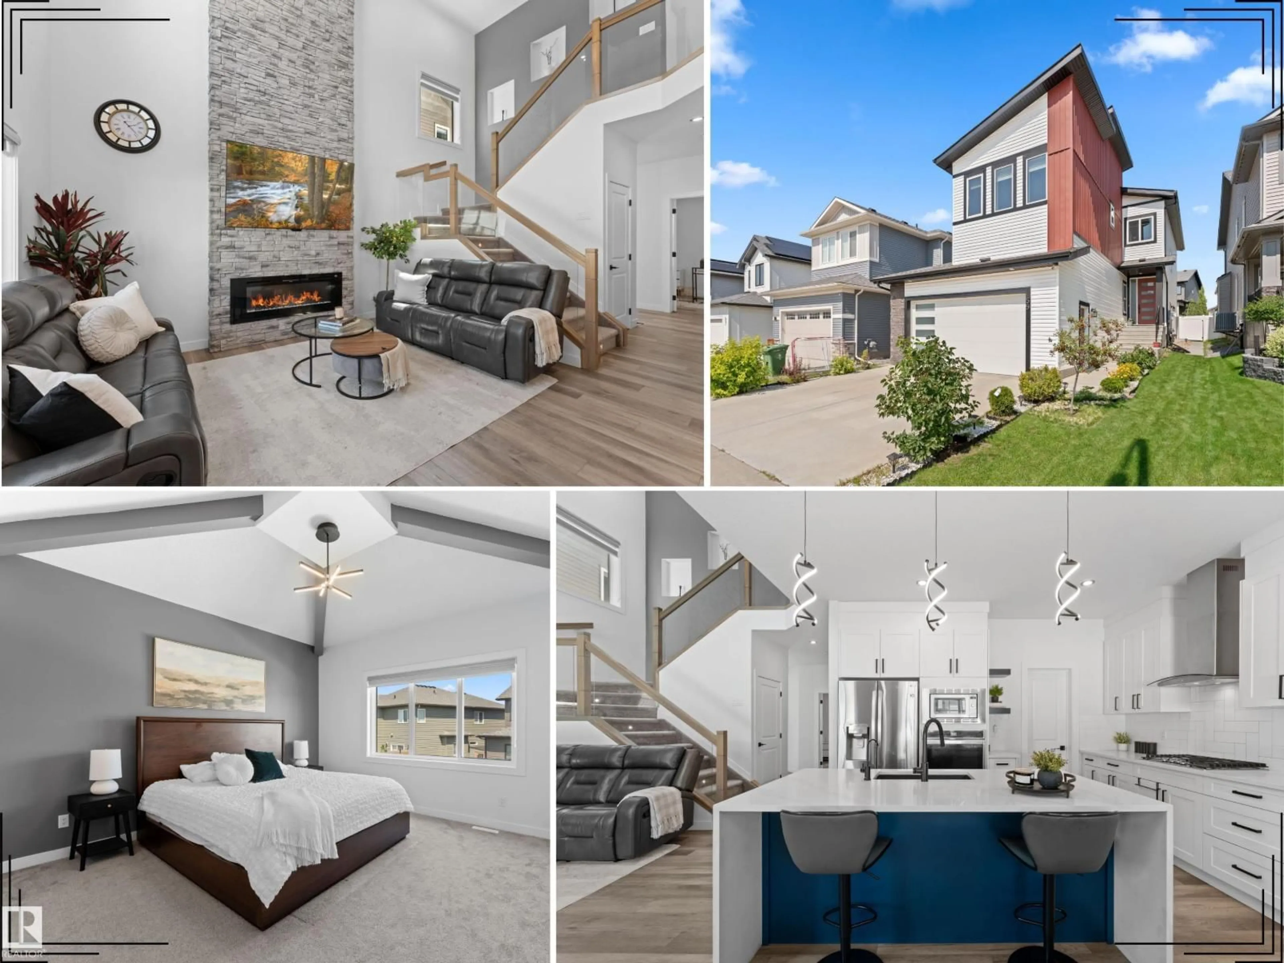
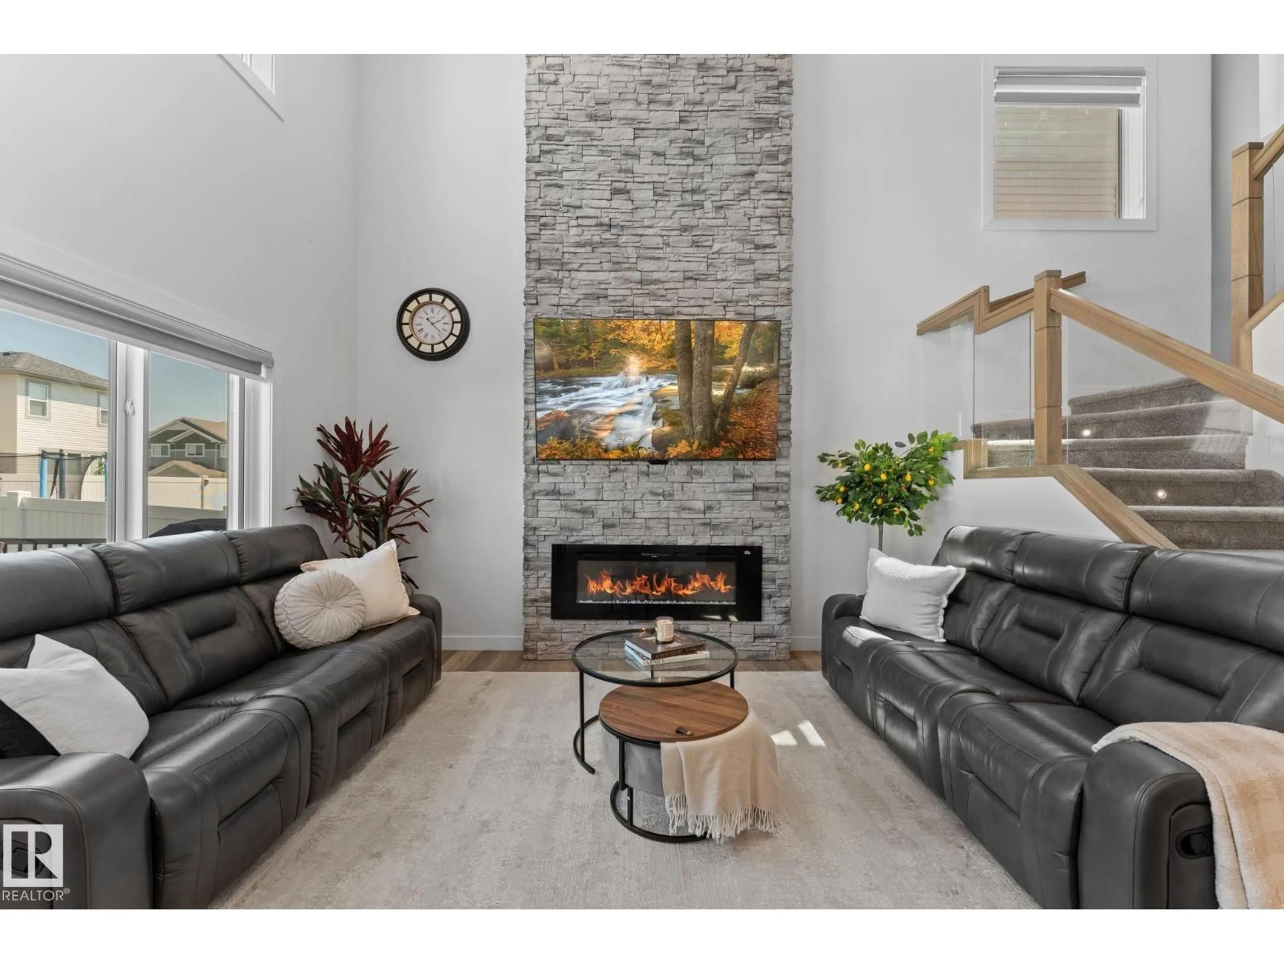
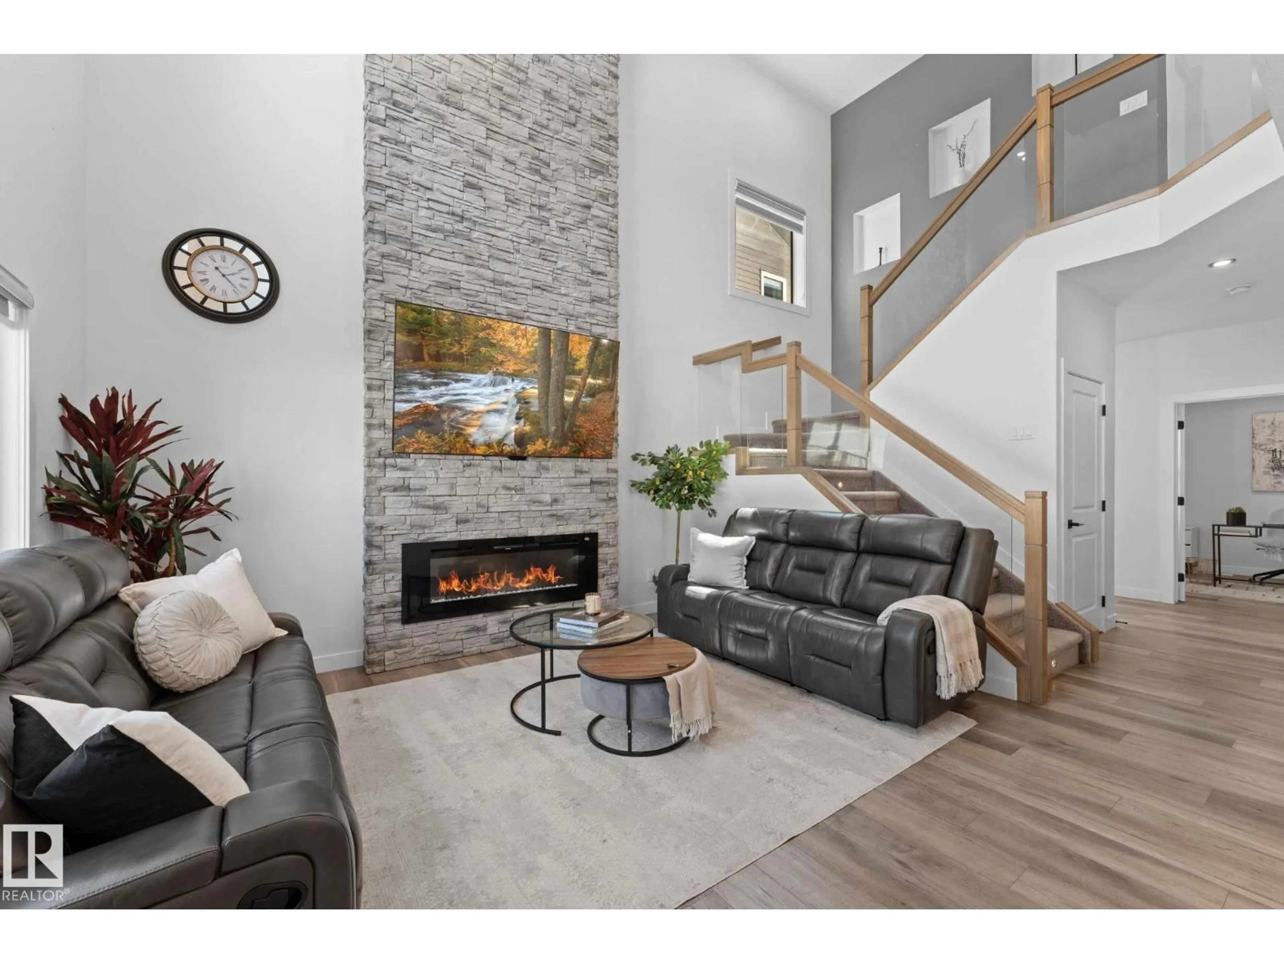
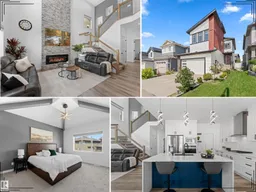
Pristine, beautifully maintained & loaded with upgrades, this impressive family home pairs a beautifully curated modern elevation with a premium location beside a park. Set on a regular 30’ pocket lot, it offers 4 bedrooms, 2.5 baths, 9’ ceilings, a main-floor office, vaulted bonus room & oversized double attached garage. Soaring open-to-above ceilings create a dramatic living room with full-height stone feature wall. The chef-inspired kitchen impresses with built-in appliances, gas cooktop, quartz counters, waterfall island & walk-through pantry. Enjoy a landscaped, vinyl-fenced yard & oversized full-width deck—perfect for entertaining. Upstairs, the vaulted primary retreat features a spa-inspired 5-pc ensuite, walk-in closet and direct laundry access. A separate basement entrance adds future flexibility. Complete with A/C, HRV, Tankless HWT, epoxy garage floors, hot/cold taps, floor drain & window coverings. All within walking distance of schools, parks, trails, transit, shopping & amenities. 10/10! (id:39198)
Property Details
Interior
Features
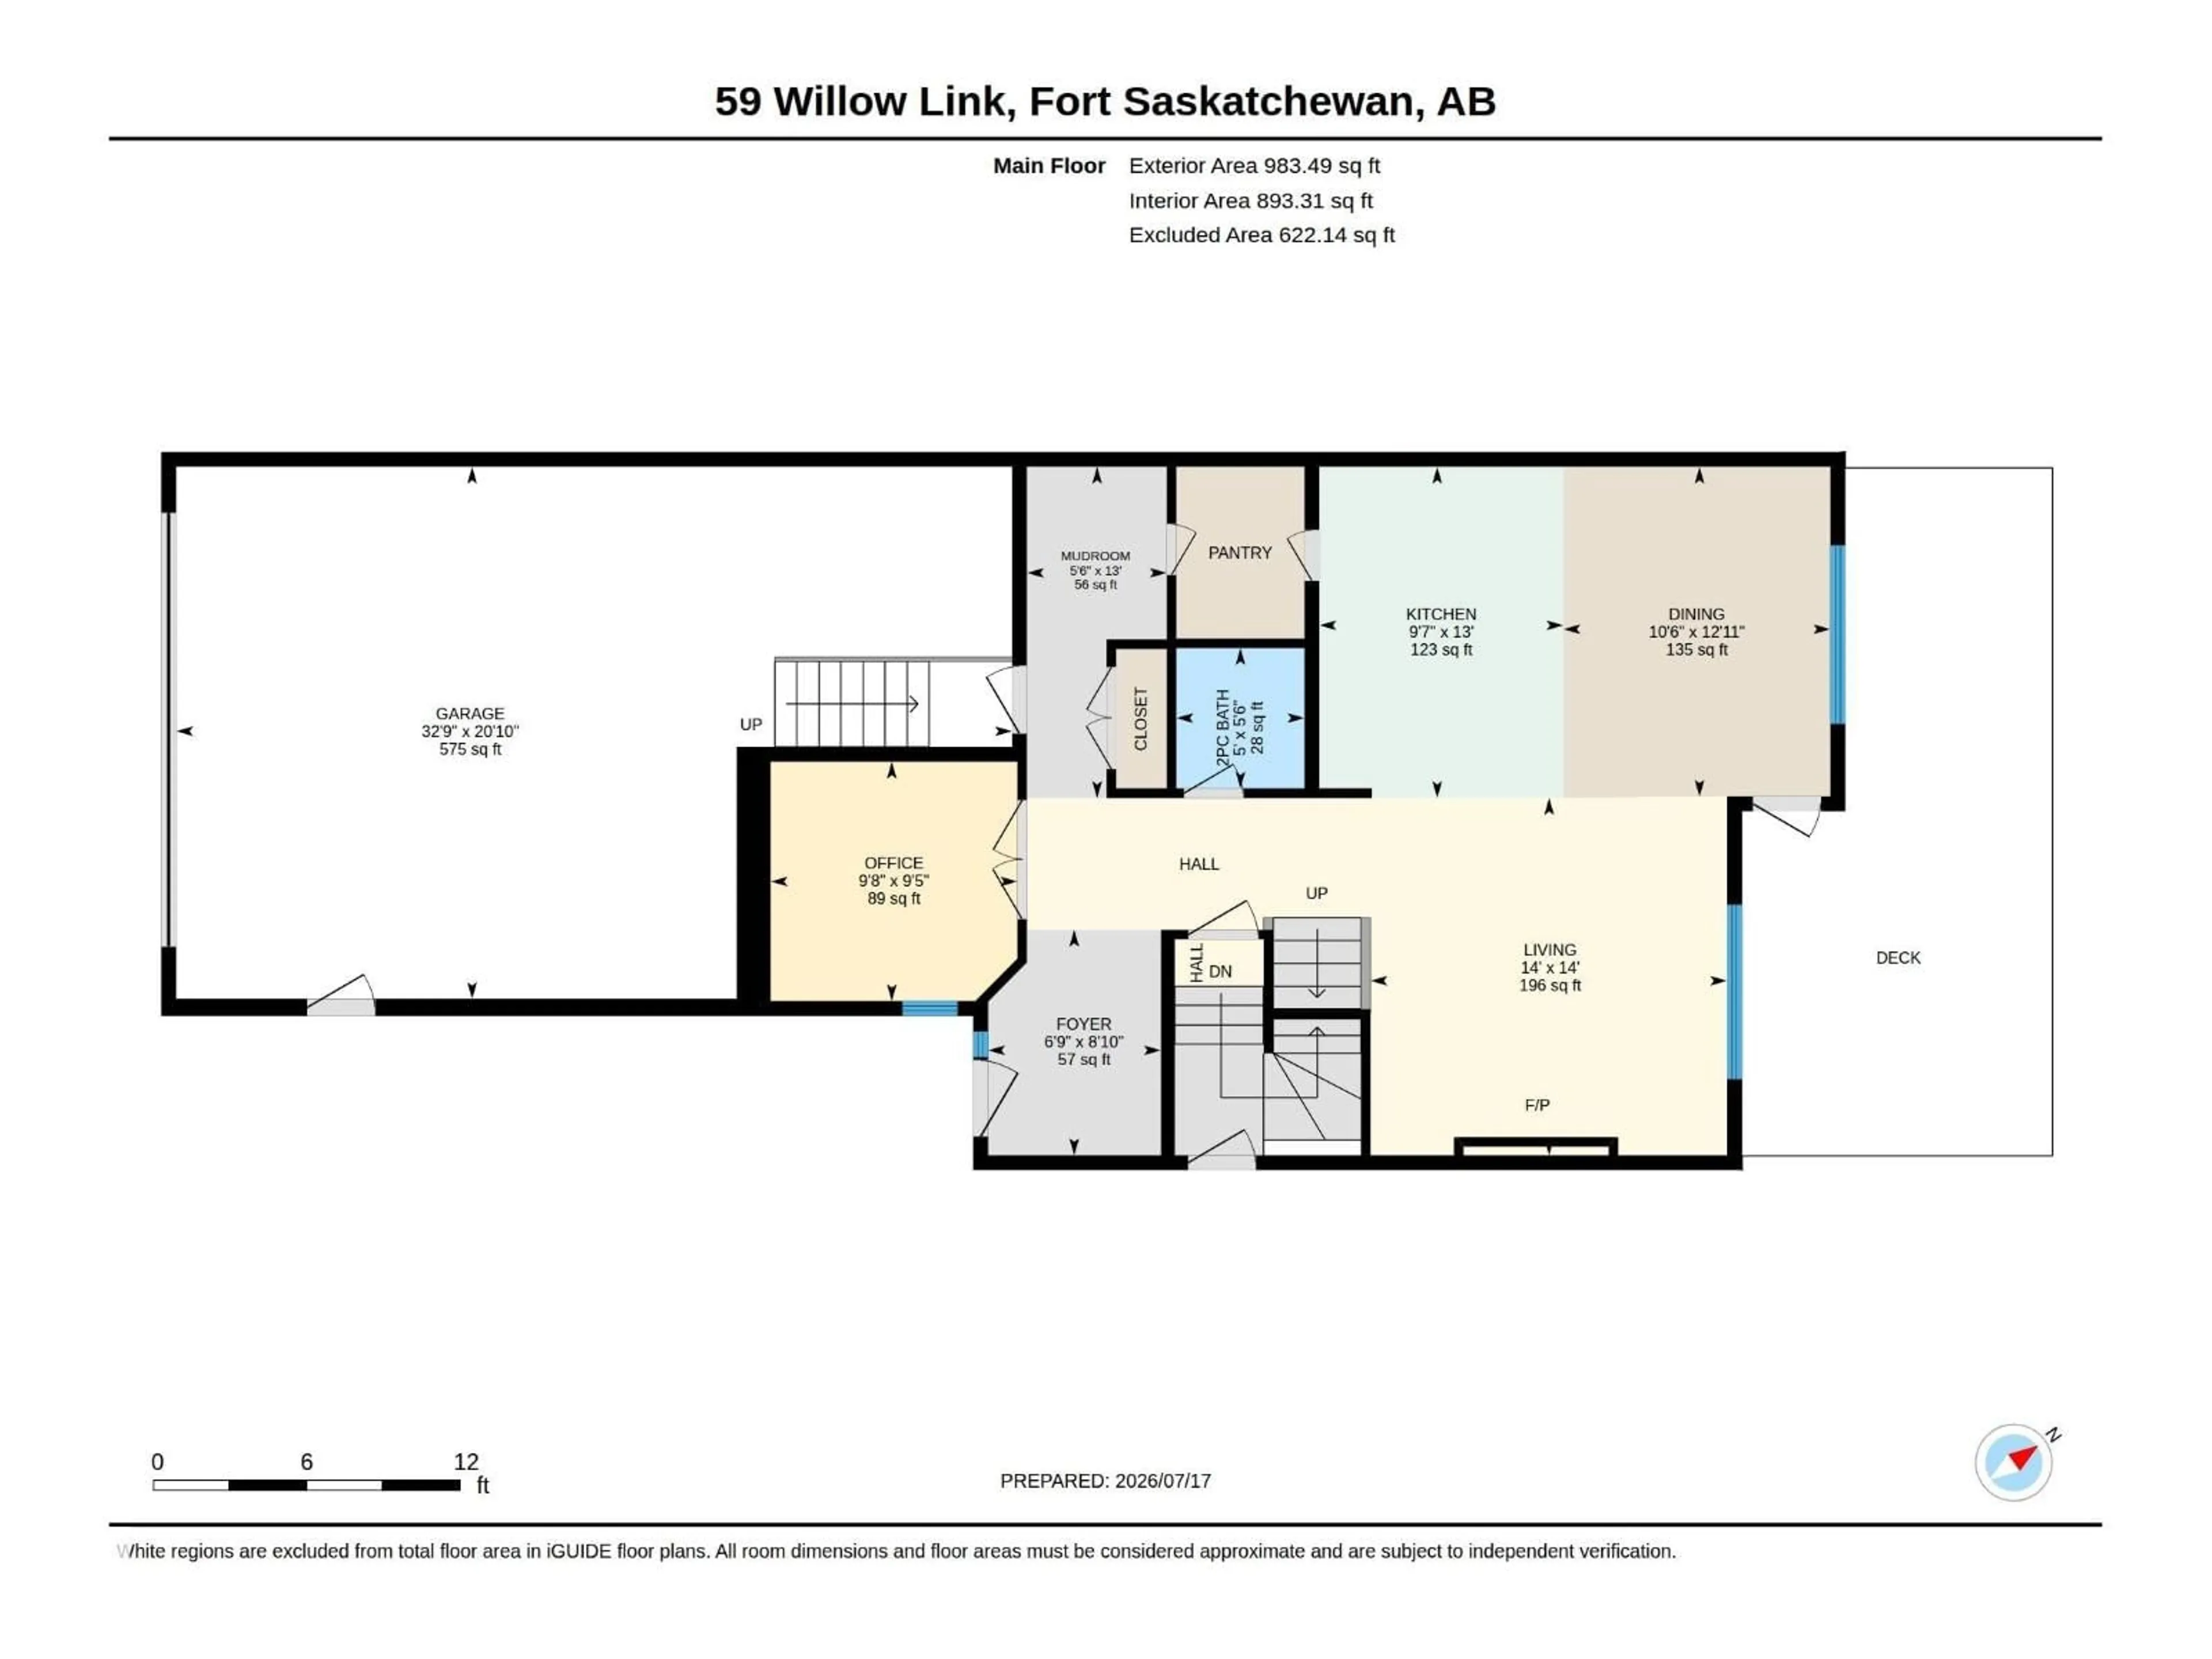
Main level Floor
Living room
14' x 14'Dining room
10'6 x 12'11"Kitchen
9'7" x 13'Den
9'8" x 9'5"Exterior
Parking
Garage spaces -
Garage type -
Total parking spaces 4
Property History
 45
45

