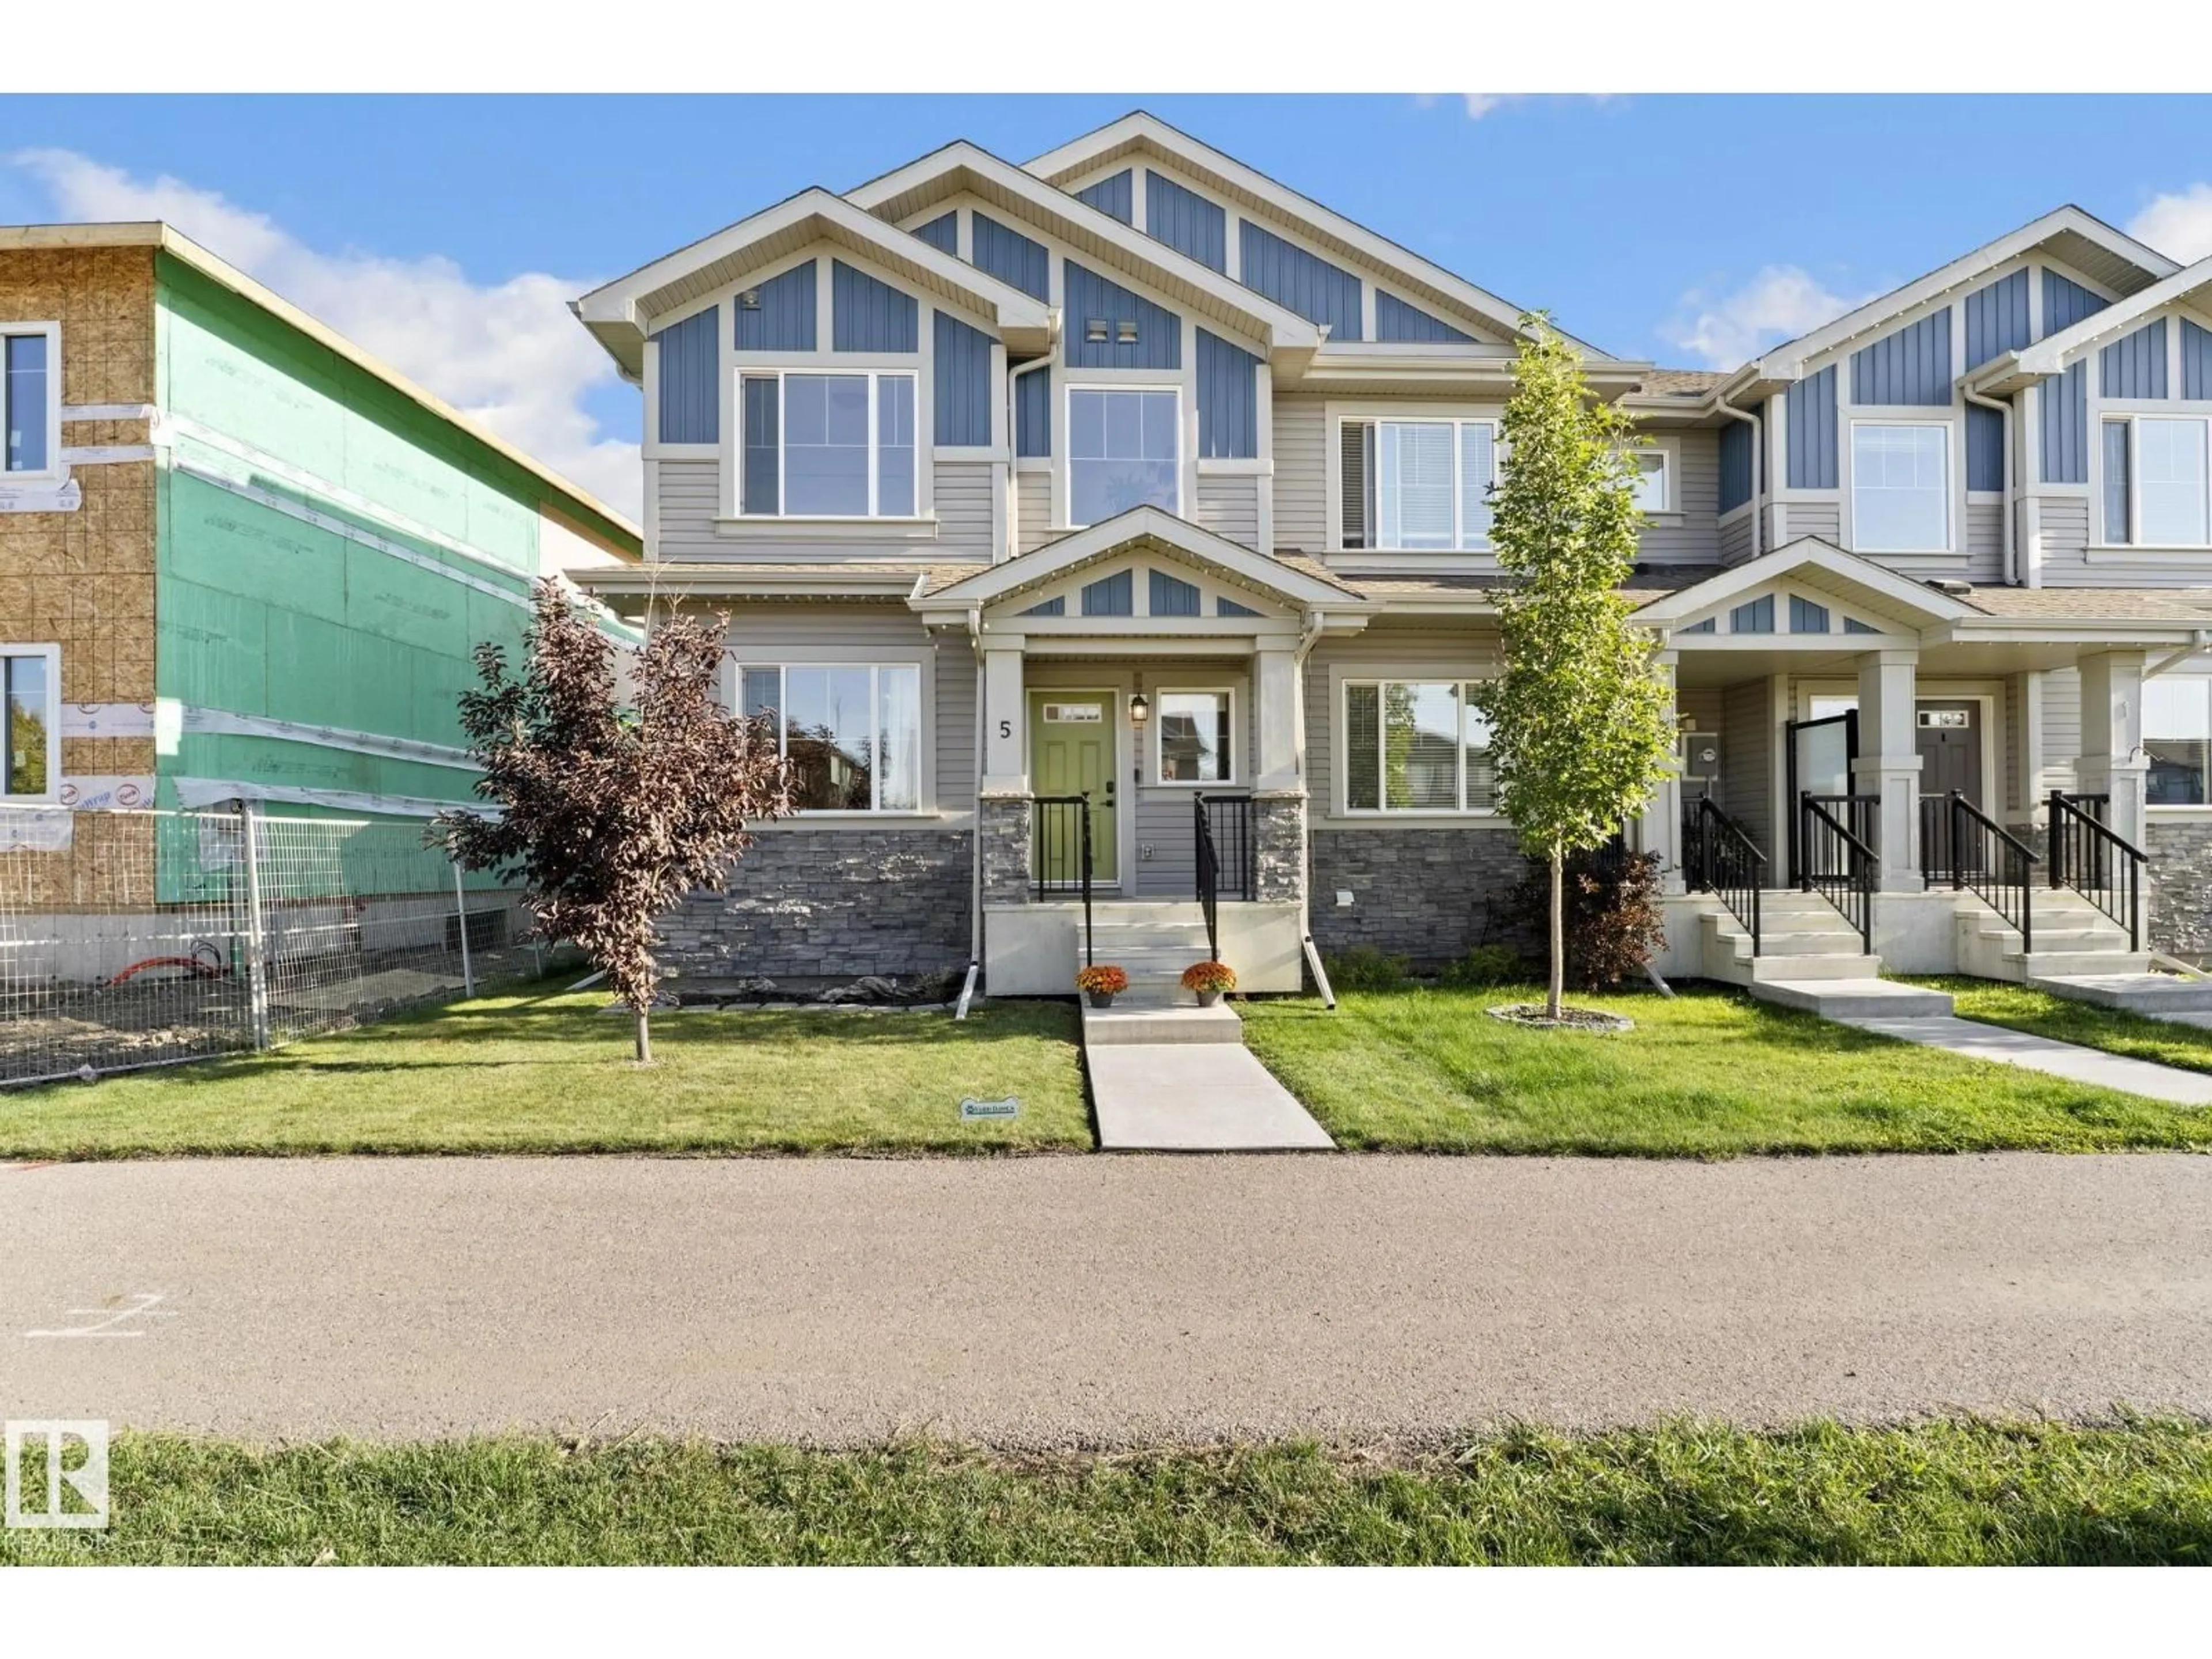
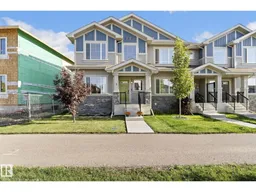
5 SIENNA BV, Fort Saskatchewan, Alberta T8L0W2
Contact us about this property
Highlights
Estimated valueThis is the price Wahi expects this property to sell for.
The calculation is powered by our Instant Home Value Estimate, which uses current market and property price trends to estimate your home’s value with a 90% accuracy rate.Not available
Price/Sqft$286/sqft
Monthly cost
Open Calculator
Description
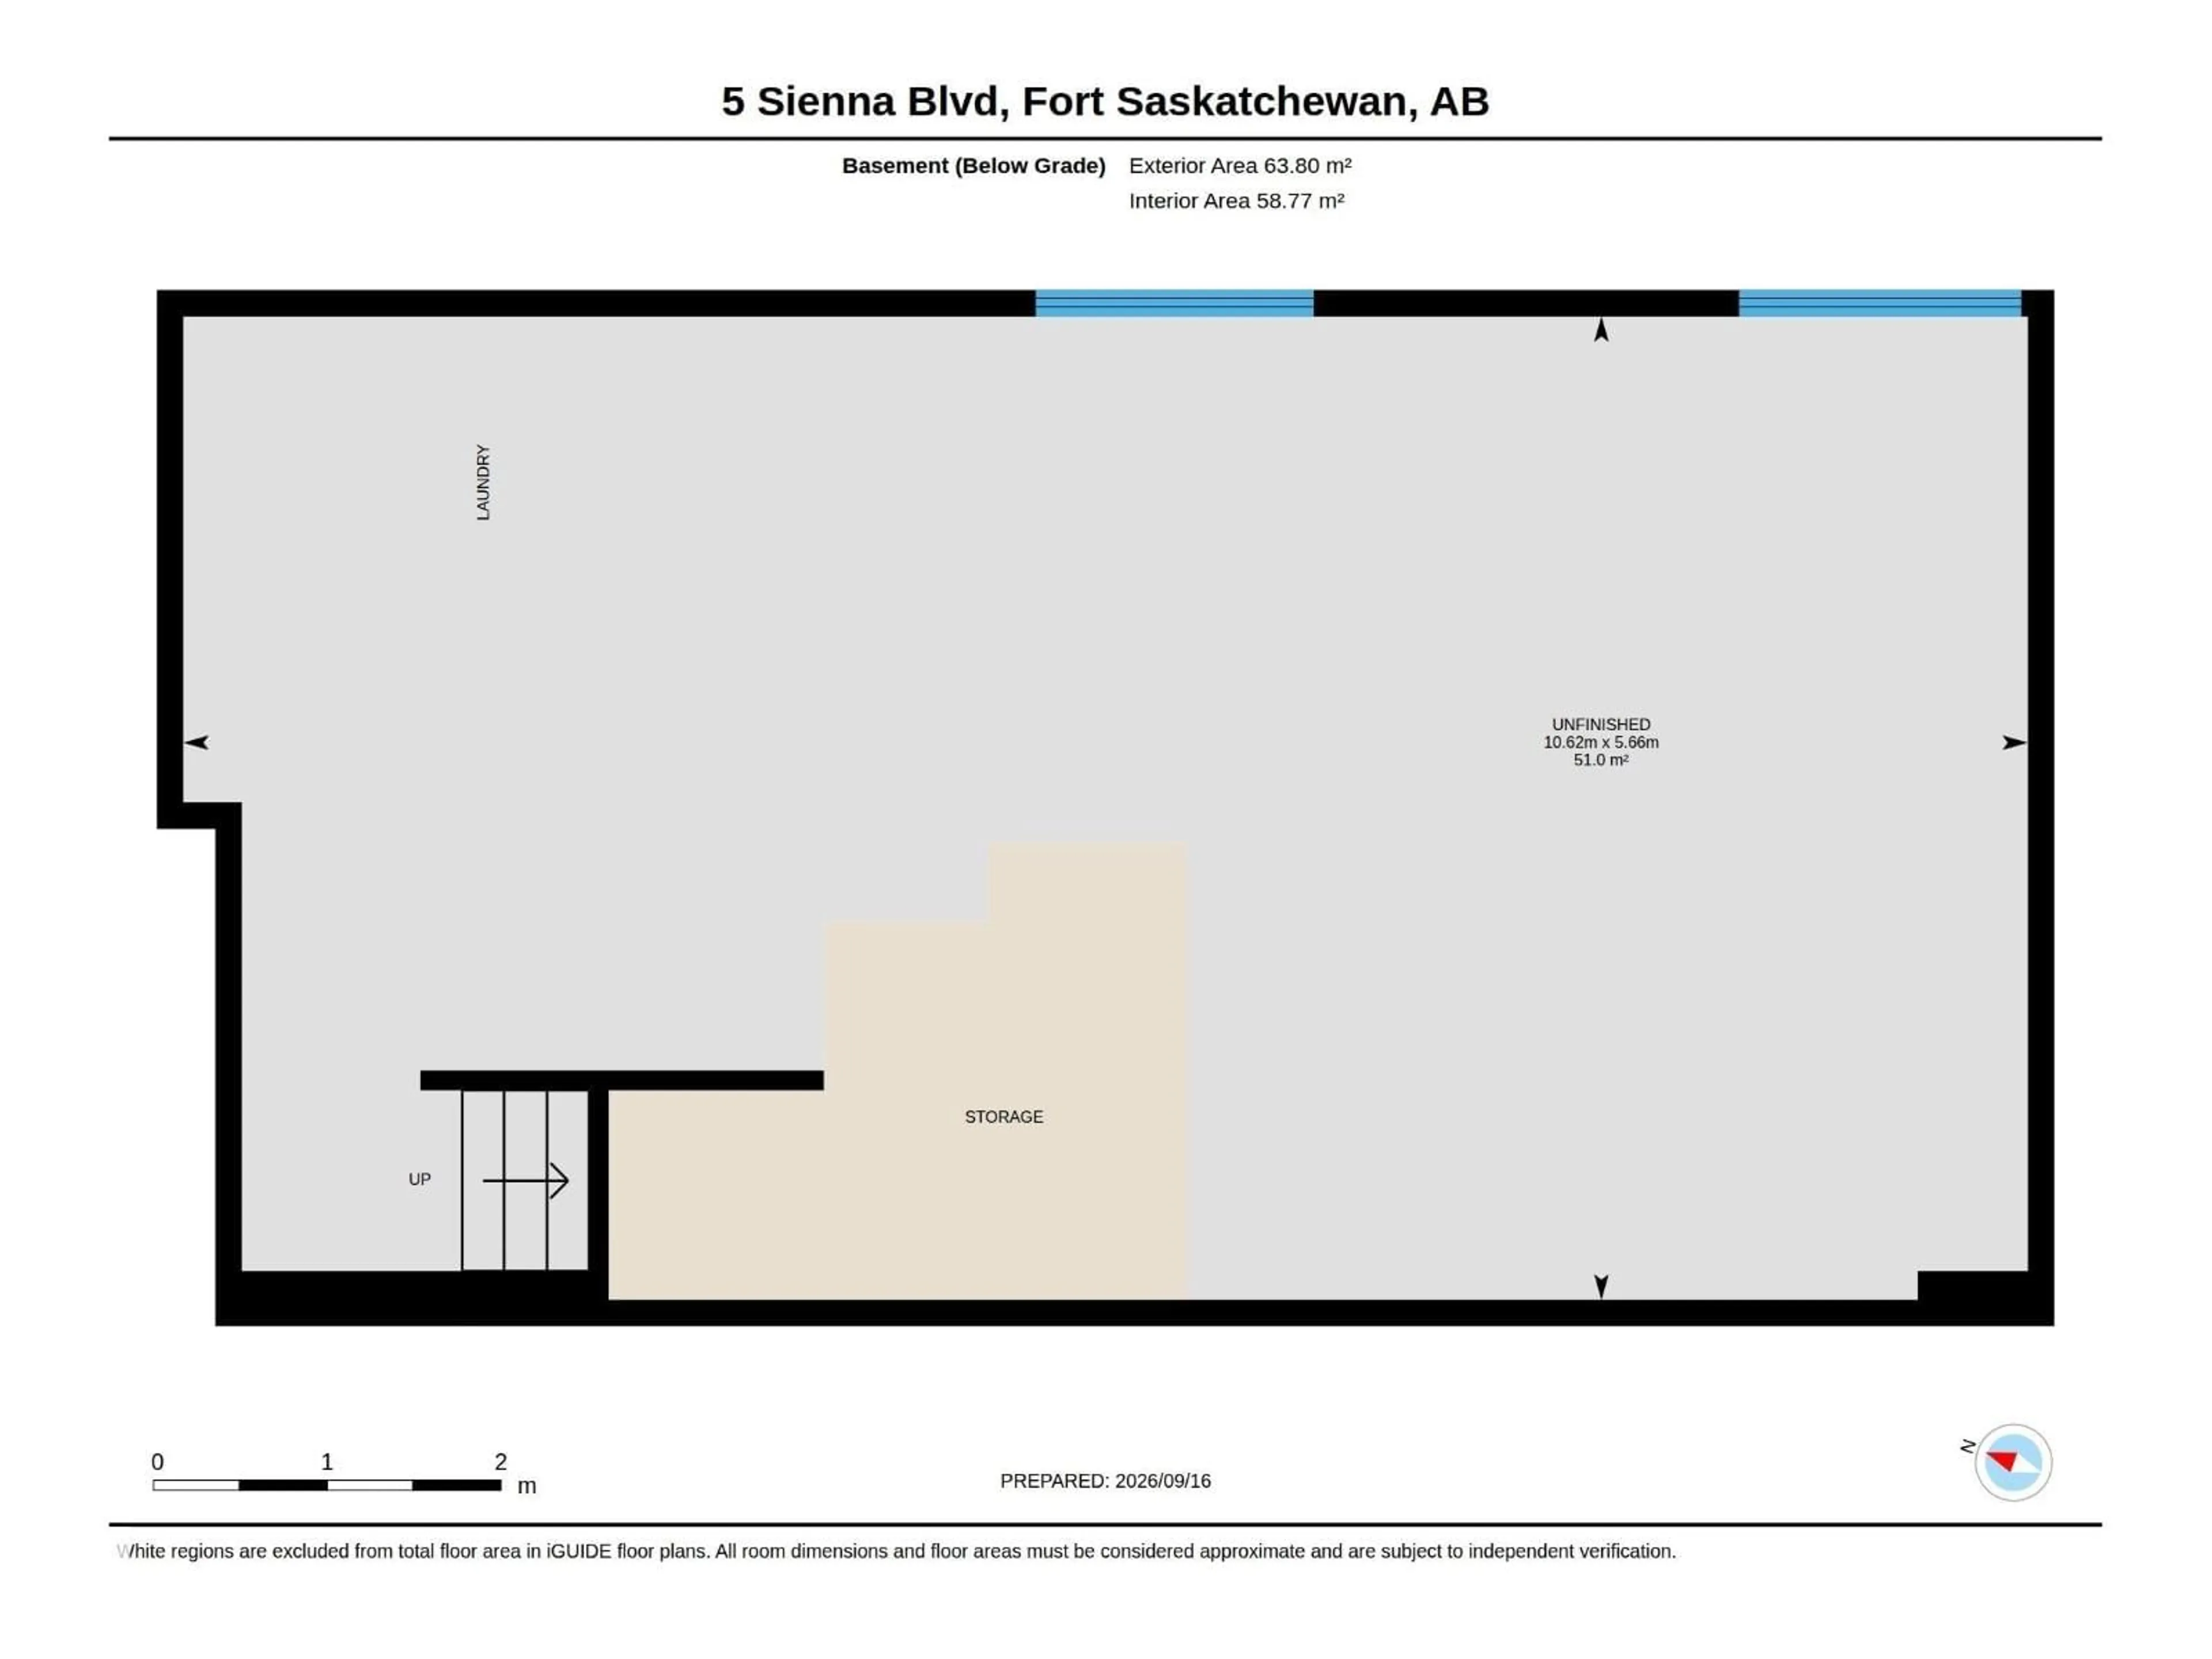
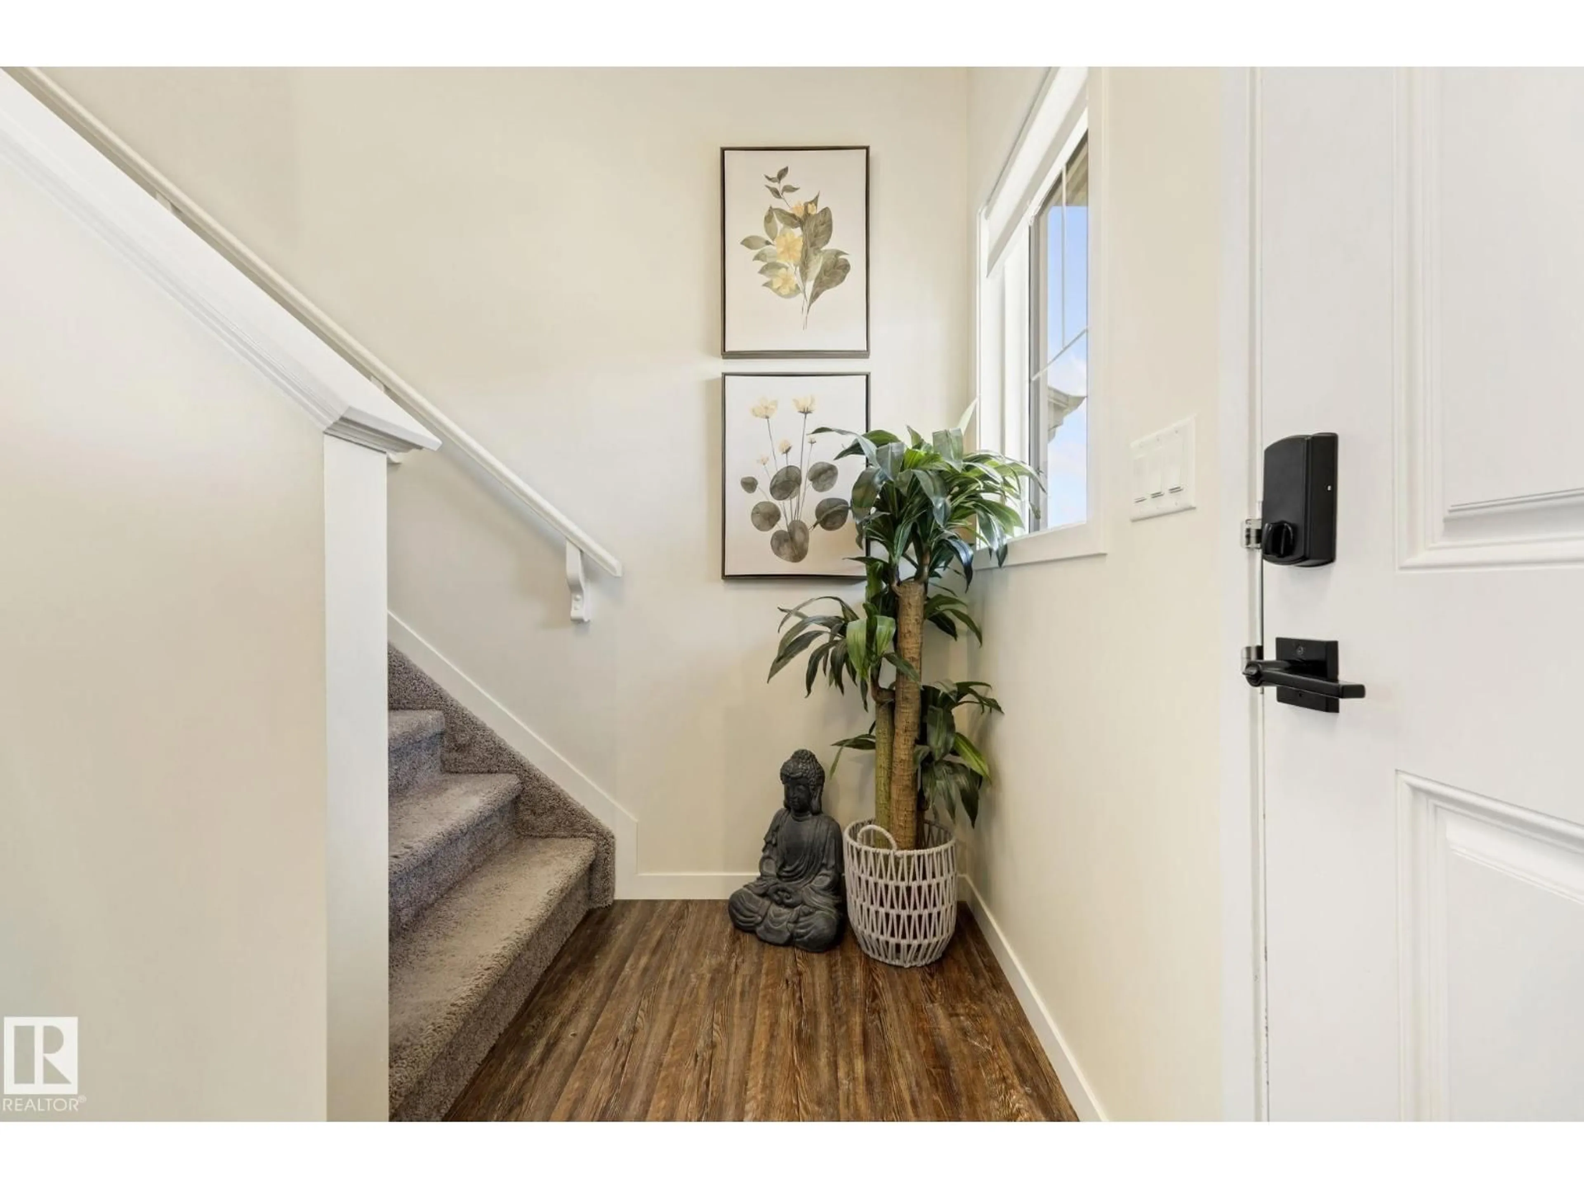
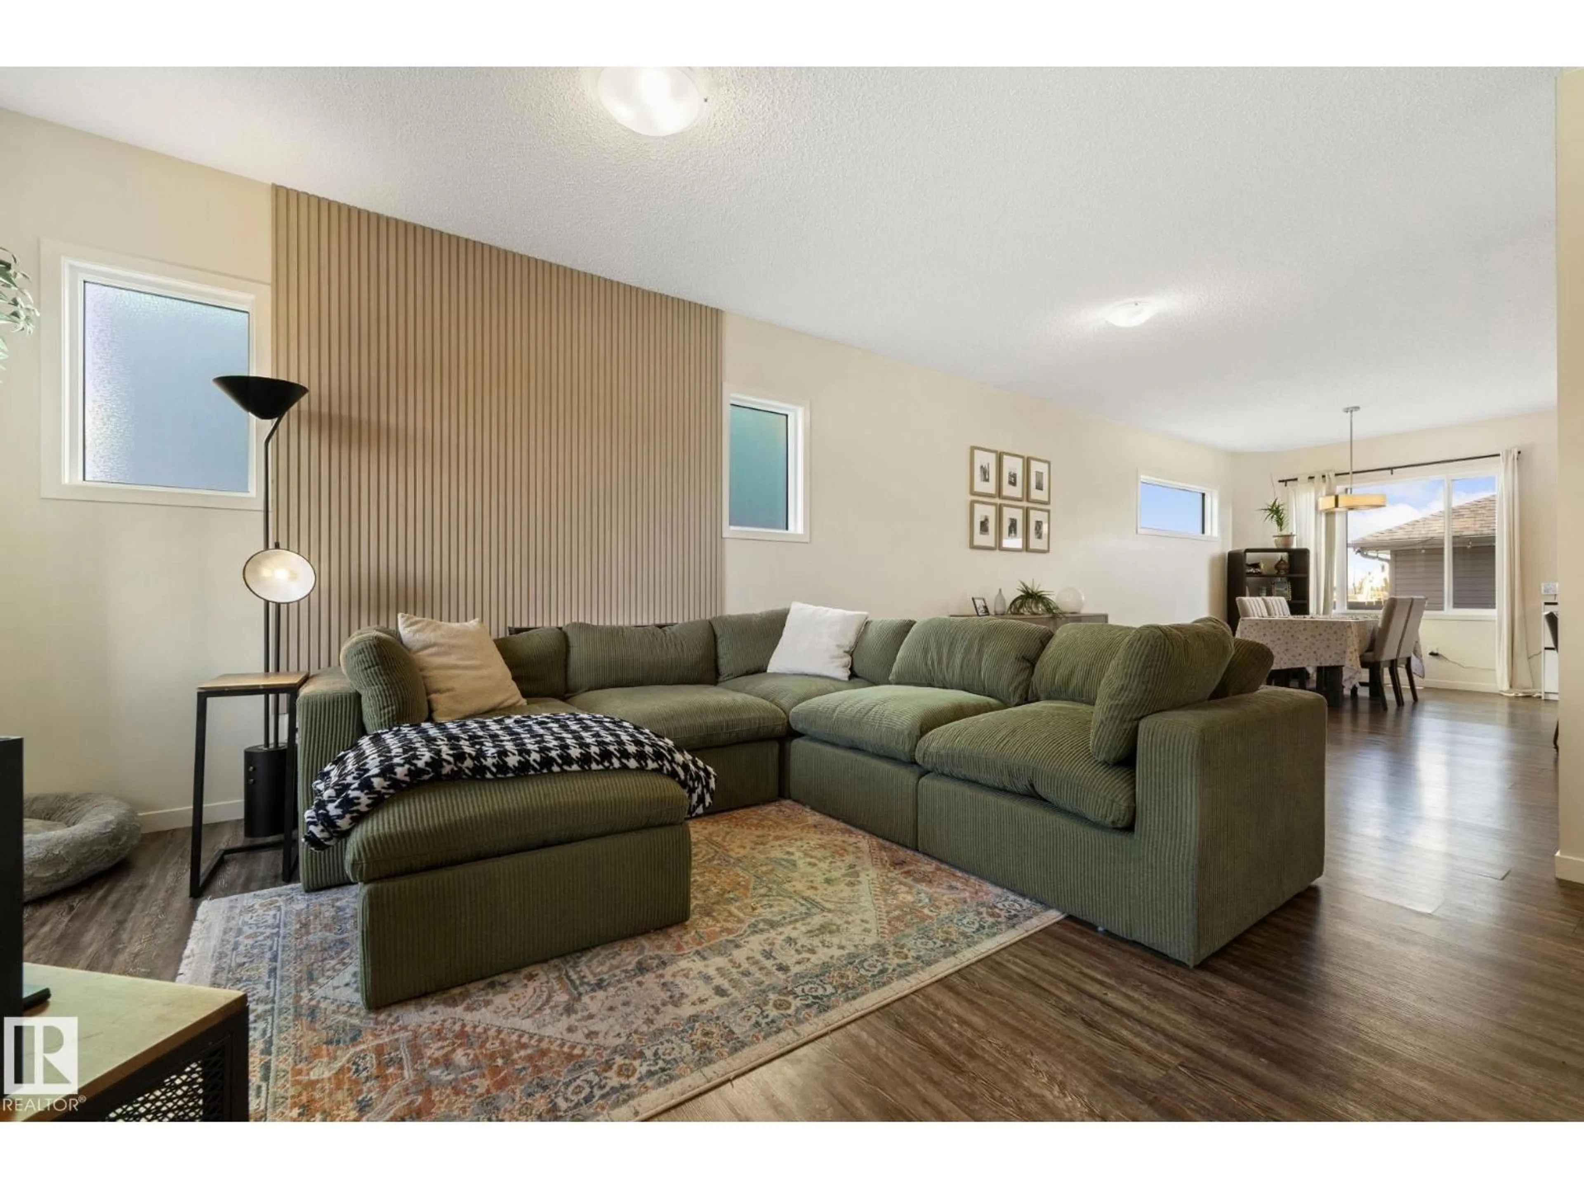
This townhouse is positioned for convenience, with schools and playgrounds right around the corner. Inside, vinyl plank flooring runs through a bright main floor plan that keeps everything connected. The 9' ceilings also add to the open concept! The living room catches loads of light before opening directly into a dining area scaled for a full family table. Overlooking that space, the kitchen features central prep room on the island, abundant cabinetry, and quartz counters that handle daily use without a fuss. A garden door steps straight out to the deck and a fully fenced yard. Upstairs, the primary bedroom offers space for a king sized suite and has a walk-in closet, a large window, and its own private ensuite. Two more bedrooms and a four-piece bathroom complete the upper level, leaving the basement open for future development as your needs change. A wonderful place to start home ownership!! (id:39198)
Property Details
Interior
Features
Basement Floor
Living room
3.77 x 6.15Property History
 69
69

