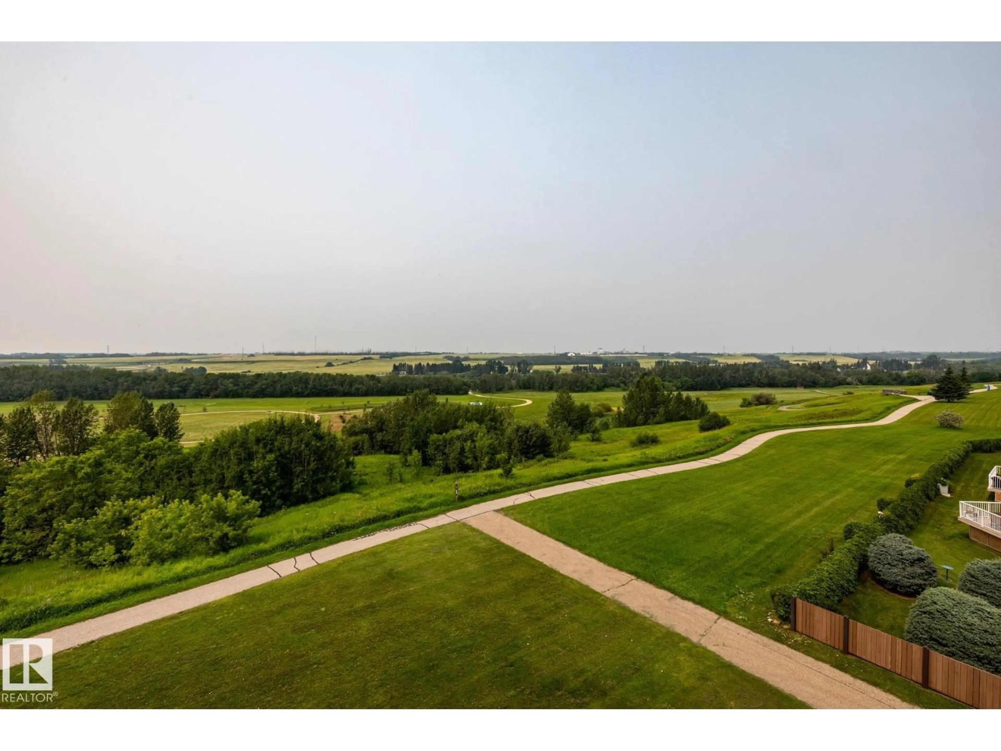
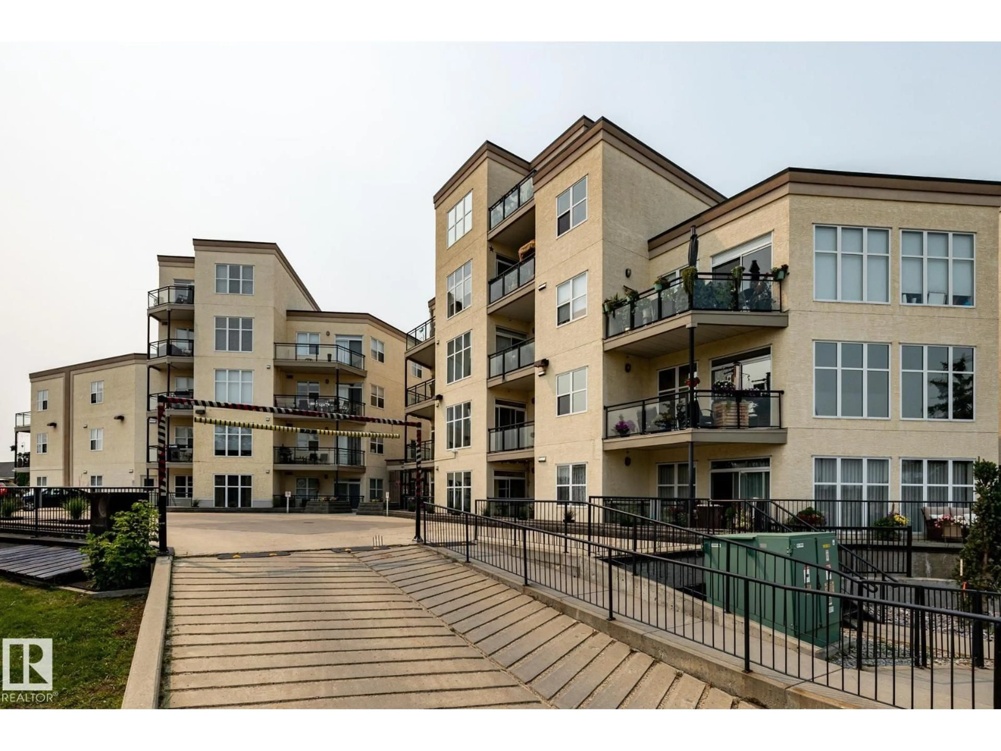
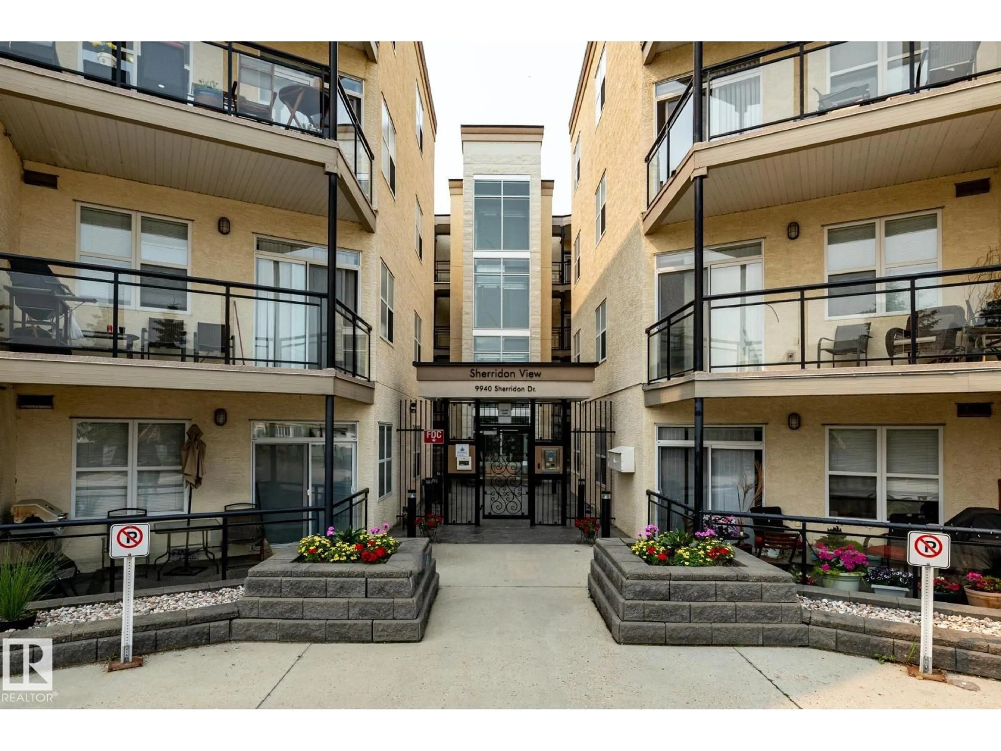
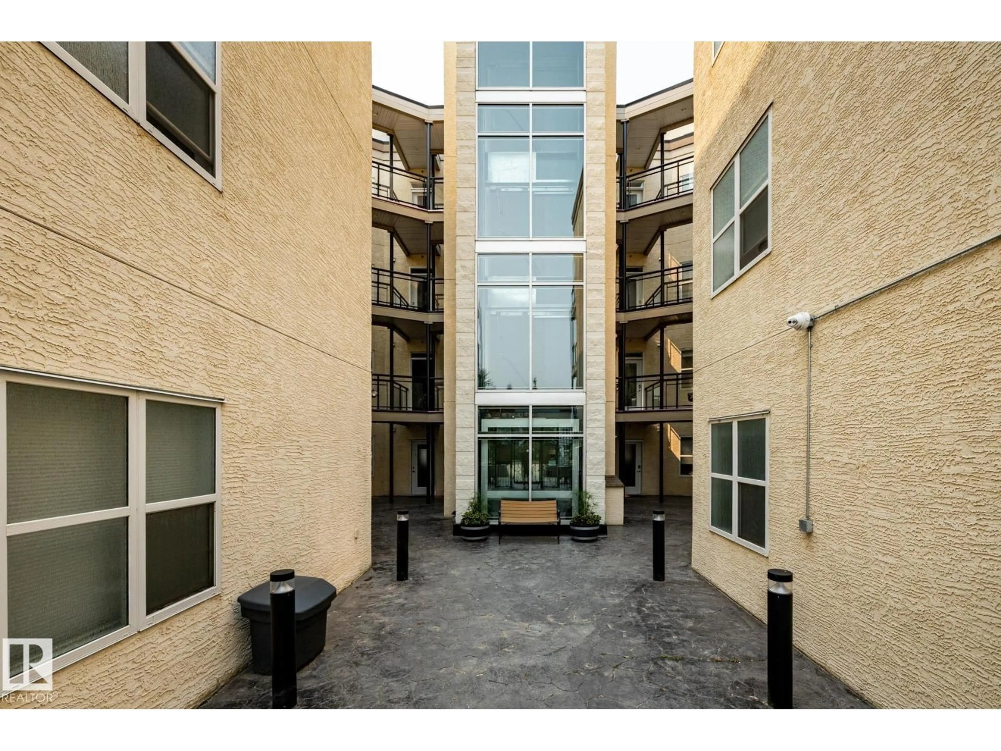
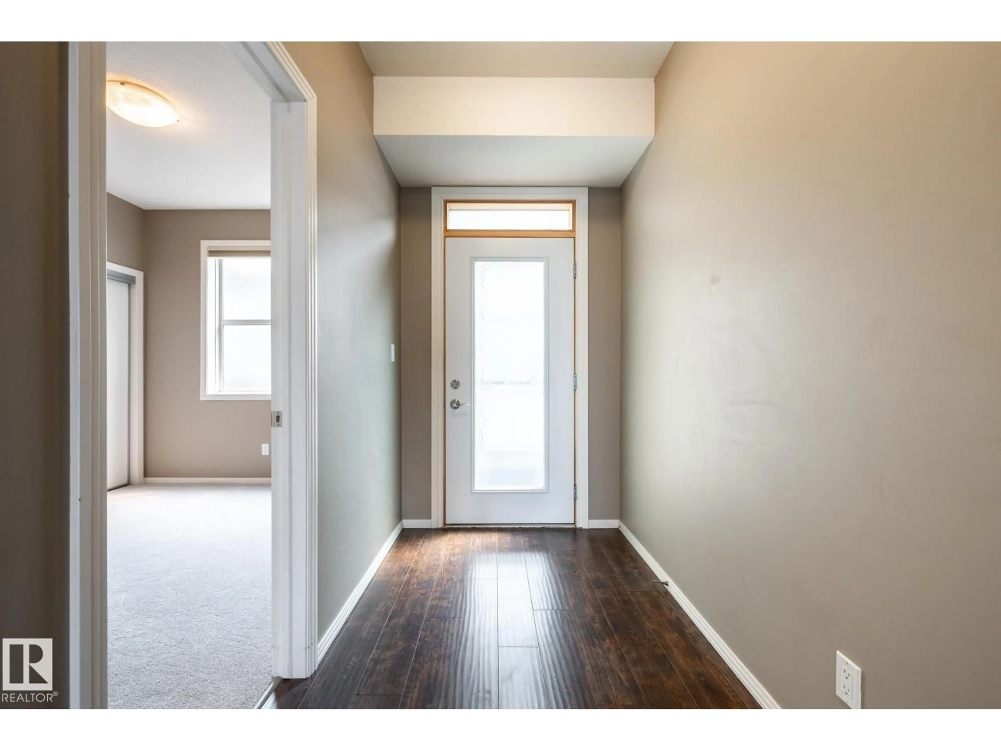
A pic from outside/outdoor area/front of a property/back of a property/a pic from drone, water/lake/river/ocean view for #410 - 9940 SHERRIDON DR, Fort Saskatchewan Alberta T8L4C9
11 days on Market

#410 - 9940 SHERRIDON DR, Fort Saskatchewan, Alberta T8L4C9

Condo
2
1
~895 sqft
$279,900
Get pre-qualifiedPowered by nesto
Condo
2
1
~895 sqft

Contact us about this property

Call

Highlights

Property Estimate

Days on market11 days

Estimated valueNot available

Price/Sqft$312/sqft

Monthly cost

Open Calculator

Description

TOP FLOOR 2 bedroom 1 bath facing the North Saskatchewan River. Welcome to Sherridon View, a sought-after condominium building in Fort Saskatchewan. Offering AMAZING VIEWS with rich dark laminate flooring, mocha kitchen cabinets, granite counter tops, & of course STUNNING SUNSETS. Other features include, NEW CARPET IN BOTH BEDROOMS, IN-SUITE LAUNDRY, 2 TITLED underground parking stalls, with biking and walking trails at your door in a natural river valley setting. Welcome home! (id:39198)


Property Details

StyleApartment
ViewRavine view
Age of property2009
SqFt~895 SqFt
Lot Size-
Parking Spaces-
MLS ®NumberE4501625
Community NameFort Saskatchewan
Data SourceCREA
Listing byREMAX River City

Features

Heating: Forced air

Main level Floor

Living room

5.66 x 4.32

Dining room

2.38 x 2.95

Kitchen

3.23 x 2.8

Primary Bedroom

3.21 x 3.24


Inclusions
Hydro
Water
Parking
Cable
Heat

Property History

Jul 31, 2026
ListedActive
$279,900
11 days on market
history photo preview29
Listing by crea®
Property listed by REMAX River City, Brokerage
Agent Banner Image
Interested in this property?Get in touch to get the inside scoop.

Population and Demographics

Overview

Total population 25113
Average household income $143,694

Age (%)

0 to 19
26%
20 to 34
22%
35 to 49
22%
50 to 64
17%
65 and plus
13%

Household composition (%)

Single family
70%
Single person
25%
Multi person
5%
Multi family
0%

Mother tongue (%)

English
92%
Others
3%
French
2%
Tagalog (Pilipino, Filipino)
2%

House tenancy (%)

Owners
76%
Renters
24%

What’s nearby?Essentials within 5 km

Local Logic

Transportation Scores

Estimated Budget

Powered by:
The trademarks REALTOR®, REALTORS®, and the REALTOR® logo are controlled by The Canadian Real Estate Association (CREA) and identify real estate professionals who are members of CREA. The trademarks MLS®, Multiple Listing Service® and the associated logos are owned by CREA and identify the quality of services provided by real estate professionals who are members of CREA. Used under license.