Home with brick exterior material, street for 4 LANGLEY DR, Fort Saskatchewan Alberta T8L2L5
4 days on Market

4 LANGLEY DR, Fort Saskatchewan, Alberta T8L2L5

Detached
3 + 1
3 + 1
~1421 sqft
$439,900
Get pre-qualifiedPowered by nesto
Detached
3 + 1
3 + 1
~1421 sqft

Contact us about this property

Call

Highlights

Property Estimate

Days on market4 days

Estimated valueNot available

Price/Sqft$309/sqft

Monthly cost

Open Calculator

Description

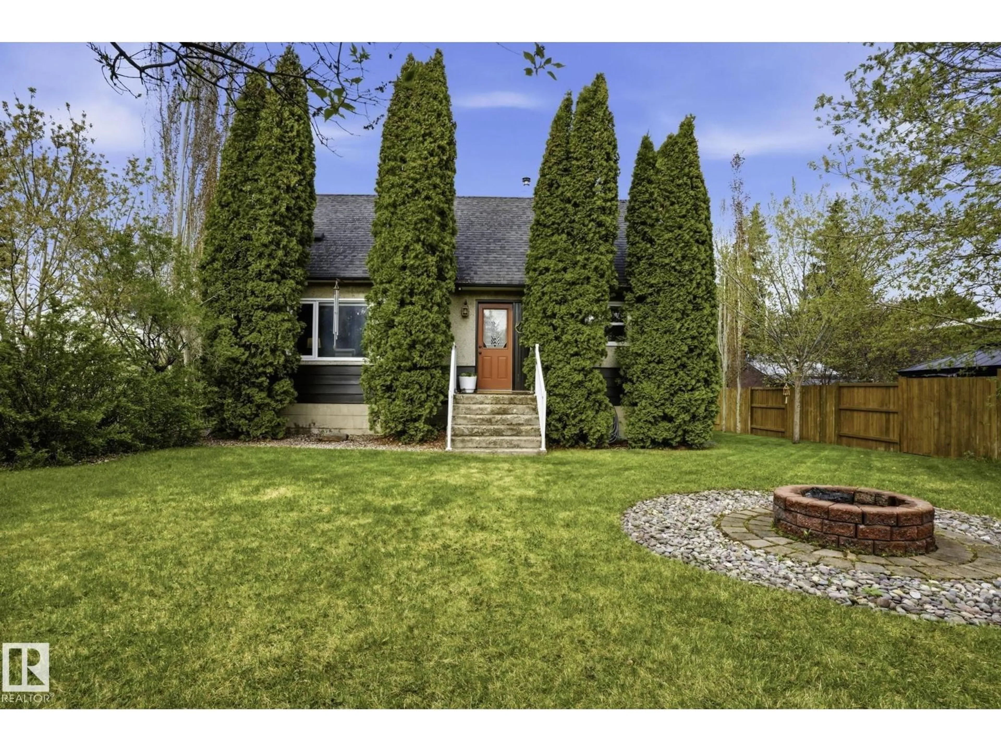
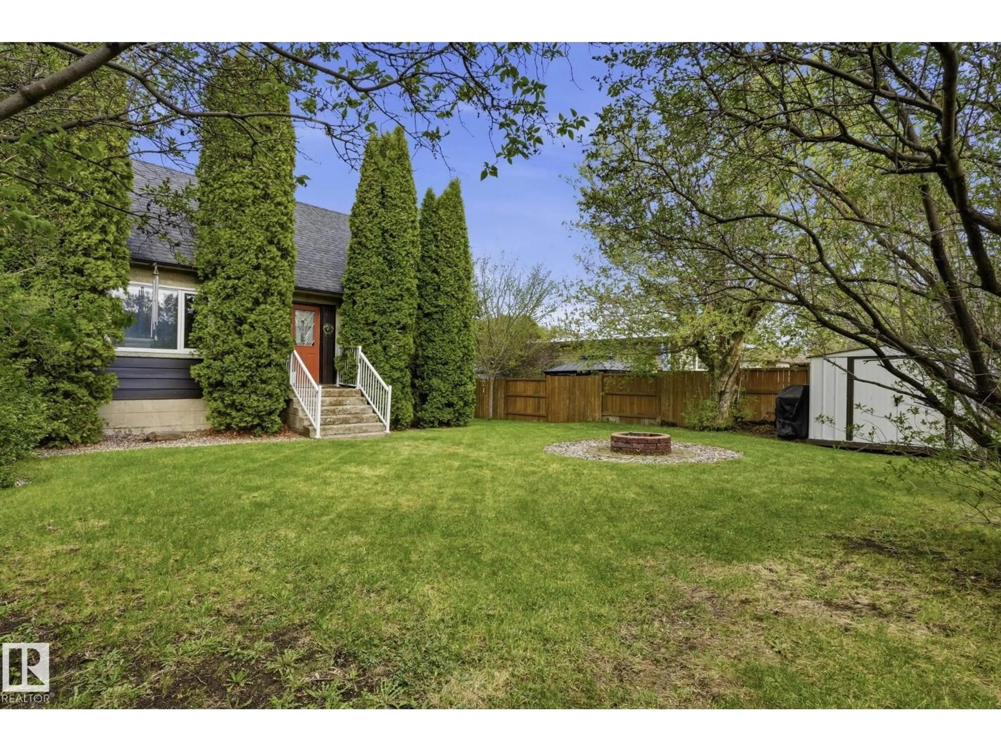
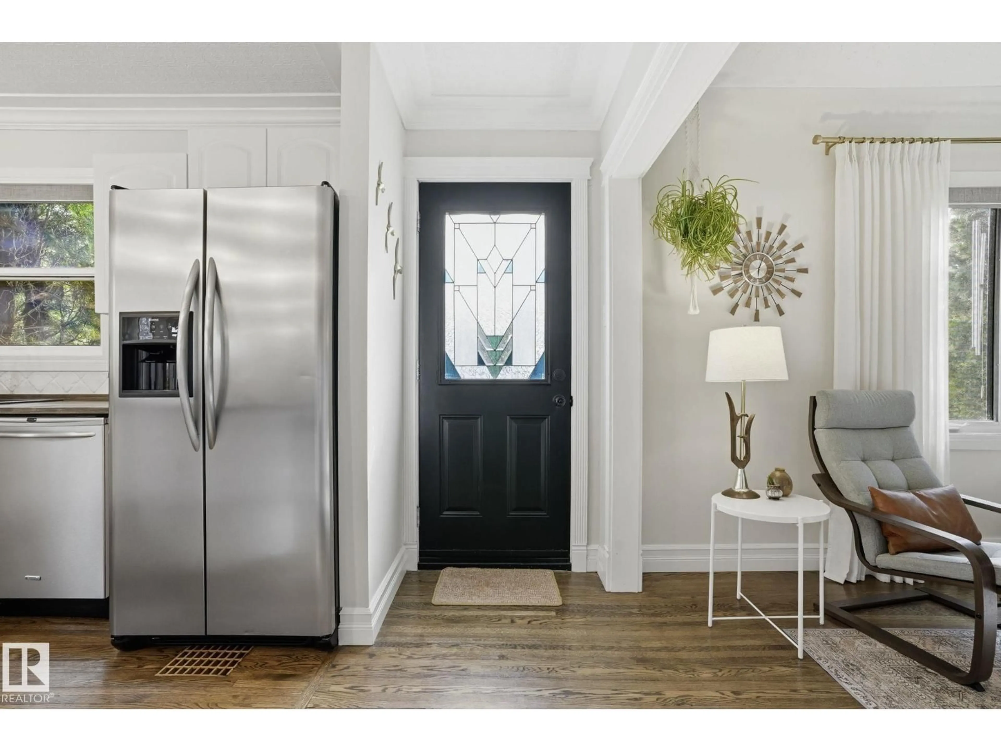
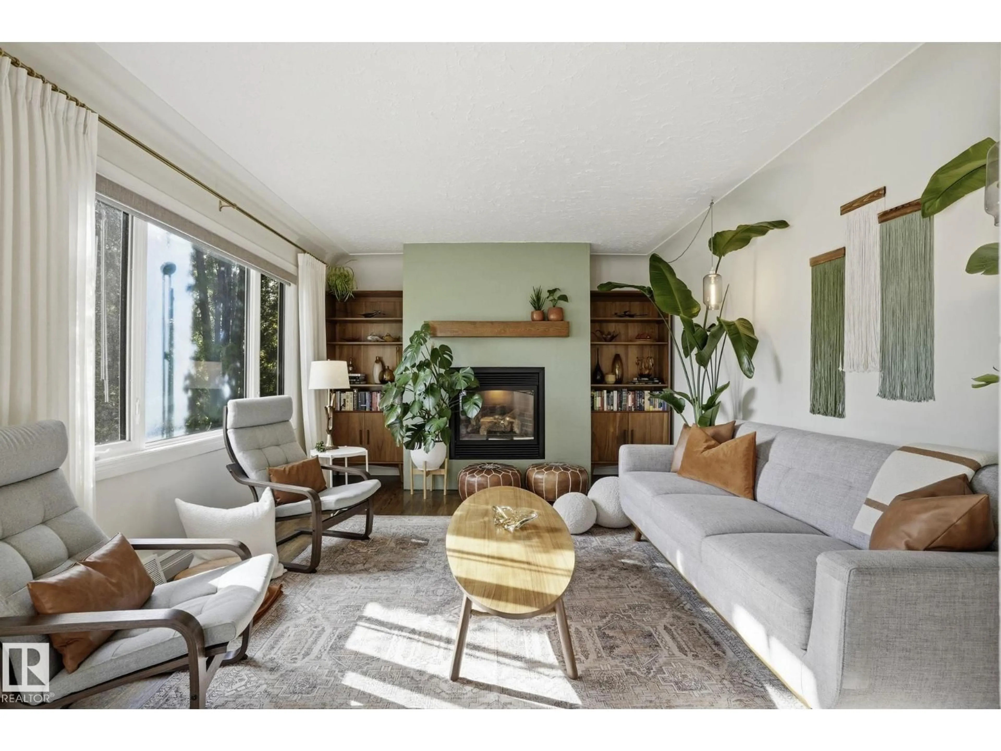
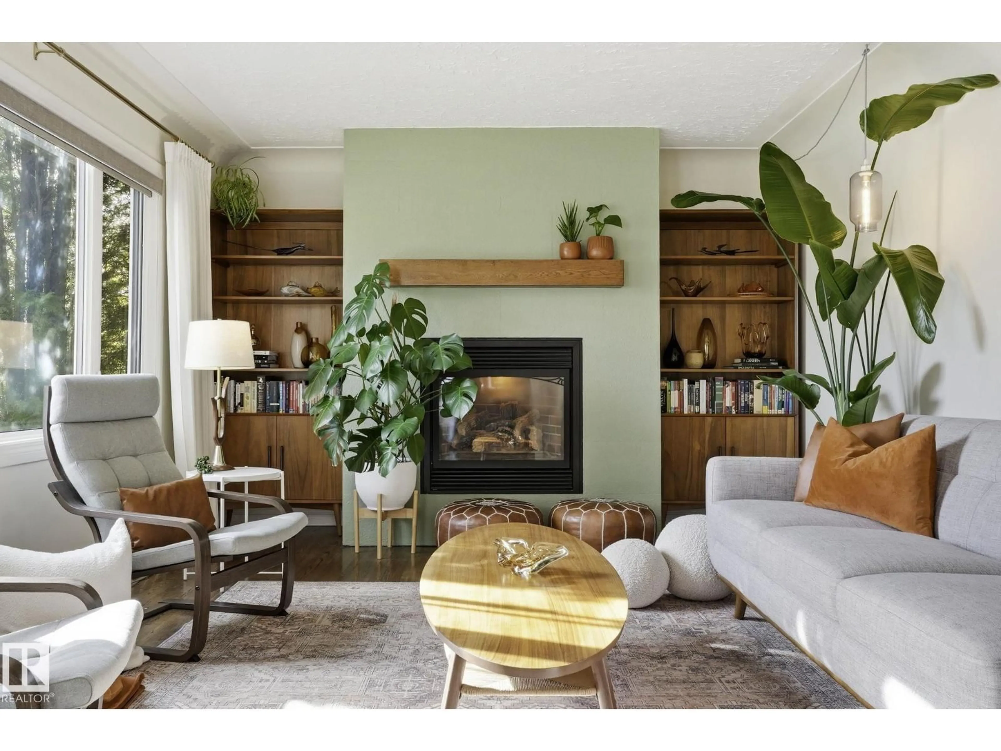
Lovingly cared for and thoughtfully updated, this 1.5 storey character home blends storybook charm with modern comfort. A welcoming entry and manicured landscaping open onto a 7,200+ sq ft lot with a fully-fenced backyard, stone-and-brick fire pit, and mature gardens built for entertaining. Inside, original hardwoods, gas fireplace, arched doorway, classic wainscoting, and architectural ceiling detail set the stage, while the sun-filled kitchen offers butcher block counters, a gas range, prep island, and crisp white cabinetry. Four bedrooms and a fully finished basement deliver flexible living for family, guests, work, and play, with a recently updated full bath and double vanity adding everyday style and function. Best of all, the big-ticket items are already done: A/C (2020), furnace (2021), hot water tank (2024), and smart thermostat. Move in, exhale, and enjoy. Homes with this much soul, this many updates, and this kind of versatility almost never come to market. (id:39198)


Property Details

StyleHouse
View-
Age of property1955
SqFt~1421 SqFt
Lot Size-
Parking Spaces-
MLS ®NumberE4488942
Community NameFort Saskatchewan
Data SourceCREA
Listing by-

Features

Heating: Forced air
Cooling: Central air conditioning
Basement: Finished, Full

Main level Floor

Living room

17' x 12'4

Dining room

8'3 x 12'5

Kitchen

14'11 x 12'5

Bedroom 3


Property History

May 21, 2026
ListedActive
$439,900
4 days on market
history photo preview49
Listing by crea®

Market Data - Fort Saskatchewan

Geo Zone Map ThumbnailFort Saskatchewan

Strong Seller's Market

View Market Data

Detached house - for the past 30 days

Buyer's market Seller's market

Avg. Days on Market

Past 30 days

0 day

Compared to

2025

0 day

2024

0 day

2023

0 day

New Listings

Past 30 days

95 listings

Compared to

2025

61 listings

2024

96 listings

2023

3 listings

Units sold

Past 30 days

0 unit

Compared to

2025

0 unit

2024

0 unit

2023

0 unit

Median Sold Price

Past 30 days

$0

Compared to


Population and Demographics

Overview

Total population 25113
Average household income $143,694

Age (%)

0 to 19
26%
20 to 34
22%
35 to 49
22%
50 to 64
17%
65 and plus
13%

Household composition (%)

Single family
70%
Single person
25%
Multi person
5%
Multi family
0%

Mother tongue (%)

English
92%
Others
3%
French
2%
Tagalog (Pilipino, Filipino)
2%

House tenancy (%)

Owners
76%
Renters
24%

What’s nearby?Essentials within 5 km

Local Logic

Transportation Scores

Estimated Budget

Powered by:
The trademarks REALTOR®, REALTORS®, and the REALTOR® logo are controlled by The Canadian Real Estate Association (CREA) and identify real estate professionals who are members of CREA. The trademarks MLS®, Multiple Listing Service® and the associated logos are owned by CREA and identify the quality of services provided by real estate professionals who are members of CREA. Used under license.