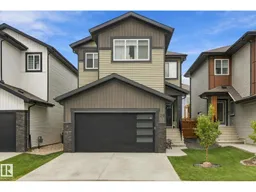
38 STARLING WY, Fort Saskatchewan, Alberta T8L0Y1
Contact us about this property
Highlights
Estimated valueThis is the price Wahi expects this property to sell for.
The calculation is powered by our Instant Home Value Estimate, which uses current market and property price trends to estimate your home’s value with a 90% accuracy rate.Not available
Price/Sqft$285/sqft
Monthly cost
Open Calculator
Description
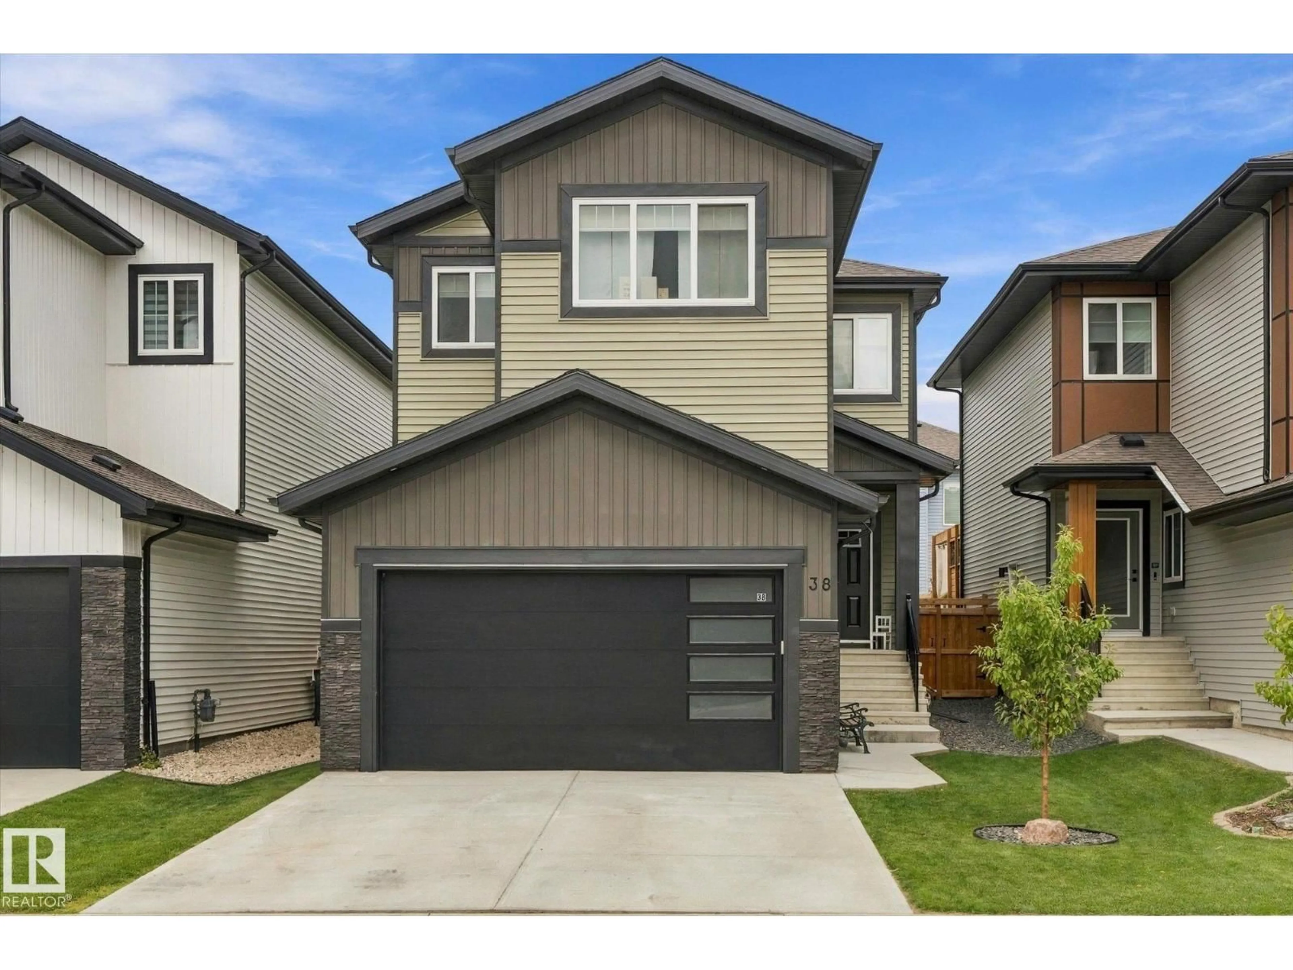
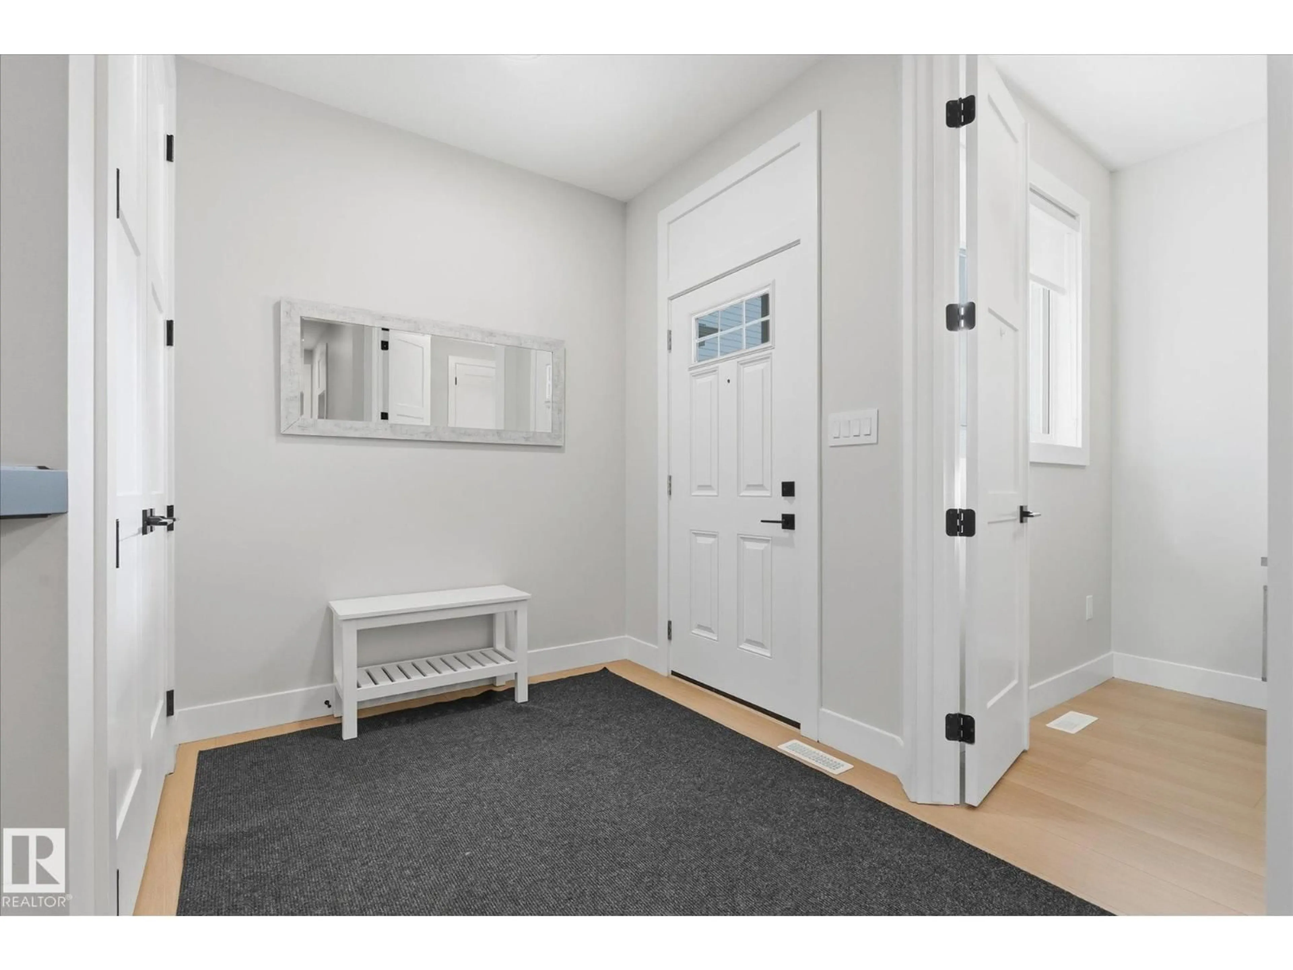
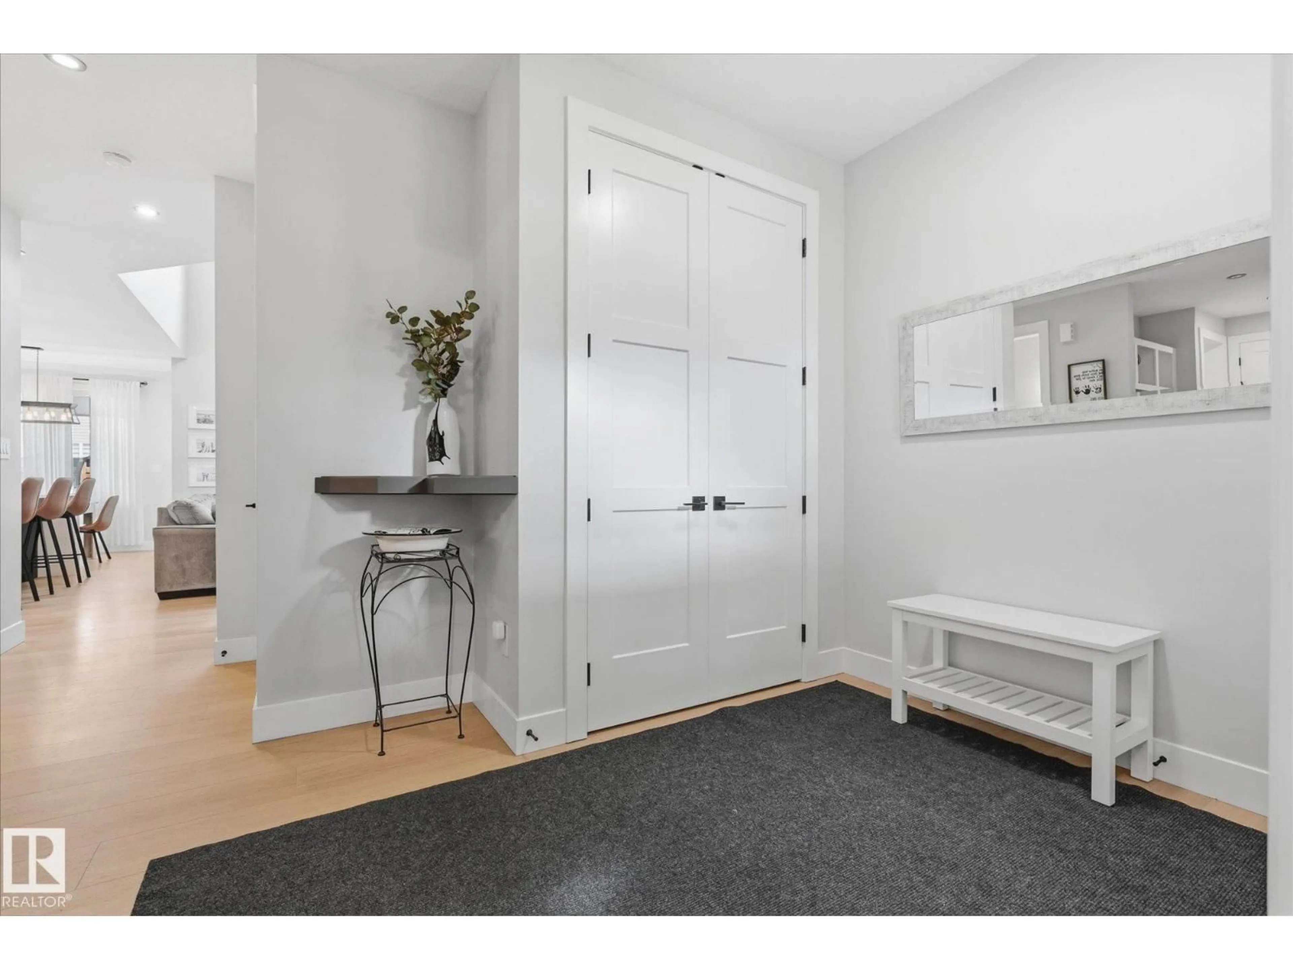
Stunning inside and out! Built by Spectrum with tons of upgrades, including central A/C. The open-concept main floor features luxury vinyl plank and a welcoming entry with office/den. The stylish, chef-inspired kitchen impresses with stainless steel appliances, gas cooktop with hood fan, white cabinetry, quartz counters, oversized island and walk-through pantry with extra cabinetry and counter space. Soaring open-to-below ceilings showcase the bright living room with large windows and an electric fireplace with a floor-to-ceiling wood surround. A mudroom with built-in bench leads to the heated dbl attached garage. Upstairs offers 3 bedrooms, including a beautiful primary retreat with spa-like 5-pc ensuite, walk-in closet and direct access to the laundry room with sink and storage. A nice bonus room and 4-pc bath complete the upper level. Separate side entry. Outside, enjoy a spacious deck with gazebo and plenty of yard. Located on a family-friendly street close to ponds, playgrounds and an outdoor rink! (id:39198)
Property Details
Interior
Features
Main level Floor
Living room
4.11 x 4.75Dining room
4.05 x 2.4Kitchen
3.54 x 6.67Property History
 55
55

